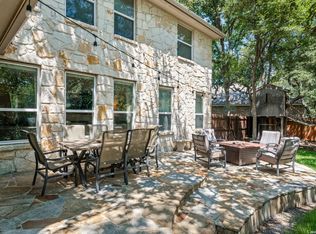
**OPEN HOUSE** SAT 6/13, 12-2 PM PRICED TO SELL Stunning Custom garden home, backing to a peaceful neighborhood park with covered patio and lovely gazebo. Easy lock and leave with front yard maintained by the HOA. Relaxed living. This home offers a floor plan that is custom, elegant and spacious! 10 foot ceilings and many windows allow light and easy entertaining! Additional features include wine bar, custom shutters, atrium, custom accent paint, large utility room, fireplace, recessed can lighting, plant ledges, kinetico water softener and more. Custom office shelving in the closet of Bedroom 3. Stone and stucco exterior, a solid home beautifully built by Sitterle Homes.
For sale
$475,000
111 Garden Trace, San Antonio, TX 78260
3beds
2,283sqft
:
Get pre-qualified$3,545/mo
Single Family Residence
Built in 2004
6,664 Square Feet Lot
$461,500 Zestimate®
$208/sqft
$128/mo HOA
What's special
Many windows allow lightCovered patioLovely gazeboWine barStone and stucco exteriorPlant ledgesLarge utility room
- 122 days |
- 259 |
- 5 |
Zillow last checked:
Listing updated:
Listed by:
Cindy Baughn TREC #481825 (210) 445-1230,
JB Goodwin, REALTORS
Source: LERA MLS,MLS#: 1953930
Facts & features
Interior
Bedrooms & bathrooms
- Bedrooms: 3
- Bathrooms: 2
- Full bathrooms: 2
Primary bedroom
- Features: Split, Walk-In Closet(s), Ceiling Fan(s), Full Bath
- Area: 210
- Dimensions: 14 x 15
Bedroom 2
- Area: 144
- Dimensions: 12 x 12
Bedroom 3
- Area: 132
- Dimensions: 11 x 12
Primary bathroom
- Features: Tub/Shower Separate, Soaking Tub
- Area: 126
- Dimensions: 14 x 9
Dining room
- Area: 168
- Dimensions: 12 x 14
Kitchen
- Area: 132
- Dimensions: 11 x 12
Living room
- Area: 400
- Dimensions: 16 x 25
Heating
- Central, Electric
Cooling
- 13-15 SEER AX, Ceiling Fan(s), Central Air
Appliances
- Included: Cooktop, Built-In Oven, Self Cleaning Oven, Microwave, Gas Cooktop, Refrigerator, Disposal, Dishwasher, Plumbed For Ice Maker, Vented Exhaust Fan, Gas Water Heater
- Laundry: Main Level, Laundry Room, Washer Hookup, Dryer Connection
Features
- One Living Area, Separate Dining Room, Eat-in Kitchen, Two Eating Areas, Breakfast Bar, Utility Room Inside, Secondary Bedroom Down, 1st Floor Lvl/No Steps, High Ceilings, Open Floorplan, High Speed Internet, All Bedrooms Downstairs, Telephone, Walk-In Closet(s), Master Downstairs, Ceiling Fan(s), Wet Bar, Solid Counter Tops, Custom Cabinets, Programmable Thermostat
- Flooring: Carpet, Ceramic Tile, Wood
- Windows: Double Pane Windows, Low Emissivity Windows, Solar Screens, Window Coverings
- Has basement: No
- Attic: Pull Down Storage,Attic - Radiant Barrier Decking
- Number of fireplaces: 1
- Fireplace features: One, Living Room
Interior area
- Total interior livable area: 2,283 sqft
Property
Parking
- Total spaces: 2
- Parking features: Two Car Garage, Attached, Garage Door Opener
- Attached garage spaces: 2
Accessibility
- Accessibility features: Int Door Opening 32"+, Accessible Doors, First Floor Bath, Full Bath/Bed on 1st Flr, First Floor Bedroom
Features
- Levels: One
- Stories: 1
- Patio & porch: Patio, Covered, Deck
- Exterior features: Sprinkler System
- Pool features: None, Community
- Fencing: Privacy,Wrought Iron
Lot
- Size: 6,664 Square Feet
- Features: Zero Lot Line, Curbs, Sidewalks
Details
- Additional structures: Gazebo
- Parcel number: 192160270160
- Special conditions: Probate Listing
Construction
Type & style
- Home type: SingleFamily
- Architectural style: Traditional,Texas Hill Country
- Property subtype: Single Family Residence
Materials
- Stone, Stucco, Radiant Barrier
- Foundation: Slab
- Roof: Composition
Condition
- Pre-Owned
- New construction: No
- Year built: 2004
Details
- Builder name: Sitterle
Utilities & green energy
- Electric: CPS
- Gas: CPS
- Sewer: SAWS, Sewer System
- Water: SAWS, Water System
- Utilities for property: Cable Available, Private Garbage Service
Community & HOA
Community
- Features: Tennis Court(s), Playground, Basketball Court
- Security: Smoke Detector(s), Security System Owned, Prewired, Carbon Monoxide Detector(s), Controlled Access
- Subdivision: Heights At Stone Oak
HOA
- Has HOA: Yes
- HOA fee: $384 quarterly
- HOA name: HEIGHTS OF STONE OAK HOMEOWNERS ASSOCIATION
- Second HOA name: Heights Of Stone Oak Homeowners Association
- Additional fee info: HOA Fee 2: $163.00 Quarterly
Location
- Region: San Antonio
Financial & listing details
- Price per square foot: $208/sqft
- Tax assessed value: $448,530
- Annual tax amount: $10,170
- Price range: $475K - $475K
- Date on market: 4/1/2026
- Cumulative days on market: 123 days
- Listing terms: Conventional,Cash
- Road surface type: Paved
Estimated market value
$461,500
$438,000 - $485,000
$2,457/mo
Price history
| Date | Event | Price |
|---|---|---|
| 4/22/2026 | Price change | $475,000-4.6%$208/sqft |
Source:  LERA MLS #1953930 Report a problem LERA MLS #1953930 Report a problem | ||
| 4/1/2026 | Listed for sale | $497,845+72.9%$218/sqft |
Source: LERA MLS #1953930 Report a problem | ||
| 4/2/2011 | Listing removed | $287,900$126/sqft |
Source: Keller Williams - San Antonio Legacy Group #852757 Report a problem | ||
| 10/27/2010 | Sold | -- |
Source: LERA MLS #852757 Report a problem | ||
| 8/28/2010 | Price change | $287,900-4%$126/sqft |
Source: Keller Williams Legacy #852757 Report a problem | ||
| 6/7/2010 | Price change | $299,900-6.3%$131/sqft |
Source: Phyllis Browning Company #824137 Report a problem | ||
| 4/25/2010 | Price change | $319,900-1.3%$140/sqft |
Source: Phyllis Browning Company #824137 Report a problem | ||
| 3/6/2010 | Listed for sale | $324,000$142/sqft |
Source: Phyllis Browning Company #824137 Report a problem | ||
Public tax history
| Year | Property taxes | Tax assessment |
|---|---|---|
| 2025 | $3,504 -20.2% | $448,530 +5.2% |
| 2024 | $4,390 -4.3% | $426,410 +0.6% |
| 2023 | $4,588 -27.9% | $423,887 +10% |
| 2022 | $6,360 +101.9% | $385,352 +10% |
| 2021 | $3,150 | $350,320 +1.5% |
| 2020 | $3,150 -49.6% | $345,140 +5.1% |
| 2019 | $6,250 | $328,540 +0.1% |
| 2018 | $6,250 -1% | $328,240 -4.4% |
| 2017 | $6,312 +1.1% | $343,420 +7.8% |
| 2016 | $6,244 -0.4% | $318,480 +8.5% |
| 2015 | $6,266 | $293,557 +10% |
| 2014 | -- | $266,870 +0.3% |
| 2013 | -- | $266,180 -4.6% |
| 2012 | -- | $279,140 -0.2% |
| 2011 | -- | $279,690 +1.2% |
| 2010 | -- | $276,500 +0.1% |
| 2009 | -- | $276,300 -3.9% |
| 2008 | -- | $287,610 +4% |
| 2007 | -- | $276,420 +5.6% |
| 2006 | -- | $261,850 +33.1% |
| 2005 | -- | $196,780 |
Find assessor info on the county website
Monthly payment
Est. payment
Payment breakdown
Explore the cost of this home by adjusting the details. Changes won't be saved.Climate risks
Neighborhood: 78260
Nearby schools
GreatSchools rating
- 8/10Hardy Oak Elementary SchoolGrades: PK-5Distance: 1 mi
- 10/10Lopez Middle SchoolGrades: 6-8Distance: 1 mi
- 8/10Reagan High SchoolGrades: 9-12Distance: 3.5 mi
Schools provided by the listing agent
- Elementary: Hardy Oak
- Middle: Lopez
- High: Ronald Reagan
- District: North East I.S.D.
Source: LERA MLS. This data may not be complete. We recommend contacting the local school district to confirm school assignments for this home.
- $472,7003 bd2 ba2.4k sqft115 Garden Trce, San Antonio, TX 78260Off Market

- $--3 bd2 ba1.9k sqft107 Garden Trce, San Antonio, TX 78260Sold

- $100-- bd-- ba-- sqft202 Garden Hl, San Antonio, TX 78260Off Market
- $463,0003 bd2 ba2.2k sqft119 Garden Trce, San Antonio, TX 78260Off Market
- $530,8003 bd3 ba2.7k sqft206 Garden Hl, San Antonio, TX 78260Off Market
- $--3 bd2 ba2.2k sqft114 Garden Trce, San Antonio, TX 78260Sold
- $296,1903 bd2 ba2.1k sqft123 Garden Trce, San Antonio, TX 78260Off Market
- $453,4003 bd2 ba2.1k sqft123 Garden Trce, San Antonio, TX 78258Off Market
A local agent can set up tours, give advice and negotiate with sellers.
Similar homes
- $469,9004 bd3 ba2.2k sqft26002 ROCKY PLNS, San Antonio, TX 78260For Sale
 MLS ID #2003998, Charo King TREC #510492, RE/MAX North-San Antonio. LERA MLS
 - $440,0003 bd2 ba2.3k sqft25003 Woodmont, San Antonio, TX 78260For Sale
 MLS ID #1994785, Christyne Bongiorno TREC #703644, Keller Williams City-View. LERA MLS
 - $482,0004 bd3 ba2.2k sqft26517 S Glenrose, San Antonio, TX 78260For Sale
 MLS ID #1948767, Susan Hallmark TREC #175064, Kuper Sotheby's Int'l Realty. LERA MLS
 - $520,0003 bd2 ba2.4k sqft20918 CACTUS RDG, San Antonio, TX 78258For Sale
 MLS ID #2003460, Andrea Iza TREC #824561, Malouff Realty, LLC. LERA MLS
 - $475,0003 bd2 ba2.1k sqft23007 Osprey Ridge, San Antonio, TX 78260For SaleMLS ID #1955341, Janeene Edwards TREC #531910, Keller Williams Legacy. LERA MLS
- $650,0004 bd4 ba3.1k sqft431 Tranquil Oak, San Antonio, TX 78260For SaleMLS ID #1991265, Kasondra Aguilar TREC #750908, Keller Williams Heritage. LERA MLS
- $413,0003 bd2 ba2k sqft23818 FAIRWAY CYN, San Antonio, TX 78258For SaleMLS ID #1996249, Patricia Parker TREC #673794, Coldwell Banker D'Ann Harper. LERA MLS
- $589,9004 bd4 ba2.6k sqft1827 Slumber Pass, San Antonio, TX 78260For SaleMLS ID #1955258, Susan Hallmark TREC #175064, Kuper Sotheby's Int'l Realty. LERA MLS
- $529,9003 bd3 ba2.2k sqft1339 Taubenfeld, San Antonio, TX 78260For SaleMLS ID #1995866, Cyndi Bush TREC #488375, Keller Williams Heritage. LERA MLS
- $495,0004 bd2 ba2.4k sqft1303 BLUFF FOREST, San Antonio, TX 78248For SaleMLS ID #2002566, Ricardo Gonzalez TREC #663626, Keller Williams Heritage. LERA MLS
- $425,0003 bd2 ba2k sqft3350 HIGHLINE TRL, San Antonio, TX 78261For SaleMLS ID #1996518, Amy Kolb TREC #483155, Kolb Real Estate LLC. LERA MLS
- $525,0004 bd3 ba2.6k sqft303 CANYON VIEW RUN, San Antonio, TX 78258For SaleMLS ID #1964992, Ivan Terrazas TREC #530052, Keller Williams City-View. LERA MLS
- $649,9993 bd3 ba2.6k sqft1107 Saddle Horse, San Antonio, TX 78260For SaleMLS ID #1956795, Gerry Lisa Stowers TREC #647389, Levi Rodgers Real Estate Group. LERA MLS
- $495,0005 bd3 ba2.5k sqft25010 ARROW RDG, San Antonio, TX 78258For SaleMLS ID #1995394, Emily Bailey TREC #739124, San Antonio Portfolio KW RE. LERA MLS
- $599,9904 bd3 ba3.3k sqft23330 Bison Cyn, San Antonio, TX 78261For SaleMLS ID #2005042, Dayton Schrader TREC #312921, eXp Realty. LERA MLS
- $544,7393 bd3 ba2.8k sqft28363 Willis Rnch, San Antonio, TX 78260For SaleMLS ID #1971548, Rebecca Royal TREC #829279, Sky Realty. LERA MLS
- $525,0004 bd3 ba2.6k sqft2106 Silent Fox, San Antonio, TX 78260For SaleMLS ID #1938893, Jennifer Canada TREC #704468, Coldwell Banker D'Ann Harper. LERA MLS
- $429,9004 bd3 ba2.6k sqft22302 Verde Knoll, San Antonio, TX 78258For SaleMLS ID #1925234, Jeanette Rachuig TREC #664121, BHHS PenFed Realty. LERA MLS
- $585,0004 bd3 ba3.1k sqft1214 Willow Knoll, San Antonio, TX 78258For SaleMLS ID #2003727, Preslie Sovereign TREC #749156, Keller Williams Heritage. LERA MLS
- $524,0003 bd3 ba2.3k sqft3 Spring Lake, San Antonio, TX 78248For SaleMLS ID #2002662, Dayton Schrader TREC #312921, eXp Realty. LERA MLS
