Nestled among mature trees and native landscape in the highly sought after Timberwood Park neighborhood, this Texas Hill Country one-story four bedroom retreat offers peaceful Hill Country living with the convenience of nearby amenities. Outstanding features include a open, spacious living room with stone fireplace, master bedroom with outside access, vaulted ceilings and huge closet. Updated kitchen with custom cabinets, granite counters and stainless appliances. All bathrooms also include updated granite counters. Backyard has a covered patio with extended stone entertaining space. New HVAC summer of 2025, hot water heater 2025, roof shingles 2019, recent front and back tree trimming. Timberwood Park amenities include pool, tennis, clubhouse, park/playground, jogging trails, sport court. Walking distance to Timberwood Park Elementary. Exceptional home in a prime location!
For sale
Price cut: $2.1K (8/19)
$479,900
26517 S Glenrose, San Antonio, TX 78260
4beds
2,248sqft
Single Family Residence
Built in 2002
0.41 Acres Lot
$474,500 Zestimate®
$213/sqft
$29/mo HOA
What's special
Stone fireplaceExtended stone entertaining spaceGranite countersStainless appliancesVaulted ceilingsHuge closet
- 178 days
- 563
- 25
Zillow last checked:
Listing updated:
Listed by:
Susan Hallmark TREC #175064 (830) 688-6194,
Kuper Sotheby's Int'l Realty
Source: LERA MLS,MLS#: 1948767
Facts & features
Interior
Bedrooms & bathrooms
- Bedrooms: 4
- Bathrooms: 3
- Full bathrooms: 2
- 1/2 bathrooms: 1
Primary bedroom
- Features: Split, Outside Access, Walk-In Closet(s), Ceiling Fan(s), Full Bath
- Area: 208
- Dimensions: 16 x 13
Bedroom 2
- Area: 176
- Dimensions: 16 x 11
Bedroom 3
- Area: 154
- Dimensions: 14 x 11
Bedroom 4
- Area: 110
- Dimensions: 11 x 10
Primary bathroom
- Features: Tub/Shower Separate, Double Vanity, Soaking Tub
- Area: 91
- Dimensions: 13 x 7
Dining room
- Area: 100
- Dimensions: 10 x 10
Kitchen
- Area: 168
- Dimensions: 14 x 12
Living room
- Area: 320
- Dimensions: 20 x 16
Heating
- Central, Electric
Cooling
- Ceiling Fan(s), Central Air
Appliances
- Included: Microwave, Range, Refrigerator, Disposal, Dishwasher, Plumbed For Ice Maker, Electric Water Heater
- Laundry: Main Level, Laundry Room, Washer Hookup, Dryer Connection
Features
- One Living Area, Separate Dining Room, Eat-in Kitchen, Two Eating Areas, Breakfast Bar, Utility Room Inside, Secondary Bedroom Down, 1st Floor Lvl/No Steps, High Ceilings, Open Floorplan, All Bedrooms Downstairs, Walk-In Closet(s), Master Downstairs, Ceiling Fan(s), Solid Counter Tops, Custom Cabinets, Programmable Thermostat
- Flooring: Ceramic Tile
- Windows: Double Pane Windows
- Has basement: No
- Number of fireplaces: 1
- Fireplace features: One, Living Room, Wood Burning
Interior area
- Total interior livable area: 2,248 sqft
Video & virtual tour
Property
Parking
- Total spaces: 2
- Parking features: Two Car Garage, Attached, Garage Door Opener, Open
- Attached garage spaces: 2
Accessibility
- Accessibility features: No Carpet, No Steps Down, First Floor Bath, Full Bath/Bed on 1st Flr, First Floor Bedroom, Stall Shower
Features
- Levels: One
- Stories: 1
- Patio & porch: Patio, Covered
- Exterior features: Rain Gutters
- Pool features: None, Community
- Fencing: Wire,Ranch Fence
- Has view: Yes
- View description: County VIew
Lot
- Size: 0.41 Acres
- Features: 1/4 - 1/2 Acre
- Residential vegetation: Mature Trees, Mature Trees (ext feat)
Details
- Parcel number: 048442360030
Construction
Type & style
- Home type: SingleFamily
- Architectural style: Texas Hill Country
- Property subtype: Single Family Residence
Materials
- 4 Sides Masonry, Stone
- Foundation: Slab
- Roof: Composition
Condition
- Pre-Owned
- New construction: No
- Year built: 2002
Details
- Builder name: Mike Foster
Utilities & green energy
- Electric: CPS
- Gas: N/A
- Sewer: Septic, Septic
- Water: SAWS, Water System
Community & HOA
Community
- Features: Tennis Court(s), Clubhouse, Playground, Jogging Trails, Sports Court
- Security: Smoke Detector(s), Security System Owned
- Subdivision: Timberwood Park
HOA
- Has HOA: Yes
- HOA fee: $175 semi-annually
- HOA name: TIMBERWOOD PARK POA
Location
- Region: San Antonio
Financial & listing details
- Price per square foot: $213/sqft
- Tax assessed value: $501,460
- Annual tax amount: $9,461
- Price range: $479.9K - $479.9K
- Date on market: 3/13/2026
- Cumulative days on market: 179 days
- Listing terms: Conventional,VA Loan,Cash
- Road surface type: Paved
Estimated market value
$474,500
$451,000 - $498,000
$2,516/mo
Price history
| Date | Event | Price |
|---|---|---|
| 8/19/2026 | Price change | $479,900-0.4%$213/sqft |
Source:  LERA MLS #1948767 Report a problem LERA MLS #1948767 Report a problem | ||
| 7/13/2026 | Price change | $482,000-1.6%$214/sqft |
Source: LERA MLS #1948767 Report a problem | ||
| 6/16/2026 | Price change | $490,000-2%$218/sqft |
Source: LERA MLS #1948767 Report a problem | ||
| 3/13/2026 | Listed for sale | $500,000+63.9%$222/sqft |
Source: LERA MLS #1948767 Report a problem | ||
| 11/12/2019 | Sold | -- |
Source: LERA MLS #1394723 Report a problem | ||
| 10/27/2019 | Pending sale | $305,000$136/sqft |
Source: Keller Williams Legacy #1394723 Report a problem | ||
| 10/18/2019 | Price change | $305,000-2.2%$136/sqft |
Source: Keller Williams Legacy #1394723 Report a problem | ||
| 9/17/2019 | Price change | $312,000-3.4%$139/sqft |
Source: Keller Williams Legacy #1394723 Report a problem | ||
| 7/28/2019 | Price change | $323,000-0.6%$144/sqft |
Source: Keller Williams Legacy #1394723 Report a problem | ||
| 6/30/2019 | Listed for sale | $325,000+25%$145/sqft |
Source: Keller Williams Legacy #1394723 Report a problem | ||
| 7/20/2011 | Listing removed | $259,900$116/sqft |
Source: ReachFactor Report a problem | ||
| 7/19/2011 | Listed for sale | $259,900$116/sqft |
Source: ReachFactor Report a problem | ||
| 6/10/2011 | Sold | -- |
Source: LERA MLS #881505 Report a problem | ||
| 4/15/2011 | Price change | $259,900-1.9%$116/sqft |
Source: Scott Myers Realtors #881505 Report a problem | ||
| 11/8/2010 | Price change | $264,900-3.3%$118/sqft |
Source: CENTURY 21 Scott Myers Realtors #819358 Report a problem | ||
| 6/27/2010 | Price change | $274,000-1.1%$122/sqft |
Source: CENTURY 21 Scott Myers Realtors #819358 Report a problem | ||
| 5/1/2010 | Listed for sale | $277,000$123/sqft |
Source: CENTURY 21 Scott Myers Realtors #819358 Report a problem | ||
| 6/13/2006 | Sold | -- |
Source: LERA MLS #583050 Report a problem | ||
Public tax history
| Year | Property taxes | Tax assessment |
|---|---|---|
| 2025 | $3,344 +12.5% | $482,875 +10% |
| 2024 | $2,974 +3.7% | $438,977 +10% |
| 2023 | $2,867 +5.9% | $399,070 +10% |
| 2022 | $2,708 +3.5% | $362,791 +10% |
| 2021 | $2,617 | $329,810 +3.8% |
| 2020 | $2,617 -52% | $317,850 +3.2% |
| 2019 | $5,457 | $307,850 +1.8% |
| 2018 | $5,457 +5.8% | $302,520 +5% |
| 2017 | $5,160 +0.7% | $288,220 +0.8% |
| 2016 | $5,122 +12.6% | $285,820 +5.8% |
| 2015 | $4,547 | $270,220 +9.4% |
| 2014 | $4,547 | $247,000 +8.2% |
| 2013 | -- | $228,250 +4.5% |
| 2012 | -- | $218,420 -1.1% |
| 2011 | -- | $220,790 -1.8% |
| 2010 | -- | $224,920 -4.3% |
| 2009 | -- | $234,990 -1.8% |
| 2008 | -- | $239,240 -3.9% |
| 2007 | -- | $249,020 +10.1% |
| 2006 | -- | $226,090 +4.5% |
| 2005 | -- | $216,330 |
| 2004 | -- | -- |
| 2003 | -- | -- |
Find assessor info on the county website
Monthly payment
Est. payment
Payment breakdown
Explore the cost of this home by adjusting the details. Changes won't be saved.Climate risks
Neighborhood: 78260
Nearby schools
Schools provided by the listing agent
- Elementary: Timberwood Park
- Middle: Pieper Ranch
- High: Pieper
- District: Comal
Source: LERA MLS. This data may not be complete. We recommend contacting the local school district to confirm school assignments for this home.
- $420,3004 bd2 ba1.8k sqft26525 S Glenrose Rd, San Antonio, TX 78260Off Market
- $430,0003 bd2 ba1.7k sqft26509 S Glenrose Rd, San Antonio, TX 78260Off Market
- $443,2803 bd3 ba3.3k sqft26432 Sunny Mdw, San Antonio, TX 78260Off Market
- $547,5003 bd3 ba2.4k sqft26433 S Glenrose Rd, San Antonio, TX 78260Off Market

Similar homes
- $499,9004 bd3 ba2.5k sqft257 DEER CROSS LN, San Antonio, TX 78260For Sale
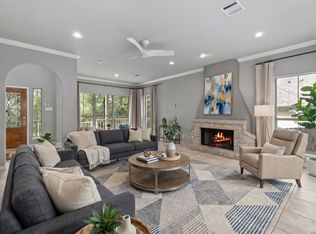
 MLS ID #1995062, Anthony Boelens TREC #658082, JPAR San Antonio. LERA MLS
 - $539,0004 bd3 ba2.3k sqft410 Misty Water, San Antonio, TX 78260For Sale
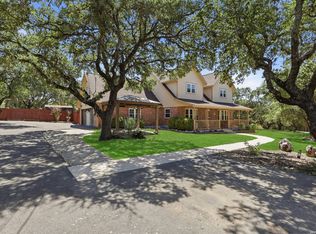 MLS ID #2012665, Tiffany Stevens TREC #544138, Real Broker, LLC. LERA MLS
 - $439,9004 bd2 ba1.8k sqft28028 BONN MOUNTAIN ST, San Antonio, TX 78260For Sale
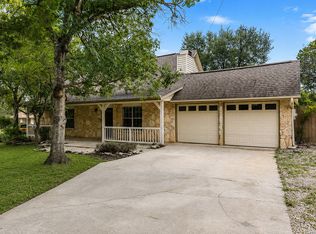 MLS ID #2003525, Kyle Lancaster TREC #736711, SaleWerx San Antonio. LERA MLS
 - $550,0003 bd2 ba2.3k sqft624 HIGH COUNTRY RDG, San Antonio, TX 78260For Sale
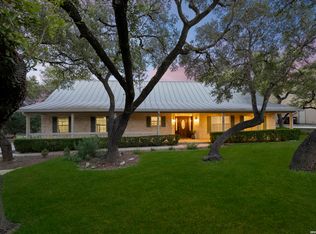 MLS ID #2003807, Michael Lugo TREC #657886, eXp Realty. LERA MLS
 - $430,0003 bd2 ba2.3k sqft25003 Woodmont, San Antonio, TX 78260For SaleMLS ID #1994785, Christyne Bongiorno TREC #703644, Keller Williams City-View. LERA MLS
- $425,0004 bd3 ba3.1k sqft22814 Bengal Brk, San Antonio, TX 78260For SaleMLS ID #1991553, Jim Seifert TREC #447935, Redfin Corporation. LERA MLS
- $473,8004 bd3 ba2.4k sqft8408 TRACINEY BLVD, San Antonio, TX 78255For SaleMLS ID #2006243, Monique Briseno Brim TREC #703242, JB Goodwin, REALTORS. LERA MLS
- $485,0004 bd2 ba2.4k sqft1303 BLUFF FOREST, San Antonio, TX 78248For SaleMLS ID #2002566, Ricardo Gonzalez TREC #663626, Keller Williams Heritage. LERA MLS
- $499,9005 bd4 ba3.2k sqft2707 Summit View, San Antonio, TX 78261For SaleMLS ID #1992833, Katherine Masterson TREC #788021, Kolb Real Estate LLC. LERA MLS
- $489,0005 bd3 ba2.5k sqft25010 ARROW RDG, San Antonio, TX 78258For SaleMLS ID #1995394, Emily Bailey TREC #739124, San Antonio Portfolio KW RE. LERA MLS
- $525,0004 bd3 ba2.5k sqft55 Vienna, San Antonio, TX 78258For SaleMLS ID #2011724, Matthew Resnick TREC #561533, Kuper Sotheby's Int'l Realty. LERA MLS
- $469,9003 bd2 ba2.7k sqft1207 Sand Wedge, San Antonio, TX 78258For SaleMLS ID #1969283, Lisa Sinn TREC #555396, Keller Williams Heritage. LERA MLS
- $475,0003 bd2 ba2.1k sqft23007 Osprey Ridge, San Antonio, TX 78260For SaleMLS ID #1955341, Janeene Edwards TREC #531910, Keller Williams Legacy. LERA MLS
- $495,0004 bd2 ba2.4k sqft16619 Raven Glenn, San Antonio, TX 78248For SaleMLS ID #1998433, Steven Noriega TREC #743036, Keller Williams Legacy. LERA MLS
- $469,0004 bd3 ba2.3k sqft3 Greens Whisper, San Antonio, TX 78216For SaleMLS ID #1994923, Jason Mazzurana TREC #501384, Affinity Real Estate Brokerage. LERA MLS
- $414,9003 bd2 ba2.3k sqft22735 San Saba Bluff, San Antonio, TX 78258For SaleMLS ID #1993397, Rose Stawick TREC #714332, JB Goodwin, REALTORS. LERA MLS
- $415,0004 bd3 ba2.9k sqft25031 GRANITE PATH, San Antonio, TX 78258For SaleMLS ID #1968852, Fernando Hernandez TREC #617179, JB Goodwin, REALTORS. LERA MLS
- $495,0004 bd3 ba2.8k sqft13708 Shavano Walk, San Antonio, TX 78230For SaleMLS ID #2012648, Trent Boarnet TREC #575268, Keller Williams Heritage. LERA MLS
- $499,9995 bd4 ba3k sqft23707 Misty Peak, San Antonio, TX 78258For SaleMLS ID #2006285, Vanessa Maldonado TREC #715582, LPT Realty, LLC. LERA MLS
- $565,0004 bd4 ba3.1k sqft250 Gazelle Leap, San Antonio, TX 78258For SaleMLS ID #1997044, Stefanie McCarty TREC #688984, Keller Williams Heritage. LERA MLS
