Stunning 4 Bedroom/3 Bath & Game Room Indian Springs home. New laminate flooring downstair areas, new carpet trough out stairs and upstairs , roof is approximately 6 years old. Beautiful chef's delight kitchen with corian counters, & 42" cabinets. Spacious Master suite offers walk-in closets, separate shower & garden tub. Sleekly updated lighting & crown molding. Built-in Desk/Learning Center. Relax on your covered patio & spacious, level backyard ready to add a pool or playground. Community pool & park. Secondary bedroom or office & full bath DOWN. Acclaimed Comal ISD, Indian Springs E.S. No city taxes.
For sale
$435,000
25602 Sophora, San Antonio, TX 78261
4beds
2,695sqft
:
Get pre-qualified$3,192/mo
Single Family Residence
Built in 2006
9,496 Square Feet Lot
$427,500 Zestimate®
$161/sqft
$63/mo HOA
What's special
Spacious level backyardSpacious master suiteCovered patioCorian countersWalk-in closets
- 88 days |
- 83 |
- 5 |
Zillow last checked:
Listing updated:
Listed by:
Eduardo Quintana TREC #547513 (210) 365-3666,
Eduardo Quintana, BROKER
Source: LERA MLS,MLS#: 1966637
Facts & features
Interior
Bedrooms & bathrooms
- Bedrooms: 4
- Bathrooms: 3
- Full bathrooms: 3
Primary bedroom
- Features: Walk-In Closet(s), Ceiling Fan(s), Full Bath
- Level: Upper
- Area: 255
- Dimensions: 15 x 17
Bedroom 2
- Area: 110
- Dimensions: 11 x 10
Bedroom 3
- Area: 228
- Dimensions: 12 x 19
Bedroom 4
- Area: 143
- Dimensions: 11 x 13
Primary bathroom
- Features: Tub/Shower Separate
- Area: 84
- Dimensions: 12 x 7
Dining room
- Area: 143
- Dimensions: 11 x 13
Family room
- Area: 224
- Dimensions: 14 x 16
Kitchen
- Area: 140
- Dimensions: 10 x 14
Living room
- Area: 285
- Dimensions: 15 x 19
Office
- Area: 120
- Dimensions: 10 x 12
Heating
- Central, Electric
Cooling
- Central Air
Appliances
- Included: Microwave, Range, Disposal, Dishwasher, Water Softener Owned, Gas Water Heater
- Laundry: Laundry Room, Washer Hookup, Dryer Connection
Features
- Two Living Area, Separate Dining Room, Two Eating Areas, Breakfast Bar, Game Room, Utility Room Inside, Secondary Bedroom Down, High Ceilings, Open Floorplan, High Speed Internet, Walk-In Closet(s), Ceiling Fan(s), Chandelier, Solid Counter Tops
- Flooring: Carpet, Ceramic Tile, Laminate
- Windows: Double Pane Windows, Window Coverings
- Has basement: No
- Number of fireplaces: 1
- Fireplace features: Living Room
Interior area
- Total interior livable area: 2,695 sqft
Property
Parking
- Total spaces: 2
- Parking features: Two Car Garage, Attached
- Attached garage spaces: 2
Features
- Levels: Two
- Stories: 2
- Patio & porch: Patio
- Exterior features: Sprinkler System, Rain Gutters
- Pool features: None, Community
- Fencing: Privacy
Lot
- Size: 9,496 Square Feet
- Features: Corner Lot, Curbs, Street Gutters, Sidewalks, Streetlights, Fire Hydrant w/in 500'
- Residential vegetation: Mature Trees
Details
- Parcel number: 049001110090
Construction
Type & style
- Home type: SingleFamily
- Property subtype: Single Family Residence
Materials
- Brick, Fiber Cement
- Foundation: Slab
- Roof: Composition
Condition
- Pre-Owned
- New construction: No
- Year built: 2006
Details
- Builder name: Lennar
Utilities & green energy
- Electric: CPS
- Gas: CPS
- Sewer: SAWS, Sewer System
- Water: SAWS, Water System
- Utilities for property: Cable Available
Community & HOA
Community
- Features: Playground
- Security: Smoke Detector(s)
- Subdivision: The Preserve At Indian Springs
HOA
- Has HOA: Yes
- HOA fee: $760 annually
- HOA name: PRESERVE AT INDIAN SPRINGS PROPERTY OWNERS ASSSOCIATION
Location
- Region: San Antonio
Financial & listing details
- Price per square foot: $161/sqft
- Tax assessed value: $390,000
- Annual tax amount: $7,358
- Price range: $435K - $435K
- Date on market: 5/14/2026
- Cumulative days on market: 89 days
- Listing terms: Conventional,FHA,VA Loan,TX Vet,Cash
- Road surface type: Paved
Estimated market value
$427,500
$406,000 - $449,000
$2,650/mo
Price history
| Date | Event | Price |
|---|---|---|
| 5/14/2026 | Listed for sale | $435,000+64.2%$161/sqft |
Source:  LERA MLS #1966637 Report a problem LERA MLS #1966637 Report a problem | ||
| 3/14/2023 | Listing removed | -- |
Source: Zillow Rentals Report a problem | ||
| 3/9/2023 | Price change | $2,745-0.2%$1/sqft |
Source: Zillow Rentals Report a problem | ||
| 2/24/2023 | Price change | $2,750-5.2%$1/sqft |
Source: Zillow Rentals Report a problem | ||
| 1/27/2023 | Listed for rent | $2,900$1/sqft |
Source: Zillow Rentals Report a problem | ||
| 7/17/2018 | Sold | -- |
Source: LERA MLS #1304354 Report a problem | ||
| 6/1/2018 | Price change | $264,900-1.7%$98/sqft |
Source: Keller Williams Legacy #1304354 Report a problem | ||
| 5/18/2018 | Price change | $269,500-2%$100/sqft |
Source: Keller Williams Legacy #1304354 Report a problem | ||
| 5/10/2018 | Price change | $274,900-1.8%$102/sqft |
Source: Keller Williams Legacy #1304354 Report a problem | ||
| 4/13/2018 | Price change | $279,900-1.8%$104/sqft |
Source: Keller Williams Legacy #1304354 Report a problem | ||
| 8/15/2017 | Listed for sale | $284,900+17.5%$106/sqft |
Source: Keller Williams Legacy #1263125 Report a problem | ||
| 10/29/2015 | Sold | -- |
Source: LERA MLS #44006_1136787 Report a problem | ||
| 9/5/2015 | Listed for sale | $242,500+5.9%$90/sqft |
Source: Keller Williams - San Antonio Legacy Group #1136787 Report a problem | ||
| 4/27/2014 | Listing removed | $229,000$85/sqft |
Source: Coldwell Banker D'Ann Harper, Realtors #1029850 Report a problem | ||
| 11/16/2013 | Listed for sale | $229,000$85/sqft |
Source: Coldwell Banker D'Ann Harper #1029850 Report a problem | ||
Public tax history
| Year | Property taxes | Tax assessment |
|---|---|---|
| 2025 | $3,180 +0.4% | $390,000 -4.8% |
| 2024 | $3,167 -2.3% | $409,610 +2.4% |
| 2023 | $3,242 -0.3% | $400,000 +0.1% |
| 2022 | $3,252 +43.6% | $399,540 +43.3% |
| 2021 | $2,265 | $278,910 +1.5% |
| 2020 | $2,265 -59.9% | $274,800 +4.4% |
| 2019 | $5,648 | $263,310 +1.6% |
| 2018 | $5,648 +26.2% | $259,240 +2.7% |
| 2017 | $4,477 +4.8% | $252,400 +4.6% |
| 2016 | $4,272 +6.4% | $241,340 +0.8% |
| 2015 | $4,014 | $239,410 +9.2% |
| 2014 | $4,014 | $219,250 +5.7% |
| 2013 | -- | $207,383 +10% |
| 2012 | -- | $188,530 -0.8% |
| 2011 | -- | $190,090 -1.6% |
| 2010 | -- | $193,220 -4.4% |
| 2009 | -- | $202,130 +1.9% |
| 2008 | -- | $198,370 -2.2% |
| 2007 | -- | $202,760 +672.4% |
| 2006 | -- | $26,250 |
Find assessor info on the county website
Monthly payment
Est. payment
Payment breakdown
Explore the cost of this home by adjusting the details. Changes won't be saved.Climate risks
Neighborhood: 78261
Nearby schools
GreatSchools rating
- 10/10Indian Springs Elementary SchoolGrades: PK-5Distance: 0.9 mi
- 7/10New Middle #8Grades: 6-8Distance: 6.3 mi
- 7/10Pieper High SchoolGrades: 9-12Distance: 4 mi
Schools provided by the listing agent
- Elementary: Indian Springs
- Middle: Pieper Ranch
- High: Smithson Valley
- District: Comal
Source: LERA MLS. This data may not be complete. We recommend contacting the local school district to confirm school assignments for this home.
- $336,9003 bd2 ba2.2k sqft25610 Sophora, San Antonio, TX 78261Off Market

- $340,3003 bd2 ba1.9k sqft25603 Preserve Crst, San Antonio, TX 78261Off Market
- $373,2004 bd3 ba2.5k sqft25614 Sophora, San Antonio, TX 78261Off Market

- $345,3004 bd2 ba2.2k sqft25607 Preserve Crst, San Antonio, TX 78261Off Market
- $360,9004 bd3 ba2.5k sqft3634 Cotoneaster, San Antonio, TX 78261Off Market
- $344,7003 bd2 ba1.9k sqft3638 Cotoneaster, San Antonio, TX 78261Off Market
- $376,3004 bd3 ba2.5k sqft3642 Cotoneaster, San Antonio, TX 78261Off Market
- $2,8004 bd3 ba2.6k sqft25611 Preserve Crst, San Antonio, TX 78261For Rent
A local agent can set up tours, give advice and negotiate with sellers.
Similar homes
- $475,0003 bd2 ba2.9k sqft2415 Cortona Mist, San Antonio, TX 78260For Sale

 MLS ID #1971389, Nina Nguyen TREC #696494, JB Goodwin, REALTORS. LERA MLS
 - $--5 bd4 ba3.5k sqft622 MESA LANE, San Antonio, TX 78258Sold
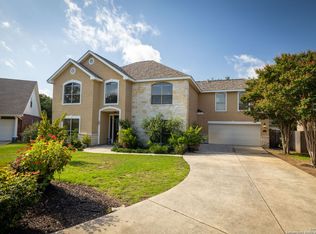 MLS ID #1794190, A David Marne TREC #460605, Half Priced Real Estate, Inc.. LERA MLS
 - $427,0004 bd4 ba3.6k sqft902 La Cascada, San Antonio, TX 78258For Sale
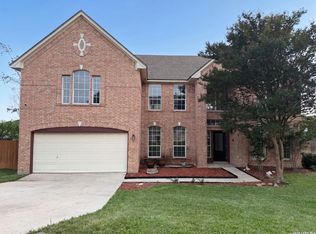 MLS ID #1966135, Amber Broadway TREC #618409, Opendoor Brokerage, LLC. LERA MLS
 - $449,0004 bd3 ba3.5k sqft21234 CINCH RUN, San Antonio, TX 78258For Sale
 MLS ID #1962070, Amber Broadway TREC #618409, Opendoor Brokerage, LLC. LERA MLS
 - $485,0004 bd3 ba2.7k sqft5822 Agave Spine, San Antonio, TX 78261For SaleMLS ID #1953383, David Beere TREC #613871, Texas Premier Realty. LERA MLS
- $535,0004 bd2 ba2.9k sqft12834 TERRACE HOLW, San Antonio, TX 78259For SaleMLS ID #1994961, Channon Lamb TREC #845838, BHHS Don Johnson Realtors - SA. LERA MLS
- $479,9954 bd3 ba2.4k sqft1346 desert link, San Antonio, TX 78254For SaleMLS ID #1971706, John Ximenez TREC #616330, Mission Real Estate Group. LERA MLS
- $379,0005 bd3 ba3.7k sqft21706 Hanover Crest, San Antonio, TX 78259For SaleMLS ID #2003876, Willy Peniche TREC #460804, Troy Realtors, Inc.. LERA MLS
- $569,0003 bd2 ba1.7k sqft4211 Jennifer Nicole, San Antonio, TX 78261For SaleMLS ID #1957065, Jonathan Minerick TREC #799871, HomeCoin.com. LERA MLS
- $399,0003 bd3 ba2.4k sqft4030 Alpine Aster, San Antonio, TX 78259For SaleMLS ID #1952488, Ryan McDaniel TREC #758274, Keller Williams Heritage. LERA MLS
- $324,9003 bd3 ba2.4k sqft4039 Angel Trumpet, San Antonio, TX 78259For SaleMLS ID #2006052, Marge Cid TREC #517134, JPAR San Antonio. LERA MLS
- $337,0005 bd3 ba2.4k sqft5815 Akin Elm, San Antonio, TX 78261For SaleMLS ID #1959850, Amber Broadway TREC #618409, Opendoor Brokerage, LLC. LERA MLS
- $385,0004 bd3 ba2.6k sqft21427 Bubbling, San Antonio, TX 78259For SaleMLS ID #1930384, John Wells TREC #475583, John Andrew Wells. LERA MLS
- $394,0004 bd3 ba2.6k sqft21943 PELICAN CRK, San Antonio, TX 78258For SaleMLS ID #1967220, Amber Broadway TREC #618409, Opendoor Brokerage, LLC. LERA MLS
- $420,0003 bd3 ba2.3k sqft1930 SHADOW PARK ST, San Antonio, TX 78232For SaleMLS ID #2002839, Amber Broadway TREC #618409, Opendoor Brokerage, LLC. LERA MLS
- $424,9004 bd3 ba3k sqft8514 Driftwood, San Antonio, TX 78255For SaleMLS ID #1968531, Richard Sendejo TREC #540679, Mission San Antonio Property Management. LERA MLS
- $330,0004 bd3 ba2.5k sqft3935 ANGEL TRUMPET, San Antonio, TX 78259For SaleMLS ID #1957408, Brian Head TREC #738390, Texas Premier Realty. LERA MLS
- $380,0004 bd2 ba2.3k sqft20630 CLIFF PARK, San Antonio, TX 78258For SaleMLS ID #1951523, David Vo TREC #628429, INT Real Estate. LERA MLS
- $383,0003 bd3 ba2k sqft1122 Peacemaker, San Antonio, TX 78258For SaleMLS ID #1973476, Janet Clyde TREC #669382, BHHS Don Johnson Realtors - SA. LERA MLS
- $495,0004 bd3 ba2.5k sqft410 Shadowbluff, San Antonio, TX 78216For SaleMLS ID #1918874, Karen Lares TREC #444594, Vortex Realty. LERA MLS
