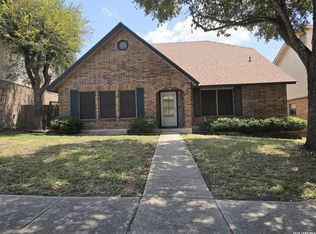
A rare opportunity in a highly desired community of North San Antonio. A fantastic first time investment! This well-sized home presents a classic formal living and dining room at entry. Beyond that, a perfectly placed family room, with fireplace, opening to the kitchen. It boast wall to wall windows with view of the enormous back yard. Upstairs there's a game room and all 3 bedrooms. A huge master bedroom with raised ceiling, oversized walk in closet, and separate from the secondary bedrooms. This home was designed to spend any season of life. The custom painted cabinetry, a water softener, and a newer air conditioner gives this home a 5 star feel. The spacious backyard and pergola pair nicely with the beautiful Texas climate for year round outdoor enjoyment. The stellar location gives a suburban feel while it places you within a few mile radius of great entertainment and shopping at 281 N and 1604 E. Including the popular, locally sourced grocery, HEB. This high value area is in the top rated NE ISD. From the outperforming elementary, to the Junior High's academic growth and the elite High School. Don't miss this once in a blue moon chance. Schedule your sunset tour now!
For sale
$324,900
4039 Angel Trumpet, San Antonio, TX 78259
3beds
2,420sqft
:
Get pre-qualified$2,347/mo
Single Family Residence
Built in 2004
6,011 Square Feet Lot
$319,900 Zestimate®
$134/sqft
$10/mo HOA
What's special
Spacious backyard and pergolaNewer air conditionerOversized walk in closetCustom painted cabinetry
- 3 days |
- 111 |
- 6 |
Likely to sell faster than
Zillow last checked:
Listing updated:
Listed by:
Marge Cid TREC #517134 (210) 380-7947,
JPAR San Antonio
Source: LERA MLS,MLS#: 2006052
Facts & features
Interior
Bedrooms & bathrooms
- Bedrooms: 3
- Bathrooms: 3
- Full bathrooms: 2
- 1/2 bathrooms: 1
Primary bedroom
- Features: Walk-In Closet(s), Full Bath
- Level: Upper
- Area: 306
- Dimensions: 18 x 17
Bedroom 2
- Area: 169
- Dimensions: 13 x 13
Bedroom 3
- Area: 169
- Dimensions: 13 x 13
Primary bathroom
- Features: Tub/Shower Separate, Double Vanity
- Area: 80
- Dimensions: 10 x 8
Family room
- Area: 225
- Dimensions: 15 x 15
Kitchen
- Area: 99
- Dimensions: 11 x 9
Living room
- Area: 252
- Dimensions: 18 x 14
Heating
- Central, Electric, Other
Cooling
- Ceiling Fan(s), Central Air
Appliances
- Included: Disposal, Dishwasher, Electric Water Heater
- Laundry: Main Level, Washer Hookup, Dryer Connection
Features
- Two Living Area, Liv/Din Combo, Pantry, Game Room, Utility Room Inside, All Bedrooms Upstairs, Open Floorplan, Walk-In Closet(s), Ceiling Fan(s), Programmable Thermostat
- Flooring: Ceramic Tile, Vinyl
- Windows: Window Coverings
- Has basement: No
- Number of fireplaces: 1
- Fireplace features: Living Room
Interior area
- Total interior livable area: 2,420 sqft
Property
Parking
- Total spaces: 2
- Parking features: Two Car Garage, Garage Door Opener
- Garage spaces: 2
Features
- Levels: Two
- Stories: 2
- Pool features: None
Lot
- Size: 6,011 Square Feet
Details
- Parcel number: 197000150240
Construction
Type & style
- Home type: SingleFamily
- Architectural style: Traditional
- Property subtype: Single Family Residence
Materials
- Brick, Fiber Cement
- Foundation: Slab
- Roof: Composition
Condition
- Pre-Owned
- New construction: No
- Year built: 2004
Details
- Builder name: Centex
Utilities & green energy
- Electric: CPS
- Sewer: SAWS, Sewer System
- Water: SAWS, Water System
Community & HOA
Community
- Features: None
- Security: Smoke Detector(s)
- Subdivision: Summit At Bulverde Creek
HOA
- Has HOA: Yes
- HOA fee: $60 semi-annually
- HOA name: SUMMIT AT BULVERDE CREEK
Location
- Region: San Antonio
Financial & listing details
- Price per square foot: $134/sqft
- Tax assessed value: $320,000
- Annual tax amount: $7,255
- Price range: $324.9K - $324.9K
- Date on market: 8/5/2026
- Cumulative days on market: 126 days
- Listing terms: Conventional,FHA,VA Loan,TX Vet,Cash,Investors OK
Estimated market value
$319,900
$304,000 - $336,000
$2,172/mo
Price history
| Date | Event | Price |
|---|---|---|
| 8/5/2026 | Listed for sale | $324,900-6.9%$134/sqft |
Source:  LERA MLS #2006052 Report a problem LERA MLS #2006052 Report a problem | ||
| 7/22/2026 | Listing removed | $349,000$144/sqft |
Source: LERA MLS #1951102 Report a problem | ||
| 6/19/2026 | Price change | $349,000-2.8%$144/sqft |
Source: LERA MLS #1951102 Report a problem | ||
| 4/19/2026 | Price change | $359,000-1.6%$148/sqft |
Source: LERA MLS #1951102 Report a problem | ||
| 3/22/2026 | Listed for sale | $365,000+10.9%$151/sqft |
Source: LERA MLS #1951102 Report a problem | ||
| 2/13/2024 | Sold | -- |
Source: LERA MLS #1723553 Report a problem | ||
| 1/29/2024 | Pending sale | $329,000$136/sqft |
Source: LERA MLS #1723553 Report a problem | ||
| 1/17/2024 | Contingent | $329,000$136/sqft |
Source: LERA MLS #1723553 Report a problem | ||
| 10/31/2023 | Price change | $329,000-2.9%$136/sqft |
Source: LERA MLS #1723553 Report a problem | ||
| 9/30/2023 | Listed for sale | $339,000$140/sqft |
Source: LERA MLS #1723553 Report a problem | ||
| 5/21/2020 | Listing removed | $1,600$1/sqft |
Source: Millennia Realty #1456133 Report a problem | ||
| 5/10/2020 | Listed for rent | $1,600$1/sqft |
Source: Millennia Realty #1456133 Report a problem | ||
| 1/8/2019 | Listing removed | $1,600$1/sqft |
Source: SA Homes and Rentals Report a problem | ||
| 11/16/2018 | Listed for rent | $1,600$1/sqft |
Source: Millennia Realty #1349753 Report a problem | ||
| 7/2/2018 | Listing removed | $1,600$1/sqft |
Source: Millennia Realty #1310579 Report a problem | ||
| 5/11/2018 | Listed for rent | $1,600+18.5%$1/sqft |
Source: Millennia Realty #1310579 Report a problem | ||
| 8/31/2013 | Listing removed | $1,350$1/sqft |
Source: Millennia Realty #1014350 Report a problem | ||
| 8/17/2013 | Price change | $1,350-6.9%$1/sqft |
Source: Shorewest Realtors #1014350 Report a problem | ||
| 8/4/2013 | Listed for rent | $1,450$1/sqft |
Source: Shorewest Realtors #1014350 Report a problem | ||
Public tax history
| Year | Property taxes | Tax assessment |
|---|---|---|
| 2025 | $7,256 -0.8% | $320,000 |
| 2024 | $7,314 -7.4% | $320,000 -7% |
| 2023 | $7,902 +3.8% | $344,250 +11.6% |
| 2022 | $7,613 +24.1% | $308,530 +25% |
| 2021 | $6,132 | $246,850 +3.5% |
| 2020 | $6,132 +1.6% | $238,450 +2.5% |
| 2019 | $6,033 | $232,630 +6.5% |
| 2018 | $6,033 +6.6% | $218,400 +3% |
| 2017 | $5,661 +10.6% | $212,030 +11.6% |
| 2016 | $5,121 +13.2% | $190,010 +7% |
| 2015 | $4,525 | $177,530 +8.4% |
| 2014 | $4,525 | $163,720 +4.4% |
| 2013 | -- | $156,760 +2.4% |
| 2012 | -- | $153,110 -0.9% |
| 2011 | -- | $154,440 -3.2% |
| 2010 | -- | $159,520 +1.6% |
| 2009 | -- | $157,080 -5.5% |
| 2008 | -- | $166,190 -0.4% |
| 2007 | -- | $166,900 +17.8% |
| 2006 | -- | $141,720 +1.2% |
| 2005 | -- | $140,060 |
Find assessor info on the county website
Monthly payment
Est. payment
Payment breakdown
Explore the cost of this home by adjusting the details. Changes won't be saved.Climate risks
Neighborhood: Summit at Bulverde Creek
Nearby schools
GreatSchools rating
- 8/10Bulverde Creek Elementary SchoolGrades: PK-5Distance: 0.4 mi
- 9/10Hill MiddleGrades: 6-8Distance: 0.4 mi
- 8/10Johnson High SchoolGrades: 9-12Distance: 2 mi
Schools provided by the listing agent
- Elementary: Bulverde Creek
- Middle: Tex Hill
- High: Johnson
- District: North East I.S.D.
Source: LERA MLS. This data may not be complete. We recommend contacting the local school district to confirm school assignments for this home.
- $290,4003 bd2 ba1.7k sqft4043 Angel Trumpet, San Antonio, TX 78259Off Market
- $310,9003 bd2 ba2.3k sqft4035 Angel Trumpet, San Antonio, TX 78259Off Market

- $261,7003 bd2 ba1.5k sqft4047 Angel Trumpet, San Antonio, TX 78259Off Market
- $291,4003 bd2 ba1.7k sqft4031 Angel Trumpet, San Antonio, TX 78259Off Market
- $--4 bd3 ba2.8k sqft4034 Regal Rose, San Antonio, TX 78259Sold
- $329,7005 bd4 ba2.7k sqft4038 Regal Rose, San Antonio, TX 78259Off Market
- $391,5004 bd4 ba3k sqft4030 Regal Rose, San Antonio, TX 78259Off Market
- $326,6004 bd2 ba2.5k sqft4042 Regal Rose, San Antonio, TX 78259Off Market
A local agent can set up tours, give advice and negotiate with sellers.
A local lender can help you make sure your offer is ready when you are.
Similar homes
- $330,0004 bd3 ba2.5k sqft3935 ANGEL TRUMPET, San Antonio, TX 78259For Sale

 MLS ID #1957408, Brian Head TREC #738390, Texas Premier Realty. LERA MLS
 - $289,0003 bd2 ba1.6k sqft20503 Liatris, San Antonio, TX 78259For Sale
 MLS ID #1946549, Amber Broadway TREC #618409, Opendoor Brokerage, LLC. LERA MLS
 - $304,9004 bd3 ba2.2k sqft5438 Stormy Autumn, San Antonio, TX 78247For Sale
 MLS ID #1995520, Sara Trimyer TREC #509483, Keller Williams Legacy. LERA MLS
 - $285,0003 bd3 ba2.2k sqft9638 Alderwood, San Antonio, TX 78250For Sale
 MLS ID #2006967, Mauricio Ruiz TREC #533435, Real Estate Amigo. LERA MLS
 - $337,0005 bd3 ba2.4k sqft5815 Akin Elm, San Antonio, TX 78261For SaleMLS ID #1959850, Amber Broadway TREC #618409, Opendoor Brokerage, LLC. LERA MLS
- $344,0005 bd3 ba2.7k sqft679 TRINITY MDW, San Antonio, TX 78260For SaleMLS ID #2002832, Amber Broadway TREC #618409, Opendoor Brokerage, LLC. LERA MLS
- $309,0004 bd3 ba2.3k sqft13930 WINDING HL, San Antonio, TX 78217For SaleMLS ID #1969854, Amber Broadway TREC #618409, Opendoor Brokerage, LLC. LERA MLS
- $383,0003 bd3 ba2k sqft1122 Peacemaker, San Antonio, TX 78258For SaleMLS ID #1973476, Janet Clyde TREC #669382, BHHS Don Johnson Realtors - SA. LERA MLS
- $285,0003 bd2 ba2.1k sqft15802 Tampke Pl, San Antonio, TX 78247For SaleMLS ID #1950842, Mandi Ledford TREC #623221, Ledford Realty. LERA MLS
- $394,0004 bd3 ba2.6k sqft21943 PELICAN CRK, San Antonio, TX 78258For SaleMLS ID #1967220, Amber Broadway TREC #618409, Opendoor Brokerage, LLC. LERA MLS
- $225,0003 bd2 ba1.3k sqft11243 EL SENDERO ST, San Antonio, TX 78233For SaleMLS ID #2005892, Daniel Cambon TREC #554681, Cambon Realty LLC. LERA MLS
- $268,5003 bd2 ba1.3k sqft4410 PUTTING GRN, San Antonio, TX 78217For SaleMLS ID #2004771, Anthony King TREC #447637, Action Realty. LERA MLS
- $260,0003 bd2 ba1.6k sqft9143 Autumn Storm, San Antonio, TX 78254For SaleMLS ID #2006855, Amber Broadway TREC #618409, Opendoor Brokerage, LLC. LERA MLS
- $315,5003 bd3 ba2.6k sqft105 willow path, Cibolo, TX 78108For SaleMLS ID #1970191, Christopher Ginn TREC #475458, CloverLeaf Property Management. LERA MLS
- $380,0004 bd2 ba2.3k sqft20630 CLIFF PARK, San Antonio, TX 78258For SaleMLS ID #1951523, David Vo TREC #628429, INT Real Estate. LERA MLS
- $320,0003 bd3 ba2.7k sqft5809 WINTERHAVEN DR, Windcrest, TX 78239For SaleMLS ID #1991478, Tyler Herman TREC #644952, Home Team of America. LERA MLS
- $298,0004 bd3 ba2.5k sqft15818 TURFWAY PARK, Selma, TX 78154For SaleMLS ID #1997623, Tammy Lowe TREC #694671, Real Broker, LLC. LERA MLS
- $315,0003 bd3 ba1.7k sqft7315 Eagle Hls, San Antonio, TX 78249For SaleMLS ID #66328580, Cheryl Wheeler, RE/MAX Cinco Ranch. HAR
- $255,0003 bd2 ba1.6k sqft9946 Meadow Lark, Converse, TX 78109For SaleMLS ID #2005752, Betty Coleman TREC #292507, CLRE LLC Canyon Land Real Estate and Property Mana. LERA MLS
- $292,0003 bd3 ba2.1k sqft13206 BALDWIN RDG, San Antonio, TX 78249For SaleMLS ID #1999145, Amber Broadway TREC #618409, Opendoor Brokerage, LLC. LERA MLS
