Imagine 679 Trinity Mdw, a residence thoughtfully updated with a partial flooring replacement throughout its interior. The kitchen space includes a functional island, providing additional utility. In the primary bathroom, convenient double sinks enhance daily routines. The outdoor area is completed by a fenced in backyard, ensuring a well-defined usable space. Updated comfort meets practical design. This home has been virtually staged to illustrate its potential.. Included 100-Day Home Warranty with buyer activation
For sale
Price cut: $6K (10/8)
$319,000
679 TRINITY MDW, San Antonio, TX 78260
5beds
2,726sqft
Single Family Residence
Built in 2013
8,276 Square Feet Lot
$-- Zestimate®
$117/sqft
$26/mo HOA
What's special
Functional islandConvenient double sinksFenced in backyard
- 86 days
- 901
- 61
Zillow last checked:
Listing updated:
Listed by:
Amber Broadway TREC #618409 (480) 462-5392,
Opendoor Brokerage, LLC
Source: LERA MLS,MLS#: 2002832
Facts & features
Interior
Bedrooms & bathrooms
- Bedrooms: 5
- Bathrooms: 3
- Full bathrooms: 2
- 1/2 bathrooms: 1
Primary bedroom
- Level: Upper
- Area: 234
- Dimensions: 13 x 18
Bedroom 2
- Area: 168
- Dimensions: 12 x 14
Bedroom 3
- Area: 144
- Dimensions: 12 x 12
Bedroom 4
- Area: 144
- Dimensions: 12 x 12
Bedroom 5
- Area: 104
- Dimensions: 8 x 13
Kitchen
- Area: 154
- Dimensions: 11 x 14
Living room
- Area: 408
- Dimensions: 17 x 24
Heating
- Central, Natural Gas
Cooling
- Central Air
Features
- Flooring: Carpet, Ceramic Tile
- Has basement: No
- Has fireplace: No
- Fireplace features: Not Applicable
Interior area
- Total interior livable area: 2,726 sqft
Property
Parking
- Total spaces: 2
- Parking features: Two Car Garage, Attached
- Attached garage spaces: 2
Features
- Levels: Two
- Stories: 2
- Pool features: None
Lot
- Size: 8,276 Square Feet
Details
- Parcel number: 048471330560
Construction
Type & style
- Home type: SingleFamily
- Property subtype: Single Family Residence
Materials
- Brick, Other
- Foundation: Slab
- Roof: Composition
Condition
- Pre-Owned
- New construction: No
- Year built: 2013
Utilities & green energy
- Sewer: Sewer System
Community & HOA
Community
- Features: Other
- Security: Security System Owned
- Subdivision: Silverado Hills
HOA
- Has HOA: Yes
- HOA fee: $79 quarterly
- HOA name: SILVERADO HILLS
Location
- Region: San Antonio
Financial & listing details
- Price per square foot: $117/sqft
- Tax assessed value: $369,740
- Annual tax amount: $3,002
- Price range: $319K - $319K
- Date on market: 7/24/2026
- Cumulative days on market: 86 days
- Listing terms: Cash,Conventional,VA Loan,FHA
Estimated market value
Not available
Estimated sales range
Not available
Not available
Price history
| Date | Event | Price |
|---|---|---|
| 10/8/2026 | Price change | $319,000-1.8%$117/sqft |
Source:  LERA MLS #2002832 Report a problem LERA MLS #2002832 Report a problem | ||
| 9/10/2026 | Price change | $325,000-4.1%$119/sqft |
Source: LERA MLS #2002832 Report a problem | ||
| 8/20/2026 | Price change | $339,000-1.5%$124/sqft |
Source: LERA MLS #2002832 Report a problem | ||
| 8/6/2026 | Price change | $344,000-1.7%$126/sqft |
Source: LERA MLS #2002832 Report a problem | ||
| 7/24/2026 | Listed for sale | $350,000$128/sqft |
Source: LERA MLS #2002832 Report a problem | ||
Public tax history
| Year | Property taxes | Tax assessment |
|---|---|---|
| 2025 | $3,015 -8.3% | $369,740 -8.7% |
| 2024 | $3,287 -0.6% | $404,810 -0.8% |
| 2023 | $3,307 +14.9% | $408,060 +15.5% |
| 2022 | $2,877 +33.9% | $353,310 +33.1% |
| 2021 | $2,148 | $265,360 +1.8% |
| 2020 | $2,148 -61.1% | $260,560 +1.3% |
| 2019 | $5,516 | $257,120 +5.5% |
| 2018 | $5,516 +3.8% | $243,800 +0.5% |
| 2017 | $5,311 +4.7% | $242,510 +4.8% |
| 2016 | $5,074 +10.7% | $231,380 +2.1% |
| 2015 | $4,583 | $226,650 +9.1% |
| 2014 | $4,583 | $207,820 +758.8% |
| 2013 | -- | $24,200 +15.2% |
| 2012 | -- | $21,000 +16.7% |
| 2011 | -- | $18,000 -5.3% |
| 2010 | -- | $19,000 -90.2% |
| 2009 | -- | $193,370 +974.3% |
| 2008 | -- | $18,000 |
Find assessor info on the county website
Monthly payment
Est. payment
Payment breakdown
Explore the cost of this home by adjusting the details. Changes won't be saved.Climate risks
Neighborhood: 78260
Nearby schools
Schools provided by the listing agent
- Elementary: Specht
- Middle: New Braunfel
- High: Pieper
- District: Comal
Source: LERA MLS. This data may not be complete. We recommend contacting the local school district to confirm school assignments for this home.

Similar homes
- $319,9994 bd3 ba1.8k sqft21806 GOLDCREST RUN, San Antonio, TX 78260For Sale

 MLS ID #2015968, Jessica Uralde TREC #640771, Redfin Corporation. LERA MLS
 - $435,5004 bd3 ba2.4k sqft26218 Shady Acres, San Antonio, TX 78260For Sale
 MLS ID #2012713, Maria Navarro TREC #509706, 3Sixty Real Estate Group. LERA MLS
 - $320,0003 bd2 ba1.7k sqft25022 Ashe Juniper, San Antonio, TX 78261For Sale
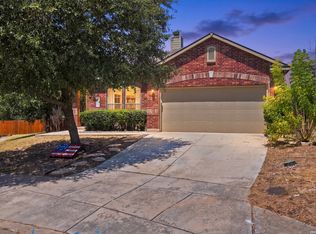 MLS ID #2010825, Joshua De Los Santos TREC #683706, Exquisite Properties, LLC. LERA MLS
 - $290,0004 bd3 ba2k sqft3829 Sierra Birch, San Antonio, TX 78261For Sale
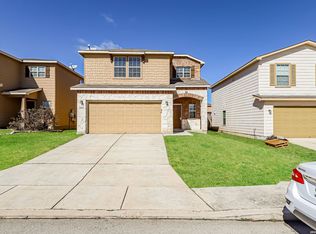 MLS ID #1999517, Bea Flores TREC #586655, Sovereign Real Estate Group. LERA MLS
 - $314,9004 bd3 ba2.2k sqft6043 Akin Song, San Antonio, TX 78261For SaleMLS ID #2005459, Lynette Thomas TREC #635717, Entera Realty LLC. LERA MLS
- $314,9003 bd3 ba2.4k sqft4039 Angel Trumpet, San Antonio, TX 78259For SaleMLS ID #2006052, Marge Cid TREC #517134, JPAR San Antonio. LERA MLS
- $339,0003 bd3 ba1.6k sqft1307 Tweed Willow, San Antonio, TX 78258For SaleMLS ID #2012509, Laura Saenz TREC #500917, Truman and Saenz Realty. LERA MLS
- $319,5003 bd2 ba1.7k sqft4023 Ashleaf Pecan, San Antonio, TX 78261For SaleMLS ID #1970840, Channon Lamb TREC #845838, BHHS Don Johnson Realtors - SA. LERA MLS
- $425,0004 bd3 ba2.6k sqft25602 Sophora, San Antonio, TX 78261For SaleMLS ID #2019302, Angelina Peel TREC #653933, Power & Peel Real Estate. LERA MLS
- $374,9954 bd2 ba2.3k sqft20630 Cliff Park, San Antonio, TX 78258For SaleMLS ID #2020726, Anh Mai TREC #568653, Dillingham & Toone Real Estate. LERA MLS
- $335,0003 bd3 ba2.1k sqft5914 Akin Pl, San Antonio, TX 78261For SaleMLS ID #1943904, Marcela Crouch TREC #637225, Exit 4 Texas. LERA MLS
- $323,0005 bd3 ba2.9k sqft129 CARMEL DR, Cibolo, TX 78108For SaleMLS ID #2016945, Amber Broadway TREC #618409, Opendoor Brokerage, LLC. LERA MLS
- $299,0004 bd3 ba2.2k sqft5438 Stormy Autumn, San Antonio, TX 78247For SaleMLS ID #1995520, Sara Trimyer TREC #509483, Keller Williams Legacy. LERA MLS
- $318,0004 bd3 ba2.1k sqft10814 MUSTANG OAK DR, San Antonio, TX 78254For SaleMLS ID #2003232, Norma Lety Velazquez TREC #576832, Phyllis Browning Company. LERA MLS
- $315,0005 bd4 ba2.8k sqft1202 Murray Winn, Windcrest, TX 78239For SaleMLS ID #2009330, Maria Ayala-Gomez TREC #421052, Vortex Realty. LERA MLS
- $304,0004 bd3 ba2.5k sqft10314 Quayle Mist, San Antonio, TX 78254For SaleMLS ID #2015649, Amber Broadway TREC #618409, Opendoor Brokerage, LLC. LERA MLS
- $368,0003 bd3 ba2k sqft1122 Peacemaker, San Antonio, TX 78258For SaleMLS ID #1973476, Janet Clyde TREC #669382, BHHS Don Johnson Realtors - SA. LERA MLS
- $275,0004 bd3 ba2.7k sqft13911 Blakeville, Live Oak, TX 78233For SaleMLS ID #2009072, Humberto Herrera TREC #666190, Keller Williams Heritage. LERA MLS
- $350,0004 bd3 ba2.3k sqft913 Pipe Gate, Cibolo, TX 78108For SaleMLS ID #2021905, Jim Seifert TREC #447935, Redfin Corporation. LERA MLS
- $389,9903 bd3 ba2k sqft4615 MONTROSE WOOD, San Antonio, TX 78259For SaleMLS ID #2021825, Nina Nguyen TREC #696494, JB Goodwin, REALTORS. LERA MLS
