Beautifully maintained home located on a quiet cul-de-sac. The spacious layout features a private guest bedroom and full bath downstairs, along with an inviting family room. Upstairs offers a large primary suite, two additional bedrooms, and a spacious game room. Enjoy generous closet space and impressive city views, all within a highly sought-after school district.
For sale
Price cut: $5K (8/14)
$300,000
3829 Sierra Birch, San Antonio, TX 78261
4beds
2,044sqft
Single Family Residence
Built in 2014
4,312 Square Feet Lot
$-- Zestimate®
$147/sqft
$16/mo HOA
What's special
Inviting family roomImpressive city viewsQuiet cul-de-sacSpacious game roomGenerous closet spaceTwo additional bedroomsLarge primary suite
- 40 days |
- 443 |
- 43 |
Zillow last checked:
Listing updated:
Listed by:
Bea Flores TREC #586655 (832) 899-4788,
Sovereign Real Estate Group
Source: LERA MLS,MLS#: 1999517
Facts & features
Interior
Bedrooms & bathrooms
- Bedrooms: 4
- Bathrooms: 3
- Full bathrooms: 3
Primary bedroom
- Features: Walk-In Closet(s), Ceiling Fan(s), Full Bath
- Level: Upper
- Area: 196
- Dimensions: 14 x 14
Bedroom 2
- Area: 168
- Dimensions: 14 x 12
Bedroom 3
- Area: 120
- Dimensions: 12 x 10
Bedroom 4
- Area: 110
- Dimensions: 10 x 11
Primary bathroom
- Features: Shower Only, Double Vanity
- Area: 80
- Dimensions: 10 x 8
Family room
- Area: 224
- Dimensions: 16 x 14
Kitchen
- Area: 120
- Dimensions: 12 x 10
Heating
- Central, Electric
Cooling
- Central Air
Appliances
- Included: Cooktop, Self Cleaning Oven, Microwave, Refrigerator, Disposal, Dishwasher, Plumbed For Ice Maker, Electric Water Heater, Electric Cooktop
- Laundry: Upper Level, Laundry Room, Washer Hookup, Dryer Connection
Features
- Two Living Area, Eat-in Kitchen, Breakfast Bar, Game Room, Secondary Bedroom Down, High Ceilings, Open Floorplan, High Speed Internet, Walk-In Closet(s), Ceiling Fan(s), 2nd Floor Utility Room
- Flooring: Carpet, Ceramic Tile
- Windows: Window Coverings
- Has basement: No
- Has fireplace: No
- Fireplace features: Not Applicable
Interior area
- Total interior livable area: 2,044 sqft
Property
Parking
- Total spaces: 2
- Parking features: Two Car Garage, Garage Door Opener
- Garage spaces: 2
Features
- Levels: Two
- Stories: 2
- Pool features: None
Lot
- Size: 4,312 Square Feet
Details
- Parcel number: 049009760310
Construction
Type & style
- Home type: SingleFamily
- Property subtype: Single Family Residence
Materials
- Brick, Stone, Siding
- Foundation: Slab
- Roof: Composition
Condition
- Pre-Owned
- New construction: No
- Year built: 2014
Details
- Builder name: Centex
Utilities & green energy
- Water: Water System
- Utilities for property: Cable Available, Private Garbage Service
Green energy
- Indoor air quality: Integrated Pest Management
Community & HOA
Community
- Features: Playground, Jogging Trails, Sports Court, BBQ/Grill, Basketball Court, Volleyball Court
- Security: Smoke Detector(s), Security System Owned
- Subdivision: Bulverde Village
HOA
- Has HOA: Yes
- HOA fee: $99 semi-annually
- HOA name: BULVERDE VILLAGE POA-BULVERDE STRATFORD HOA
Location
- Region: San Antonio
Financial & listing details
- Price per square foot: $147/sqft
- Tax assessed value: $224,740
- Annual tax amount: $4,768
- Price range: $300K - $300K
- Date on market: 7/11/2026
- Cumulative days on market: 41 days
- Listing terms: Conventional,FHA,VA Loan,TX Vet,Cash
Estimated market value
Not available
Estimated sales range
Not available
$2,078/mo
Price history
| Date | Event | Price |
|---|---|---|
| 8/14/2026 | Price change | $300,000-1.6%$147/sqft |
Source:  LERA MLS #1999517 Report a problem LERA MLS #1999517 Report a problem | ||
| 7/11/2026 | Listed for sale | $305,000-7.3%$149/sqft |
Source: LERA MLS #1999517 Report a problem | ||
| 5/15/2023 | Listing removed | -- |
Source: Zillow Rentals Report a problem | ||
| 4/19/2023 | Price change | $2,210-4.9%$1/sqft |
Source: Zillow Rentals Report a problem | ||
| 3/28/2023 | Listed for rent | $2,325+8.1%$1/sqft |
Source: Zillow Rentals Report a problem | ||
| 3/18/2022 | Listing removed | -- |
Source: Zillow Rental Network Premium Report a problem | ||
| 2/20/2022 | Price change | $2,150-6.3%$1/sqft |
Source: Zillow Rental Network Premium Report a problem | ||
| 2/6/2022 | Price change | $2,295+1.5%$1/sqft |
Source: Zillow Rental Network Premium Report a problem | ||
| 2/2/2022 | Listed for rent | $2,260$1/sqft |
Source: Zillow Rental Network Premium Report a problem | ||
| 12/17/2021 | Sold | -- |
Source: LERA MLS #1572580 Report a problem | ||
| 12/8/2021 | Pending sale | $329,000$161/sqft |
Source: LERA MLS #1572580 Report a problem | ||
| 11/22/2021 | Contingent | $329,000$161/sqft |
Source: LERA MLS #1572580 Report a problem | ||
| 11/18/2021 | Listed for sale | $329,000$161/sqft |
Source: LERA MLS #1572580 Report a problem | ||
Public tax history
| Year | Property taxes | Tax assessment |
|---|---|---|
| 2019 | $4,428 | $224,740 +3.9% |
| 2018 | $4,428 -2.6% | $216,400 +3.1% |
| 2017 | $4,544 | $209,930 +5.5% |
| 2016 | -- | $199,070 +2.6% |
| 2015 | -- | $193,970 +708.2% |
| 2014 | -- | $24,000 |
Find assessor info on the county website
Monthly payment
Est. payment
Payment breakdown
Explore the cost of this home by adjusting the details. Changes won't be saved.Climate risks
Neighborhood: 78261
Nearby schools
GreatSchools rating
- 9/10Cibolo Green Elementary SchoolGrades: PK-5Distance: 0.4 mi
- 9/10Hill MiddleGrades: 6-8Distance: 2.3 mi
- 8/10Johnson High SchoolGrades: 9-12Distance: 1.5 mi
Schools provided by the listing agent
- Elementary: Cibolo Green
- Middle: Tex Hill
- High: Johnson
- District: North East I.S.D.
Source: LERA MLS. This data may not be complete. We recommend contacting the local school district to confirm school assignments for this home.
- $293,0003 bd3 ba2k sqft3829 Sierra Birch, San Antonio, TX 78261Off Market
- $266,5003 bd2 ba1.6k sqft3833 Sierra Birch, San Antonio, TX 78261Off Market
- $308,3003 bd3 ba2k sqft3825 Sierra Birch, San Antonio, TX 78261Off Market
- $223,5503 bd3 ba2k sqft3837 Sierra Birch, San Antonio, TX 78261Off Market
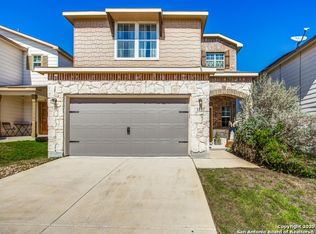
- $302,7003 bd3 ba2k sqft3837 Sierra Birch, San Antonio, TX 78261Off Market
- $227,0003 bd3 ba2k sqft3821 Sierra Birch, San Antonio, TX 78261Off Market
- $303,3003 bd3 ba2k sqft3821 Sierra Birch, San Antonio, TX 78261Off Market
- $256,3003 bd2 ba1.1k sqft25027 Cambridge Wl, San Antonio, TX 78261Off Market
A local agent can set up tours, give advice and negotiate with sellers.
Similar homes
- $289,0004 bd3 ba2k sqft3818 Hickory Arch, San Antonio, TX 78261For Sale

 MLS ID #2010001, Shannon Bivens-Seward TREC #606427, Troy Realtors, Inc.. LERA MLS
 - $349,9004 bd3 ba2.2k sqft6043 Akin Song, San Antonio, TX 78261For Sale
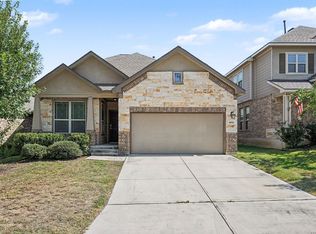 MLS ID #2005459, Lynette Thomas TREC #635717, Entera Realty LLC. LERA MLS
 - $350,0004 bd3 ba1.8k sqft4422 Semora Oak, San Antonio, TX 78259For Sale
 MLS ID #2008802, Bea Flores TREC #586655, Sovereign Real Estate Group. LERA MLS
 - $384,9005 bd3 ba2.5k sqft4912 RECOVER PASS, San Antonio, TX 78261For Sale
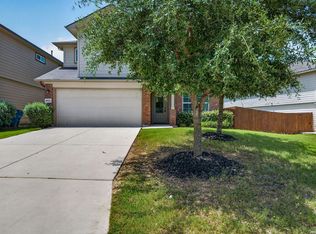 MLS ID #1996571, Robert Simmonds TREC #522329, Simmonds Real Estate Inc.. LERA MLS
 - $265,0003 bd3 ba1.6k sqft3802 ABBEY CIR, San Antonio, TX 78260For SaleMLS ID #1973663, Manuel Esparza TREC #515258, IH 10 Realty. LERA MLS
- $365,0005 bd3 ba2.6k sqft4843 Closed Grip, San Antonio, TX 78261For SaleMLS ID #1925645, Sergio Martinez TREC #561988, Prestige Homes of Texas. LERA MLS
- $315,0004 bd3 ba2k sqft6151 WOOD BYU, San Antonio, TX 78249For SaleMLS ID #2006939, Justin Abt TREC #753485, Pride Realty Group. LERA MLS
- $300,0004 bd3 ba2.3k sqft212 CAMPFIRE WAY, Cibolo, TX 78108For SaleMLS ID #2006139, Kristopher Hochart TREC #540065, Red Wagon Properties. LERA MLS
- $270,0004 bd3 ba2.1k sqft4803 Aspen, San Antonio, TX 78217For SaleMLS ID #1919179, Leeroy Ramirez TREC #796782, TRU Real Estate Group. LERA MLS
- $300,0004 bd3 ba2.2k sqft3951 Gentle Meadow, New Braunfels, TX 78130For SaleMLS ID #2005129, Marcy McDonald TREC #704390, Texas Edge Realty. LERA MLS
- $345,0003 bd3 ba1.8k sqft1323 Nicholas Manor, San Antonio, TX 78258For SaleMLS ID #1917187, Ivan Mancillas TREC #719281, Ivan Mancillas, Broker. LERA MLS
- $280,0003 bd2 ba1.7k sqft5930 Tranquil Dawn, San Antonio, TX 78218For SaleMLS ID #2005562, Kanye Harris TREC #847485, Xsellence Realty. LERA MLS
- $294,9004 bd3 ba2.3k sqft141 BUCKSKIN WAY, Cibolo, TX 78108For SaleMLS ID #1971183, Jeff Bradley TREC #592189, Patriot Realty. LERA MLS
- $260,0004 bd3 ba2.5k sqft6734 Lucky Fields, Converse, TX 78109For SaleMLS ID #2008591, Jeannie Smith TREC #765096, Davidson Properties, Inc.. LERA MLS
- $330,0004 bd3 ba2.1k sqft8611 TIOGA PASS, Helotes, TX 78023For SaleMLS ID #1997560, Bea Flores TREC #586655, Sovereign Real Estate Group. LERA MLS
- $300,0003 bd3 ba2.4k sqft5700 Ping Way, Schertz, TX 78108For SaleMLS ID #1929517, Ellianna Sanchez TREC #665104, RE Solutions XV LLC. LERA MLS
- $289,5003 bd2 ba2k sqft7227 Horizon Oaks, San Antonio, TX 78244For SaleMLS ID #1997066, David Wilcox TREC #591537, Keller Williams Heritage. LERA MLS
- $289,9003 bd3 ba2.4k sqft6124 Fred Couples, Schertz, TX 78108For SaleMLS ID #2003522, Lynette Thomas TREC #635717, Entera Realty LLC. LERA MLS
- $281,5003 bd3 ba2k sqft16211 IKE LN, Selma, TX 78154For SaleMLS ID #2004554, Mandy Ramos TREC #626498, House Buyers Direct. LERA MLS
- $297,5003 bd2 ba1.8k sqft10220 COLONEL RDG, Schertz, TX 78154For SaleMLS ID #1993456, Emirza Gradiz TREC #675063, Texas Premier Realty. LERA MLS
