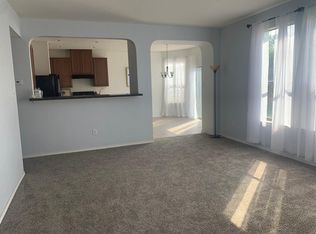
This three-bedroom, two-and-a-half-bathroom home with an attached two-car garage is located in the desirable Links at Scenic Hills neighborhood. Inside, the home features carpet and tile flooring throughout, and abundant natural light. The layout offers a seamless flow, highlighting a huge living room that is ideal for relaxing or entertaining, alongside a spacious main-floor laundry room. The kitchen is equipped with stainless steel appliances and durable countertops. Upstairs, the primary bedroom serves as a quiet retreat, complete with a large walk-in closet and a private primary bathroom. Outside, you will find a fully fenced-in backyard that provides a great space for outdoor living. The location is exceptional, situated in a growing area of Cibolo with nearby parks and community amenities. Enjoy convenient proximity to local schools, shopping, dining, and entertainment options such as bowling and movies. Commuting is a breeze with quick access to I-35, Loop 1604, Randolph AFB, The Forum, San Antonio, New Braunfels, and surrounding areas. Schedule your private showing today! One or more photos in this listing have been virtually staged.
For sale
Price cut: $10K (9/28)
$264,900
6124 Fred Couples, Schertz, TX 78108
3beds
2,403sqft
Single Family Residence
Built in 2011
6,098 Square Feet Lot
$261,400 Zestimate®
$110/sqft
$33/mo HOA
What's special
Attached two-car garageAbundant natural lightLarge walk-in closetPrivate primary bathroomDurable countertopsSpacious main-floor laundry room
- 83 days
- 240
- 26
Zillow last checked:
Listing updated:
Listed by:
Lynette Thomas TREC #635717 (888) 216-6364,
Entera Realty LLC
Source: LERA MLS,MLS#: 2003522
Facts & features
Interior
Bedrooms & bathrooms
- Bedrooms: 3
- Bathrooms: 3
- Full bathrooms: 2
- 1/2 bathrooms: 1
Primary bedroom
- Features: Walk-In Closet(s), Ceiling Fan(s), Full Bath
- Level: Upper
- Area: 272
- Dimensions: 16 x 17
Bedroom 2
- Area: 156
- Dimensions: 12 x 13
Bedroom 3
- Area: 144
- Dimensions: 12 x 12
Primary bathroom
- Features: Tub/Shower Combo, Double Vanity
- Area: 96
- Dimensions: 8 x 12
Dining room
- Area: 156
- Dimensions: 13 x 12
Family room
- Area: 195
- Dimensions: 15 x 13
Kitchen
- Area: 180
- Dimensions: 18 x 10
Living room
- Area: 357
- Dimensions: 21 x 17
Office
- Area: 150
- Dimensions: 10 x 15
Heating
- Central, Electric
Cooling
- Central Air
Appliances
- Included: Microwave, Range, Dishwasher
- Laundry: Washer Hookup, Dryer Connection
Features
- Two Living Area, Liv/Din Combo, Eat-in Kitchen, Walk-In Closet(s), Ceiling Fan(s)
- Flooring: Carpet, Ceramic Tile
- Windows: Window Coverings, Skylight(s)
- Has basement: No
- Has fireplace: No
- Fireplace features: Not Applicable
Interior area
- Total interior livable area: 2,403 sqft
Property
Parking
- Total spaces: 2
- Parking features: Two Car Garage, Attached
- Attached garage spaces: 2
Features
- Levels: Two
- Stories: 2
- Patio & porch: Patio
- Pool features: None, Community
Lot
- Size: 6,098 Square Feet
- Features: Sidewalks
Details
- Parcel number: 1G1918303701500000
Construction
Type & style
- Home type: SingleFamily
- Property subtype: Single Family Residence
Materials
- Brick, Siding
- Foundation: Slab
- Roof: Composition
Condition
- Pre-Owned
- New construction: No
- Year built: 2011
Utilities & green energy
- Sewer: Sewer System
- Water: Water System
Community & HOA
Community
- Features: Clubhouse, Playground, Jogging Trails, Bike Trails
- Subdivision: Links @ Scenic Hills Unit #3 T
HOA
- Has HOA: Yes
- HOA fee: $400 annually
- HOA name: DIAMOND ASSOCIATION MANAGEMENT & CONSULTING (DAMC)
Location
- Region: Cibolo
Financial & listing details
- Price per square foot: $110/sqft
- Tax assessed value: $287,400
- Annual tax amount: $5,959
- Price range: $264.9K - $264.9K
- Date on market: 7/27/2026
- Cumulative days on market: 84 days
- Listing terms: Conventional,FHA,VA Loan,Cash
- Road surface type: Paved
Estimated market value
$261,400
$248,000 - $274,000
$1,969/mo
Price history
| Date | Event | Price |
|---|---|---|
| 9/28/2026 | Price change | $264,900-3.6%$110/sqft |
Source:  LERA MLS #2003522 Report a problem LERA MLS #2003522 Report a problem | ||
| 9/4/2026 | Price change | $274,900-5.2%$114/sqft |
Source: LERA MLS #2003522 Report a problem | ||
| 8/6/2026 | Price change | $289,900-3.3%$121/sqft |
Source: LERA MLS #2003522 Report a problem | ||
| 7/27/2026 | Listed for sale | $299,900-4.8%$125/sqft |
Source: LERA MLS #2003522 Report a problem | ||
| 6/3/2026 | Listing removed | $2,180$1/sqft |
Source: Zillow Rentals Report a problem | ||
| 6/1/2026 | Price change | $2,180-2.5%$1/sqft |
Source: Zillow Rentals Report a problem | ||
| 5/29/2026 | Price change | $2,235-2.4%$1/sqft |
Source: Zillow Rentals Report a problem | ||
| 5/26/2026 | Listed for rent | $2,290+2%$1/sqft |
Source: Zillow Rentals Report a problem | ||
| 5/4/2023 | Listing removed | -- |
Source: Zillow Rentals Report a problem | ||
| 4/27/2023 | Price change | $2,245-2.2%$1/sqft |
Source: Zillow Rentals Report a problem | ||
| 3/15/2023 | Listed for rent | $2,295+4.6%$1/sqft |
Source: Zillow Rentals Report a problem | ||
| 10/1/2022 | Listing removed | -- |
Source: Zillow Rental Network Premium Report a problem | ||
| 9/10/2022 | Price change | $2,195-6.4%$1/sqft |
Source: Zillow Rental Network Premium Report a problem | ||
| 8/30/2022 | Price change | $2,345-2.1%$1/sqft |
Source: Zillow Rental Network Premium Report a problem | ||
| 8/3/2022 | Price change | $2,395-2.2%$1/sqft |
Source: Zillow Rental Network Premium Report a problem | ||
| 7/22/2022 | Price change | $2,450-2%$1/sqft |
Source: Zillow Rental Network Premium Report a problem | ||
| 7/2/2022 | Listed for rent | $2,500$1/sqft |
Source: Zillow Rental Network Premium Report a problem | ||
| 5/27/2022 | Sold | -- |
Source: LERA MLS #1601074 Report a problem | ||
| 5/25/2022 | Pending sale | $314,900$131/sqft |
Source: LERA MLS #1601074 Report a problem | ||
| 5/13/2022 | Contingent | $314,900$131/sqft |
Source: LERA MLS #1601074 Report a problem | ||
| 4/29/2022 | Listed for sale | $314,900$131/sqft |
Source: LERA MLS #1601074 Report a problem | ||
| 4/26/2022 | Contingent | $314,900$131/sqft |
Source: LERA MLS #1601074 Report a problem | ||
| 4/21/2022 | Listed for sale | $314,900+48.6%$131/sqft |
Source: LERA MLS #1601074 Report a problem | ||
| 9/29/2017 | Sold | -- |
Source:  Central Texas MLS #317760 Report a problem Central Texas MLS #317760 Report a problem | ||
| 9/9/2017 | Pending sale | $211,900$88/sqft |
Source: Ultima Real Estate #317760 Report a problem | ||
| 9/3/2017 | Listed for sale | $211,900$88/sqft |
Source: Ultima Real Estate #317760 Report a problem | ||
Public tax history
| Year | Property taxes | Tax assessment |
|---|---|---|
| 2025 | $5,515 -7.4% | $287,400 -6.3% |
| 2024 | $5,959 -4.5% | $306,600 -4.3% |
| 2023 | $6,243 +13.6% | $320,238 +14.6% |
| 2022 | $5,495 +2.1% | $279,355 +10% |
| 2021 | $5,380 +6% | $253,959 +7.6% |
| 2020 | $5,077 | $236,118 +2.6% |
| 2019 | -- | $230,192 +5.5% |
| 2018 | $5,209 +15.9% | $218,289 +5.4% |
| 2017 | $4,496 +7% | $207,099 +2% |
| 2016 | $4,204 +16.5% | $202,996 +6.5% |
| 2015 | $3,607 | $190,650 +17.9% |
| 2014 | $3,607 | $161,749 -3.5% |
| 2013 | -- | $167,541 +81.7% |
| 2012 | -- | $92,184 |
Find assessor info on the county website
Monthly payment
Est. payment
Payment breakdown
Explore the cost of this home by adjusting the details. Changes won't be saved.Climate risks
Neighborhood: 78108
Nearby schools
Schools provided by the listing agent
- Elementary: John A Sippel
- Middle: Dobie J. Frank
- High: Byron Steele High
- District: Schertz-Cibolo-Universal City Isd
Source: LERA MLS. This data may not be complete. We recommend contacting the local school district to confirm school assignments for this home.


Similar homes
- $290,0003 bd3 ba2.4k sqft5700 Ping Way, Schertz, TX 78108For Sale

 MLS ID #1929517, Ellianna Sanchez TREC #665104, RE Solutions XV LLC. LERA MLS
 - $275,0004 bd3 ba2.7k sqft3445 Whisper Blf, Schertz, TX 78108For Sale
 MLS ID #2007389, Scott Malouff TREC #658231, Keller Williams Heritage. LERA MLS
 - $270,0003 bd2 ba2.2k sqft2537 CRUSADER BND, Schertz, TX 78108For Sale
 MLS ID #2015954, Michael Schultz TREC #612159, Keller Williams Heritage. LERA MLS
 - $249,9004 bd2 ba1.6k sqft3325 ORTH AVE, Schertz, TX 78108For Sale
 MLS ID #2015712, Peter Johnson TREC #797348, Phyllis Browning Company. LERA MLS
 - $320,0004 bd2 ba2k sqft5336 Storm King, Schertz, TX 78108For SaleMLS ID #1990682, Fabiola Vega TREC #830282, Redbird Realty LLC. LERA MLS
- $264,5004 bd3 ba2.5k sqft124 Angus Way, Cibolo, TX 78108For SaleMLS ID #2010828, J.J. Rodriguez TREC #464088, J.J. Rodriguez Real Estate. LERA MLS
- $274,9994 bd3 ba2.2k sqft121 SLEEPY TRL, Cibolo, TX 78108For SaleMLS ID #2000807, Jose Rodriguez TREC #613000, Copernicus Realty. LERA MLS
- $319,9005 bd3 ba2.9k sqft3747 Columbia, Cibolo, TX 78108For SaleMLS ID #2017011, Anthony Marotta TREC #613318, The Woodall Group of Texas. LERA MLS
- $300,0004 bd2 ba1.9k sqft620 SADDLEHORN WAY, Cibolo, TX 78108For SaleMLS ID #2015551, Tom Betsill TREC #719903, Texas Edge Realty. LERA MLS
- $340,0004 bd3 ba2.4k sqft524 Landmark FLS, Cibolo, TX 78108For SaleMLS ID #2017590, Robin Grove TREC #716869, PIONEER REALTY PARTNERS, LLC. LERA MLS
- $299,9004 bd3 ba2.7k sqft606 SEA HEADRIG DR, Cibolo, TX 78108For SaleMLS ID #1994148, J.J. Rodriguez TREC #464088, J.J. Rodriguez Real Estate. LERA MLS
- $339,9005 bd4 ba2.6k sqft737 Fountain Gate, Cibolo, TX 78108For SaleMLS ID #2002521, Jill Sallis TREC #737325, PMI Navigate. LERA MLS
- $345,0004 bd4 ba2.8k sqft2940 MINERAL SPGS, Schertz, TX 78108For SaleMLS ID #1990860, Tom Betsill TREC #719903, Texas Edge Realty. LERA MLS
- $320,2504 bd4 ba2.4k sqft208 PRAIRIE VIS, Cibolo, TX 78108For SaleMLS ID #2021115, Maria Dennis TREC #689414, Century 21 Scott Myers, REALTORS. LERA MLS
- $254,9003 bd2 ba2.1k sqft3713 HULL ST, Schertz, TX 78154For SaleMLS ID #1959090, Lynette Thomas TREC #635717, Entera Realty LLC. LERA MLS
- $269,9994 bd3 ba2.2k sqft6341 Hibiscus, New Braunfels, TX 78132For SaleMLS ID #1940985, Robert Elder TREC #436622, Phyllis Browning Company. LERA MLS
- $375,0004 bd4 ba3.1k sqft2941 MINERAL SPGS, Schertz, TX 78108For SaleMLS ID #2001330, Jana Cervantes TREC #802447, Better Homes and Gardens Winans. LERA MLS
- $335,0004 bd2 ba2.4k sqft144 PHANTOM CRK, Cibolo, TX 78108For SaleMLS ID #2017268, Eva Betsill TREC #824267, Texas Edge Realty. LERA MLS
- $259,0003 bd3 ba1.9k sqft3805 Legend Hl, New Braunfels, TX 78130Active
 MLS ID #9524731, Chris Watters, Watters International Realty. Unlock MLS
