Welcome to 3747 Columbia Dr, a beautifully updated 5-bedroom home offering both space and flexibility for modern living. This spacious layout features a full guest bedroom and bathroom on the first floor, perfect for visitors or multi-generational living, while the home backs directly to the former Northcliffe Golf Course, providing added privacy and open views. Recent improvements include a completed foundation lift with transferable warranty, brand new flooring, fresh interior & exterior paint, new quartz counters, and more!
For sale
Price cut: $10K (7/29)
$319,900
3747 Columbia, Schertz, TX 78108
5beds
2,936sqft
:
Get pre-qualified$2,264/mo
Single Family Residence
Built in 2007
8,276 Square Feet Lot
$318,200 Zestimate®
$109/sqft
$25/mo HOA
What's special
Brand new flooringNew quartz countersSpacious layout
- 80 days |
- 385 |
- 36 |
Zillow last checked:
Listing updated:
Listed by:
Craig Morris TREC #763688 (210) 557-2922,
Morris Realty
Source: LERA MLS,MLS#: 1967521
Facts & features
Interior
Bedrooms & bathrooms
- Bedrooms: 5
- Bathrooms: 3
- Full bathrooms: 3
Primary bedroom
- Features: Sitting Room, Walk-In Closet(s), Multi-Closets, Ceiling Fan(s), Full Bath
- Level: Upper
- Area: 266
- Dimensions: 14 x 19
Bedroom 2
- Area: 132
- Dimensions: 12 x 11
Bedroom 3
- Area: 132
- Dimensions: 11 x 12
Bedroom 4
- Area: 132
- Dimensions: 11 x 12
Bedroom 5
- Area: 120
- Dimensions: 12 x 10
Primary bathroom
- Features: Tub/Shower Separate, Double Vanity
- Area: 108
- Dimensions: 12 x 9
Dining room
- Area: 132
- Dimensions: 12 x 11
Family room
- Area: 300
- Dimensions: 20 x 15
Kitchen
- Area: 132
- Dimensions: 11 x 12
Heating
- Central, Electric
Cooling
- Ceiling Fan(s), Two Central
Appliances
- Included: Self Cleaning Oven, Microwave, Disposal, Dishwasher, Plumbed For Ice Maker, Electric Water Heater
- Laundry: Main Level, Lower Level, Laundry Room, Washer Hookup, Dryer Connection
Features
- One Living Area, Separate Dining Room, Eat-in Kitchen, Two Eating Areas, Game Room, Utility Room Inside, Secondary Bedroom Down, High Ceilings, Walk-In Closet(s), Ceiling Fan(s), Solid Counter Tops
- Flooring: Carpet, Ceramic Tile, Laminate
- Windows: Double Pane Windows, Window Coverings
- Has basement: No
- Has fireplace: No
- Fireplace features: Not Applicable
Interior area
- Total interior livable area: 2,936 sqft
Property
Parking
- Total spaces: 2
- Parking features: Two Car Garage, Attached, Garage Door Opener
- Attached garage spaces: 2
Accessibility
- Accessibility features: First Floor Bath, Full Bath/Bed on 1st Flr, First Floor Bedroom
Features
- Levels: Two
- Stories: 2
- Patio & porch: Patio
- Exterior features: Rain Gutters
- Pool features: None, Community
Lot
- Size: 8,276 Square Feet
- Dimensions: 60X140
- Features: Greenbelt, Level, Curbs, Sidewalks, Streetlights, Fire Hydrant w/in 500'
- Residential vegetation: Mature Trees, Mature Trees (ext feat)
Details
- Parcel number: 170049007400
Construction
Type & style
- Home type: SingleFamily
- Property subtype: Single Family Residence
Materials
- Brick, Fiber Cement
- Foundation: Slab
- Roof: Composition
Condition
- As-Is,Pre-Owned
- New construction: No
- Year built: 2007
Details
- Builder name: Choice Homes
Utilities & green energy
- Sewer: Sewer System
- Water: Water System
Community & HOA
Community
- Features: Playground, Jogging Trails
- Subdivision: Fairways At Scenic Hills
HOA
- Has HOA: Yes
- HOA fee: $295 annually
- HOA name: FAIRWAYS AT SCENIC HILLS
Location
- Region: Cibolo
Financial & listing details
- Price per square foot: $109/sqft
- Tax assessed value: $391,270
- Annual tax amount: $5,078
- Price range: $319.9K - $319.9K
- Date on market: 5/16/2026
- Cumulative days on market: 85 days
- Listing terms: Conventional,FHA,VA Loan,Cash,Investors OK
- Road surface type: Paved, Asphalt
Estimated market value
$318,200
$302,000 - $334,000
$2,430/mo
Price history
| Date | Event | Price |
|---|---|---|
| 7/29/2026 | Price change | $319,900-3%$109/sqft |
Source:  LERA MLS #1967521 Report a problem LERA MLS #1967521 Report a problem | ||
| 7/8/2026 | Price change | $329,900-2.9%$112/sqft |
Source: LERA MLS #1967521 Report a problem | ||
| 6/17/2026 | Price change | $339,900-2.9%$116/sqft |
Source: LERA MLS #1967521 Report a problem | ||
| 6/3/2026 | Price change | $349,900-2.8%$119/sqft |
Source: LERA MLS #1967521 Report a problem | ||
| 5/16/2026 | Listed for sale | $359,900+2.8%$123/sqft |
Source: LERA MLS #1967521 Report a problem | ||
| 3/30/2026 | Listing removed | $350,000$119/sqft |
Source: LERA MLS #1952299 Report a problem | ||
| 3/26/2026 | Listed for sale | $350,000$119/sqft |
Source: LERA MLS #1952299 Report a problem | ||
| 8/6/2024 | Listing removed | -- |
Source: Zillow Rentals Report a problem | ||
| 6/25/2024 | Listed for rent | $2,275+37.9%$1/sqft |
Source: Zillow Rentals Report a problem | ||
| 12/13/2018 | Listing removed | $1,650$1/sqft |
Source: Judy Hickman, REALTOR #1347999 Report a problem | ||
| 11/7/2018 | Listed for rent | $1,650+3.1%$1/sqft |
Source: Judy Hickman, REALTOR #1347999 Report a problem | ||
| 9/24/2014 | Listing removed | $1,600$1/sqft |
Source: Sterling Grp Property Mgmt #1071957 Report a problem | ||
| 8/24/2014 | Price change | $1,600-3%$1/sqft |
Source: Sterling Grp Property Mgmt #1071957 Report a problem | ||
| 8/7/2014 | Listed for rent | $1,650$1/sqft |
Source: Sterling Grp Property Mgmt #1071957 Report a problem | ||
| 3/30/2013 | Listing removed | $1,650$1/sqft |
Source: Sterling Grp Property Mgmt #986821 Report a problem | ||
| 2/27/2013 | Listed for rent | $1,650$1/sqft |
Source: Sterling Grp Property Mgmt #986821 Report a problem | ||
| 6/13/2012 | Listing removed | $1,650$1/sqft |
Source: Sterling Grp Property Mgmt #943931 Report a problem | ||
| 5/4/2012 | Listed for rent | $1,650$1/sqft |
Source: Sterling Grp Property Mgmt #943931 Report a problem | ||
Public tax history
| Year | Property taxes | Tax assessment |
|---|---|---|
| 2025 | $5,079 -3.6% | $391,270 +0.3% |
| 2024 | $5,271 +5.4% | $390,130 +6.5% |
| 2023 | $5,000 -9.2% | $366,290 +3.7% |
| 2022 | $5,507 +24.7% | $353,180 +31.6% |
| 2021 | $4,415 +7% | $268,290 +6.3% |
| 2020 | $4,125 -9.5% | $252,430 -6% |
| 2019 | $4,560 +7.4% | $268,560 +10.6% |
| 2018 | $4,246 | $242,930 +13.1% |
| 2017 | -- | $214,860 +0.1% |
| 2016 | $4,774 -4.5% | $214,640 +4.5% |
| 2015 | $4,996 | $205,320 -8.3% |
| 2014 | $4,996 | $224,010 +14.3% |
| 2013 | -- | $196,050 -0.1% |
| 2012 | -- | $196,320 -2.4% |
| 2011 | -- | $201,080 +4.5% |
| 2010 | -- | $192,410 -3.3% |
| 2009 | -- | $199,070 |
| 2008 | -- | -- |
| 2005 | -- | -- |
Find assessor info on the county website
Monthly payment
Est. payment
Payment breakdown
Explore the cost of this home by adjusting the details. Changes won't be saved.Climate risks
Neighborhood: 78108
Nearby schools
GreatSchools rating
- 7/10Comal Creek Elementary SchoolGrades: PK-5Distance: 1.1 mi
- 7/10Danville MiddleGrades: 6-8Distance: 1 mi
- 6/10Davenport High SchoolGrades: 9-12Distance: 5.3 mi
Schools provided by the listing agent
- Elementary: Comal
- Middle: Danville Middle School
- High: Davenport
- District: Comal
Source: LERA MLS. This data may not be complete. We recommend contacting the local school district to confirm school assignments for this home.
- $293,4004 bd2 ba2.2k sqft3743 Columbia Dr, Cibolo, TX 78108Off Market

- $332,0004 bd3 ba2.7k sqft3751 Columbia Dr, Cibolo, TX 78108Off Market

- $335,7004 bd3 ba2.7k sqft3755 Columbia Dr, Cibolo, TX 78108Off Market
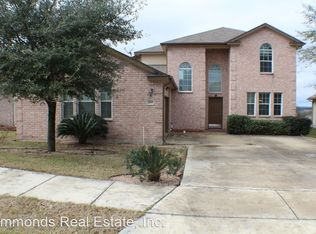
- $389,0004 bd3 ba2.7k sqft3755 Columbia Dr, Schertz, TX 78108Off Market

- $294,100-- bd2 ba2k sqft5708 Pelican Hls, Cibolo, TX 78108Off Market
- $268,9003 bd2 ba1.5k sqft3759 Columbia Dr, Cibolo, TX 78108Off Market
- $274,9003 bd2 ba1.8k sqft3718 Columbia, Schertz, TX 78154Off Market
- $269,4003 bd2 ba1.7k sqft3730 Columbia, Schertz, TX 78154Off Market
A local agent can set up tours, give advice and negotiate with sellers.
Similar homes
- $349,9004 bd3 ba2.3k sqft5708 Mahogany Bay, Cibolo, TX 78108Active
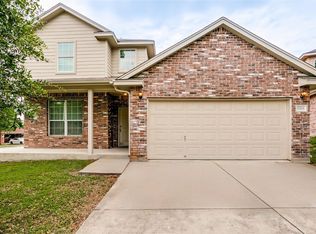
 MLS ID #3584229, Esmeralda Mcgee, eXp Realty, LLC. Unlock MLS
 - $289,9004 bd3 ba2.7k sqft3424 WHISPER BLF, Schertz, TX 78108For Sale

 MLS ID #1995080, Daniel Cline TREC #729312, Keller Williams Realty. LERA MLS
 - $354,9994 bd3 ba2.5k sqft101 Shadow Mt Drive, Cibolo, TX 78108For Sale
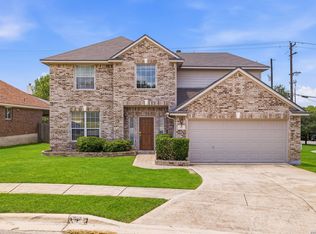 MLS ID #2002964, Jill Porter TREC #703003, Fathom Realty. LERA MLS
 - $287,0003 bd3 ba1.9k sqft5740 Ping Way, Cibolo, TX 78108For Sale
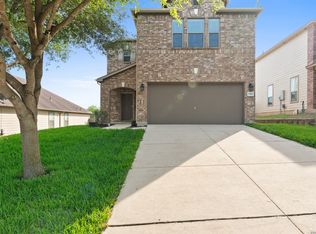 MLS ID #1968712, Julian Berg TREC #723591, Real Broker, LLC. LERA MLS
 - $345,0004 bd3 ba2.8k sqft129 Enchanted View, Cibolo, TX 78108For SaleMLS ID #1965518, Delores DeVaul TREC #518114, MyLegacy Realty, LLC. LERA MLS
- $310,0003 bd3 ba2.4k sqft117 RHEW PL, Cibolo, TX 78108For SaleMLS ID #1964004, Stephen Luman TREC #524602, Home Team of America. LERA MLS
- $294,9004 bd3 ba2.3k sqft141 BUCKSKIN WAY, Cibolo, TX 78108For SaleMLS ID #1971183, Jeff Bradley TREC #592189, Patriot Realty. LERA MLS
- $395,0005 bd4 ba3.5k sqft5044 Forest Oak, Schertz, TX 78108For SaleMLS ID #1960271, Tamala Hamilton TREC #619334, Century 21 Core Values. LERA MLS
- $297,4004 bd3 ba2k sqft337 Willow Loop, Cibolo, TX 78108For SaleMLS ID #1958692, Mark Stillings TREC #565162, Real Broker, LLC. LERA MLS
- $390,0005 bd4 ba3k sqft232 DOVE HL, Cibolo, TX 78108For SaleMLS ID #1999066, Daniel Cline TREC #729312, Keller Williams Realty. LERA MLS
- $374,9994 bd3 ba2.8k sqft233 SPRINGTREE TRL, Cibolo, TX 78108For SaleMLS ID #1993249, Arturo Fernandez TREC #484006, eXp Realty. LERA MLS
- $394,0004 bd3 ba3k sqft113 EARHART LN, Cibolo, TX 78108For SaleMLS ID #1968086, Charles Acosta TREC #648243, RE/MAX Preferred, REALTORS. LERA MLS
- $360,0004 bd3 ba2.7k sqft105 Tierra Grande, Cibolo, TX 78108For SaleMLS ID #1935774, Veronica Rodriguez Clarke TREC #465223, Collaborative Real Estate. LERA MLS
- $300,0004 bd3 ba2.2k sqft3951 Gentle Meadow, New Braunfels, TX 78130For SaleMLS ID #2005129, Marcy McDonald TREC #704390, Texas Edge Realty. LERA MLS
- $425,0005 bd4 ba3k sqft4548 Meadow Green, Schertz, TX 78108For SaleMLS ID #1924630, Carri Amescua TREC #692846, Rider Realty. LERA MLS
- $399,9954 bd4 ba2.7k sqft241 Cansiglio, Cibolo, TX 78108For SaleMLS ID #1999476, Jeanette Perkins TREC #768988, White Label Realty. LERA MLS
- $296,6253 bd3 ba2.1k sqft3512 William Scarbrough, Schertz, TX 78154For SaleMLS ID #2004333, Leslie Klaftenegger TREC #618393, Phyllis Browning Company. LERA MLS
- $310,0004 bd3 ba2.3k sqft3116 Pencil Cholla, Schertz, TX 78154For SaleMLS ID #1969091, Sergio Martinez TREC #561988, Prestige Homes of Texas. LERA MLS
- $428,0005 bd3 ba2.7k sqft333 Atalaya, Cibolo, TX 78108For SaleMLS ID #1943153, Ernest Sanchez TREC #604626, Asteri Real Estate. LERA MLS
- $450,0005 bd4 ba3k sqft302 Eglington Way, Cibolo, TX 78108For SaleMLS ID #1998300, Joe Corwin TREC #586688, Weichert, REALTORS - Corwin & Associates. LERA MLS
