*****PriceImprovement****Situated on a corner lot, this beautiful home offers inviting curb appeal with a covered front porch and a fenced backyard featuring elegant wrought iron fencing. The exterior has been freshly painted including wrought iron fencing. Inside, you are welcomed by a formal dining area just off the entry, creating a warm and polished first impression. The dining space flows into an open kitchen that overlooks the living room, where a cozy fireplace adds charm and comfort to the main living area. The primary suite is conveniently located downstairs and features a bright window with a built-in seat, French doors, and a spacious private bathroom complete with a garden tub, separate walk-in shower, double vanity, and walk-in closet. Upstairs, you will find a second living area, providing additional flexible space for a game room, media area, office, or playroom, along with three secondary bedrooms. Conveniently located near IH-35, this home offers easy access to Selma, San Antonio, and New Braunfels. Enjoy close proximity to restaurants, shopping, golf courses, and other area amenities, making this home a wonderful combination of comfort, space, and location. HOA Fee Includes the Maintenance and Upkeep of the FRONT Entrance from IH35 and the entrance to the subdivision Fairways of Scenic Hills on Columbia Drive.
Active
$349,900
5708 Mahogany Bay, Cibolo, TX 78108
4beds
2,372sqft
Single Family Residence
Built in 2007
6,965 Square Feet Lot
$-- Zestimate®
$148/sqft
$26/mo HOA
What's special
Inviting curb appealCorner lotWalk-in closetCovered front porchDouble vanitySeparate walk-in showerThree secondary bedrooms
- 135 days
- 54
- 3
Zillow last checked:
Listing updated:
Listed by:
Esmeralda Mcgee (512) 474-1300,
eXp Realty, LLC (888) 519-7431
Source: Unlock MLS,MLS#: 3584229
Facts & features
Interior
Bedrooms & bathrooms
- Bedrooms: 4
- Bathrooms: 3
- Full bathrooms: 2
- 1/2 bathrooms: 1
- Main level bedrooms: 1
Primary bedroom
- Description: Window Seat to primary room with French doors to Primary Bathroom
- Features: Ceiling Fan(s)
- Level: Main
Kitchen
- Description: Kitchen also leads to formal dining room.
- Features: Kitchn - Breakfast Area, Laminate Counters, Open to Family Room, Pantry
- Level: Main
Heating
- Central
Cooling
- Ceiling Fan(s), Central Air
Appliances
- Included: Dishwasher, Disposal, Microwave, Free-Standing Electric Range, Electric Water Heater
Features
- Ceiling Fan(s), High Ceilings, Vaulted Ceiling(s), Laminate Counters, Double Vanity, Electric Dryer Hookup, Interior Steps, Pantry, Primary Bedroom on Main, Storage, Walk-In Closet(s), Washer Hookup
- Flooring: Carpet, Tile, Wood
- Windows: Blinds, Screens
- Number of fireplaces: 1
- Fireplace features: Living Room, Wood Burning
Interior area
- Total interior livable area: 2,372 sqft
Video & virtual tour
Property
Parking
- Total spaces: 2
- Parking features: Attached, Driveway
- Attached garage spaces: 2
Accessibility
- Accessibility features: Accessible Bedroom, Accessible Closets, Accessible Doors, Accessible Entrance, Accessible Full Bath, Accessible Kitchen, Accessible Kitchen Appliances, Accessible Washer/Dryer
Features
- Levels: Two
- Stories: 2
- Patio & porch: Covered, Front Porch
- Exterior features: Gutters Partial, No Exterior Steps, Satellite Dish Owned
- Pool features: None
- Fencing: Wrought Iron
- View description: None
- Waterfront features: None
Lot
- Size: 6,965 Square Feet
- Features: Corner Lot, Cul-De-Sac
Details
- Additional structures: None
- Parcel number: 121934
- Special conditions: Standard
Construction
Type & style
- Home type: SingleFamily
- Property subtype: Single Family Residence
Materials
- Foundation: Slab
- Roof: Composition, Shingle
Condition
- Resale
- New construction: No
- Year built: 2007
Utilities & green energy
- Sewer: Public Sewer
- Water: Public
- Utilities for property: Electricity Available, Water Available
Community & HOA
Community
- Features: Curbs, Sidewalks
- Subdivision: Fairways Scenic Hills 2
HOA
- Has HOA: Yes
- Services included: See Remarks, Common Area Maintenance
- HOA fee: $310 annually
- HOA name: Fairway At Scenic Hills HOA
Location
- Region: Cibolo
Financial & listing details
- Price per square foot: $148/sqft
- Tax assessed value: $341,170
- Annual tax amount: $6,453
- Date on market: 6/7/2026
- Listing terms: Cash,Conventional,FHA,VA Loan
- Electric utility on property: Yes
Estimated market value
Not available
Estimated sales range
Not available
Not available
Price history
| Date | Event | Price |
|---|---|---|
| 10/8/2026 | Price change | $1,895-2.8%$1/sqft |
Source: Unlock MLS #5543467 Report a problem | ||
| 8/19/2026 | Listed for rent | $1,950$1/sqft |
Source: Unlock MLS #5543467 Report a problem | ||
| 7/8/2026 | Price change | $349,900-4.1%$148/sqft |
Source:  Unlock MLS #3584229 Report a problem Unlock MLS #3584229 Report a problem | ||
| 6/24/2026 | Price change | $365,000-2.7%$154/sqft |
Source: Unlock MLS #3584229 Report a problem | ||
| 6/7/2026 | Listed for sale | $375,000$158/sqft |
Source: Unlock MLS #3584229 Report a problem | ||
| 5/30/2026 | Listing removed | $1,950$1/sqft |
Source: Zillow Rentals Report a problem | ||
| 2/13/2026 | Listed for rent | $1,950$1/sqft |
Source: Zillow Rentals Report a problem | ||
| 2/13/2026 | Listing removed | $1,950$1/sqft |
Source: Zillow Rentals Report a problem | ||
| 7/18/2025 | Listed for rent | $1,950$1/sqft |
Source: Zillow Rentals Report a problem | ||
| 9/13/2024 | Listing removed | $1,950$1/sqft |
Source: Zillow Rentals Report a problem | ||
| 7/6/2024 | Listed for rent | $1,950+22.3%$1/sqft |
Source: Zillow Rentals Report a problem | ||
| 6/16/2020 | Listing removed | $1,595$1/sqft |
Source: eXp Realty LLC #1449831 Report a problem | ||
| 4/7/2020 | Listed for rent | $1,595+2.9%$1/sqft |
Source: eXp Realty LLC #1449831 Report a problem | ||
| 2/10/2019 | Listing removed | $1,550$1/sqft |
Source: eXp Realty, LLC #1360979 Report a problem | ||
| 1/29/2019 | Listed for rent | $1,550+1.6%$1/sqft |
Source: Zillow Rental Network Report a problem | ||
| 8/18/2017 | Listing removed | $1,525-0.7%$1/sqft |
Source: Westbank Management Group Report a problem | ||
| 8/5/2017 | Price change | $1,535-3.2%$1/sqft |
Source: eXp Realty, LLC #1259584 Report a problem | ||
| 7/22/2017 | Listed for rent | $1,585$1/sqft |
Source: Zillow Rental Network Report a problem | ||
Public tax history
| Year | Property taxes | Tax assessment |
|---|---|---|
| 2026 | -- | $341,170 -0.4% |
| 2025 | $4,725 +2.4% | $342,410 +0.3% |
| 2024 | $4,613 +6.1% | $341,420 +7.2% |
| 2023 | $4,347 -9.2% | $318,510 +3.7% |
| 2022 | $4,789 +24.8% | $307,100 +31.7% |
| 2021 | $3,838 +7.7% | $233,220 +7% |
| 2020 | $3,563 +7.2% | $218,050 +11.4% |
| 2019 | $3,323 -3.9% | $195,735 -1.1% |
| 2018 | $3,460 | $197,946 +8.9% |
| 2017 | -- | $181,840 -0.7% |
| 2016 | $4,074 +14% | $183,160 +14.3% |
| 2015 | $3,575 | $160,273 |
| 2014 | $3,575 | $160,273 -4.3% |
| 2013 | -- | $167,540 -0.1% |
| 2012 | -- | $167,680 -2.4% |
| 2011 | -- | $171,820 +2.1% |
| 2010 | -- | $168,300 -3.5% |
| 2009 | -- | $174,440 |
| 2008 | -- | -- |
| 2005 | -- | -- |
Find assessor info on the county website
Monthly payment
Est. payment
Payment breakdown
Explore the cost of this home by adjusting the details. Changes won't be saved.Climate risks
Neighborhood: 78108
Nearby schools
Schools provided by the listing agent
- Elementary: Bill Brown
- Middle: Danville
- High: Davenport
- District: Comal ISD
Source: Unlock MLS. This data may not be complete. We recommend contacting the local school district to confirm school assignments for this home.


Similar homes
- $350,0004 bd3 ba2.3k sqft913 Pipe Gate, Cibolo, TX 78108For Sale
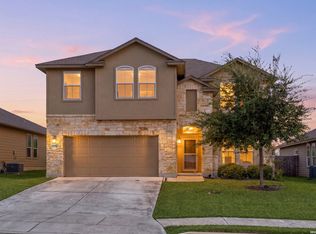
 MLS ID #2021905, Jim Seifert TREC #447935, Redfin Corporation. LERA MLS
 - $375,0004 bd4 ba3.1k sqft2941 MINERAL SPGS, Schertz, TX 78108For Sale
 MLS ID #2001330, Jana Cervantes TREC #802447, Better Homes and Gardens Winans. LERA MLS
 - $355,0004 bd3 ba2.8k sqft233 SPRINGTREE TRL, Cibolo, TX 78108For Sale
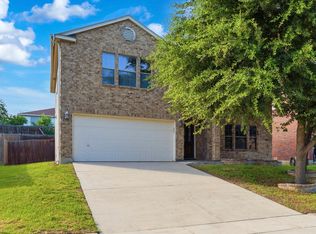 MLS ID #1993249, Arturo Fernandez TREC #484006, eXp Realty. LERA MLS
 - $325,0004 bd3 ba1.8k sqft113 Burning Trl, Cibolo, TX 78108For Sale
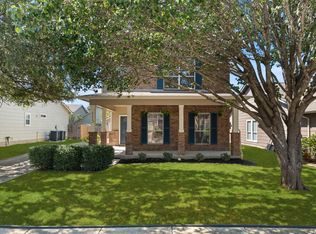 MLS ID #2022001, Andrew Tolan TREC #628029, Coldwell Banker D'Ann Harper. LERA MLS
 - $349,9994 bd3 ba2.7k sqft105 Tierra Grande, Cibolo, TX 78108For SaleMLS ID #1935774, Veronica Rodriguez Clarke TREC #465223, Collaborative Real Estate. LERA MLS
- $339,9004 bd3 ba3k sqft100 Ling Lane, Cibolo, TX 78108For SaleMLS ID #1963007, Shane Neal TREC #608871, eXp Realty. LERA MLS
- $270,0004 bd3 ba2.7k sqft3424 Whisper Blf, Schertz, TX 78108For SaleMLS ID #1995080, Dillon Meek TREC #736842, Keller Williams Realty. LERA MLS
- $299,9005 bd3 ba2.3k sqft2616 Gallant Fox Dr, Schertz, TX 78108For SaleMLS ID #1957574, Shane Neal TREC #608871, eXp Realty. LERA MLS
- $275,0003 bd3 ba1.9k sqft5740 Ping, Schertz, TX 78108For SaleMLS ID #2017905, Luis Ramos TREC #563737, Legendary Realty. LERA MLS
- $299,9004 bd4 ba2.3k sqft116 Country, Cibolo, TX 78108For SaleMLS ID #1993731, Sheldon Brown TREC #776134, Noble Group Properties, LLC. LERA MLS
- $274,9994 bd3 ba2.2k sqft121 SLEEPY TRL, Cibolo, TX 78108For SaleMLS ID #2000807, Jose Rodriguez TREC #613000, Copernicus Realty. LERA MLS
- $285,0004 bd3 ba2.4k sqft105 Kipper, Cibolo, TX 78108For SaleMLS ID #1962519, Catherine Sandifer-Robertson TREC #745583, Coldwell Banker D'Ann Harper. LERA MLS
- $355,0003 bd2 ba1.8k sqft2555 Crested Heights, Schertz, TX 78154For SaleMLS ID #2009000, Steven Zeserman TREC #742184, Option One Real Estate. LERA MLS
- $325,0004 bd3 ba2.4k sqft12009 Vignette, Out of Area, TX 78154For Sale
 MLS ID #177769, Mitchell Kent, Mitchell Kent & Associates. HLMLS as distributed by MLS GRID
 - $209,9993 bd2 ba1.4k sqft3436 Whisper Bluff, Cibolo, TX 78108For SaleMLS ID #1890400, Vicente Perez TREC #759344, Hero First Real Estate, LLC. LERA MLS
- $355,0005 bd4 ba3k sqft888 MAPLE DR, New Braunfels, TX 78130For SaleMLS ID #2013868, Jessica Rosales TREC #834135, Keller Williams Heritage. LERA MLS
- $309,0004 bd3 ba2.5k sqft633 Cotton Patch, Schertz, TX 78154For SaleMLS ID #2012619, Kerry Alexander TREC #635469, LPT Realty, LLC. LERA MLS
- $370,0004 bd3 ba2.4k sqft21322 Busby Creek, San Antonio, TX 78259For SaleMLS ID #2009617, Ana Martinez TREC #728812, Kuper Sotheby's Int'l Realty. LERA MLS
