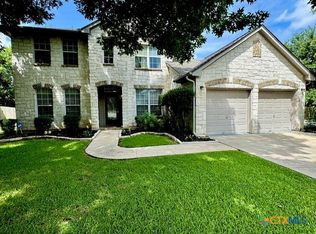
Welcome to this immaculate, beautifully maintained 4-bedroom, 2.5-bath home nestled on a quiet cul-de-sac in the highly sought-after Deer Creek community in Cibolo. Featuring an open-concept floor plan, soaring 18-foot ceilings, and abundant natural light, this home offers the perfect blend of comfort, style, and functionality. The grand entry creates a stunning first impression and flows seamlessly into the spacious family room and gourmet kitchen-ideal for entertaining and everyday living. The kitchen is equipped with granite countertops, stainless steel appliances, ample cabinetry, and a breakfast bar that opens to the living area. The main-level primary suite provides a private retreat with a spa-like en suite bath, including a relaxing garden tub, separate glass-enclosed shower, dual vanities with a dedicated makeup area, and a large walk-in closet. Upstairs features three generously sized secondary bedrooms, a full bathroom, and a versatile flex space perfect for a game room, media room, or home office. Step outside to a park-like backyard complete with a large concrete patio and freshly painted deck-perfect for BBQs, entertaining, or enjoying quiet evenings outdoors. Recent upgrades include a newer roof, fresh interior paint, ceramic tile and wood flooring, remodeled bathrooms, crown molding, water softener, and gutters. Conveniently located near schools, shopping, dining, and with easy access to major highways. Seller is offering $5,000 toward buyer closing costs-adding even more value to this move-in ready home. Don't miss your opportunity to own this exceptional home in one of Cibolo's most desirable neighborhoods-schedule your showing today!
For sale
Price cut: $10K (8/5)
$349,999
105 Tierra Grande, Cibolo, TX 78108
4beds
2,755sqft
Single Family Residence
Built in 2001
7,579 Square Feet Lot
$-- Zestimate®
$127/sqft
$14/mo HOA
What's special
Park-like backyardPrivate retreatRemodeled bathroomsFresh interior paintOpen-concept floor planAbundant natural lightStainless steel appliances
- 271 days
- 104
- 9
Zillow last checked:
Listing updated:
Listed by:
Veronica Rodriguez Clarke TREC #465223 (210) 559-7999,
Collaborative Real Estate
Source: LERA MLS,MLS#: 1935774
Facts & features
Interior
Bedrooms & bathrooms
- Bedrooms: 4
- Bathrooms: 3
- Full bathrooms: 2
- 1/2 bathrooms: 1
Primary bedroom
- Features: Split, Walk-In Closet(s), Ceiling Fan(s), Full Bath
- Area: 224
- Dimensions: 16 x 14
Bedroom 2
- Area: 156
- Dimensions: 13 x 12
Bedroom 3
- Area: 144
- Dimensions: 12 x 12
Bedroom 4
- Area: 100
- Dimensions: 10 x 10
Primary bathroom
- Features: Tub/Shower Separate, Double Vanity, Soaking Tub
- Area: 110
- Dimensions: 11 x 10
Dining room
- Area: 120
- Dimensions: 12 x 10
Family room
- Area: 272
- Dimensions: 17 x 16
Kitchen
- Area: 156
- Dimensions: 13 x 12
Living room
- Area: 285
- Dimensions: 19 x 15
Heating
- Central, Electric
Cooling
- Two Central
Appliances
- Included: Washer, Dryer, Microwave, Range, Refrigerator, Disposal, Dishwasher, Plumbed For Ice Maker, Water Softener Owned, Vented Exhaust Fan, Electric Water Heater, Plumb for Water Softener
- Laundry: Main Level, Washer Hookup, Dryer Connection
Features
- Two Living Area, Separate Dining Room, Two Eating Areas, Kitchen Island, Breakfast Bar, Pantry, Game Room, Utility Room Inside, High Ceilings, Open Floorplan, High Speed Internet, Master Downstairs, Ceiling Fan(s), Solid Counter Tops
- Flooring: Carpet, Ceramic Tile
- Windows: Double Pane Windows, Window Coverings
- Has basement: No
- Attic: Pull Down Storage
- Number of fireplaces: 1
- Fireplace features: One, Living Room, Wood Burning
Interior area
- Total interior livable area: 2,755 sqft
Property
Parking
- Total spaces: 2
- Parking features: Two Car Garage, Attached, Garage Door Opener
- Attached garage spaces: 2
Features
- Levels: Two
- Stories: 2
- Patio & porch: Patio, Covered, Deck
- Pool features: None
- Fencing: Privacy
Lot
- Size: 7,579 Square Feet
- Residential vegetation: Mature Trees
Details
- Parcel number: 1G0745180206500000
Construction
Type & style
- Home type: SingleFamily
- Architectural style: Contemporary
- Property subtype: Single Family Residence
Materials
- Brick, 4 Sides Masonry
- Foundation: Slab
- Roof: Composition
Condition
- Pre-Owned
- New construction: No
- Year built: 2001
Utilities & green energy
- Water: Water System
- Utilities for property: Cable Available
Green energy
- Indoor air quality: Integrated Pest Management
Community & HOA
Community
- Features: Playground, Jogging Trails
- Security: Smoke Detector(s), Security System Owned
- Subdivision: Deer Creek
HOA
- Has HOA: Yes
- HOA fee: $165 annually
- HOA name: DEER CREEK RESIDENTIUAL PROPERTY OWNERS
Location
- Region: Cibolo
Financial & listing details
- Price per square foot: $127/sqft
- Tax assessed value: $313,605
- Annual tax amount: $7,096
- Price range: $350K - $350K
- Date on market: 1/22/2026
- Cumulative days on market: 272 days
- Listing terms: Conventional,FHA,VA Loan,Cash
Estimated market value
Not available
Estimated sales range
Not available
$2,273/mo
Price history
| Date | Event | Price |
|---|---|---|
| 8/5/2026 | Price change | $349,999-2.8%$127/sqft |
Source:  LERA MLS #1935774 Report a problem LERA MLS #1935774 Report a problem | ||
| 6/4/2026 | Price change | $360,000-2.7%$131/sqft |
Source: LERA MLS #1935774 Report a problem | ||
| 3/20/2026 | Price change | $370,000-7.5%$134/sqft |
Source: LERA MLS #1935774 Report a problem | ||
| 1/22/2026 | Listed for sale | $400,000+2.8%$145/sqft |
Source: LERA MLS #1935774 Report a problem | ||
| 7/21/2023 | Sold | -- |
Source: LERA MLS #1673337 Report a problem | ||
| 6/28/2023 | Pending sale | $389,000$141/sqft |
Source: LERA MLS #1673337 Report a problem | ||
| 6/16/2023 | Contingent | $389,000$141/sqft |
Source: LERA MLS #1673337 Report a problem | ||
| 5/3/2023 | Price change | $389,000-2.5%$141/sqft |
Source: LERA MLS #1673337 Report a problem | ||
| 3/15/2023 | Listed for sale | $399,000+7.9%$145/sqft |
Source: LERA MLS #1673337 Report a problem | ||
| 11/7/2022 | Listing removed | -- |
Source: LERA MLS #1611154 Report a problem | ||
| 10/17/2022 | Price change | $369,900-1.3%$134/sqft |
Source: LERA MLS #1611154 Report a problem | ||
| 9/27/2022 | Price change | $374,900-2.6%$136/sqft |
Source: LERA MLS #1611154 Report a problem | ||
| 9/10/2022 | Price change | $384,900+2.7%$140/sqft |
Source: LERA MLS #1611154 Report a problem | ||
| 8/8/2022 | Price change | $374,9000%$136/sqft |
Source: LERA MLS #1611154 Report a problem | ||
| 7/6/2022 | Price change | $374,999+0%$136/sqft |
Source: LERA MLS #1611154 Report a problem | ||
| 6/23/2022 | Price change | $374,9000%$136/sqft |
Source: LERA MLS #1611154 Report a problem | ||
| 6/2/2022 | Listed for sale | $375,000+39.4%$136/sqft |
Source: LERA MLS #1611154 Report a problem | ||
| 10/5/2021 | Sold | -- |
Source: Public Record Report a problem | ||
| 8/2/2018 | Sold | -- |
Source: Agent Provided Report a problem | ||
| 7/17/2018 | Pending sale | $269,000$98/sqft |
Source: Texas Premier Realty #1302076 Report a problem | ||
| 3/6/2018 | Listed for sale | $269,000-6.9%$98/sqft |
Source: New Covenant Real Estate #1271178 Report a problem | ||
| 1/15/2018 | Listing removed | $289,000$105/sqft |
Source: New Covenant Real Estate #1271178 Report a problem | ||
| 9/28/2017 | Listed for sale | $289,000$105/sqft |
Source: Texas Premier Realty #1271178 Report a problem | ||
| 3/17/2017 | Sold | -- |
Source: LERA MLS #1209115 Report a problem | ||
Public tax history
| Year | Property taxes | Tax assessment |
|---|---|---|
| 2025 | $6,052 -14.7% | $313,605 -13.7% |
| 2024 | $7,096 +1.7% | $363,431 +0.7% |
| 2023 | $6,975 -13.1% | $361,000 -3.2% |
| 2022 | $8,024 +21.7% | $372,875 +26.3% |
| 2021 | $6,592 +6.2% | $295,204 +8.4% |
| 2020 | $6,207 | $272,312 +2.2% |
| 2019 | -- | $266,349 +2.3% |
| 2018 | $6,089 +6.9% | $260,298 +5.9% |
| 2017 | $5,695 +13% | $245,749 -0.8% |
| 2016 | $5,038 +9.8% | $247,732 +12.1% |
| 2015 | $4,588 | $221,065 +2.8% |
| 2014 | $4,588 | $214,952 +0.4% |
| 2013 | -- | $214,059 +0.9% |
| 2012 | -- | $212,057 +0.8% |
| 2011 | -- | $210,278 -2.7% |
| 2010 | -- | $216,048 -3.5% |
| 2009 | -- | $223,891 +7% |
| 2008 | -- | $209,214 +4.1% |
| 2007 | -- | $200,916 +1.5% |
| 2006 | -- | $198,038 +0.8% |
| 2005 | -- | $196,374 +5.4% |
| 2004 | -- | $186,274 +2.8% |
| 2003 | -- | $181,129 |
| 2002 | -- | -- |
Find assessor info on the county website
Monthly payment
Est. payment
Payment breakdown
Explore the cost of this home by adjusting the details. Changes won't be saved.Climate risks
Neighborhood: 78108
Nearby schools
Schools provided by the listing agent
- Elementary: Watts
- Middle: Corbett
- High: Clemens
- District: Schertz-Cibolo-Universal City Isd
Source: LERA MLS. This data may not be complete. We recommend contacting the local school district to confirm school assignments for this home.


Similar homes
- $339,9004 bd3 ba2.5k sqft101 Shadow Mt Drive, Cibolo, TX 78108For Sale

 MLS ID #2002964, Jill Porter TREC #703003, Fathom Realty. LERA MLS
 - $344,0004 bd2 ba2.3k sqft108 Shadow Mt. Dr, Cibolo, TX 78108For Sale
 MLS ID #1997494, Chanda Ammann TREC #551336, Engel & Volkers Alamo Heights. LERA MLS
 - $329,5004 bd3 ba2.7k sqft209 Summit View, Cibolo, TX 78108For Sale
 MLS ID #1968476, Ernest Barner TREC #839569, AXIS Brokerage. LERA MLS
 - $355,0004 bd3 ba2.8k sqft233 SPRINGTREE TRL, Cibolo, TX 78108For Sale
 MLS ID #1993249, Arturo Fernandez TREC #484006, eXp Realty. LERA MLS
 - $320,0003 bd3 ba2.5k sqft116 Dyess, Cibolo, TX 78108For SaleMLS ID #2009377, Bradley Claus TREC #613810, JLA Realty. LERA MLS
- $339,9004 bd3 ba3k sqft100 Ling Lane, Cibolo, TX 78108For SaleMLS ID #1963007, Shane Neal TREC #608871, eXp Realty. LERA MLS
- $349,9004 bd3 ba2.7k sqft309 HIGHLAND PL, Cibolo, TX 78108For SaleMLS ID #1992285, Marc Moore TREC #775144, Griffith Realty Group. LERA MLS
- $285,0004 bd3 ba2.4k sqft105 Kipper, Cibolo, TX 78108For SaleMLS ID #1962519, Catherine Sandifer-Robertson TREC #745583, Coldwell Banker D'Ann Harper. LERA MLS
- $325,0004 bd3 ba1.8k sqft113 Burning Trl, Cibolo, TX 78108For SaleMLS ID #2022001, Andrew Tolan TREC #628029, Coldwell Banker D'Ann Harper. LERA MLS
- $329,9004 bd3 ba3.2k sqft804 CROSS BRANCH DR, Schertz, TX 78154For SaleMLS ID #2015144, Darnell Handley TREC #489954, Handley and Associates Realty. LERA MLS
- $370,0004 bd4 ba2.2k sqft113 Grand Vista, Cibolo, TX 78108For SaleMLS ID #1955109, Jana Cervantes TREC #802447, Better Homes and Gardens Winans. LERA MLS
- $375,0004 bd4 ba3.1k sqft2941 MINERAL SPGS, Schertz, TX 78108For SaleMLS ID #2001330, Jana Cervantes TREC #802447, Better Homes and Gardens Winans. LERA MLS
- $394,9954 bd4 ba2.7k sqft241 Cansiglio, Cibolo, TX 78108For SaleMLS ID #1999476, Jeanette Perkins TREC #768988, White Label Realty. LERA MLS
- $279,9004 bd3 ba2.1k sqft125 Pinto Pl, Cibolo, TX 78108For SaleMLS ID #2017162, David Kline TREC #416665, Coldwell Banker D'Ann Harper. LERA MLS
- $300,0004 bd2 ba1.9k sqft620 SADDLEHORN WAY, Cibolo, TX 78108For SaleMLS ID #2015551, Tom Betsill TREC #719903, Texas Edge Realty. LERA MLS
- $399,8004 bd4 ba3.1k sqft724 Morgan, Cibolo, TX 78108For SaleMLS ID #1929149, Malinda Hernandez TREC #604002, Central Metro Realty. LERA MLS
- $355,0003 bd2 ba1.8k sqft2555 Crested Heights, Schertz, TX 78154For SaleMLS ID #2009000, Steven Zeserman TREC #742184, Option One Real Estate. LERA MLS
- $319,7954 bd2 ba2.1k sqft544 ROOSTER RUN, Schertz, TX 78154For SaleMLS ID #2002469, Pauline Heberling TREC #566042, RE/MAX North-San Antonio. LERA MLS
- $270,0004 bd3 ba2.7k sqft3424 Whisper Blf, Schertz, TX 78108For SaleMLS ID #1995080, Dillon Meek TREC #736842, Keller Williams Realty. LERA MLS
