Welcome to 241 Cansiglio in the highly sought after Turning Stone community of Cibolo. The thoughtfully designed living space with the perfect blend of comfort, functionality, and modern style. From the moment you step inside, you'll appreciate the open concept floor plan, soaring ceilings, and abundant natural light that create a warm and inviting atmosphere. The spacious living room flows effortlessly into the dining area and beautifully appointed kitchen, making it the perfect space for entertaining guests or enjoying everyday. The kitchen features granite countertops, NEW stainless steel appliances, recessed lighting, 42 inch cabinetry, a large island with breakfast bar seating, and plenty of storage for the home chef. The private primary suite is conveniently located on the first floor and offers a peaceful retreat with a bay window, dual vanities, a relaxing garden tub, separate walk in shower, and an oversized walk in closet. Upstairs, you'll find three generously sized secondary bedrooms, a spacious game room, and a dedicated media room prewired for surround sound, providing endless possibilities for movie nights, a playroom, home office, or fitness space. Step outside to a covered patio with tile flooring overlooking the backyard, creating the perfect setting for weekend barbecues, morning coffee, or relaxing evenings outdoors. Additional upgrades include an owned water softener, reverse osmosis system, gutters, and a 240 volt outlet in the garage for electric vehicle charging. Living in Turning Stone means enjoying exceptional community amenities including a resort style swimming pool, playground, jogging trails, tennis courts, basketball courts, volleyball court, picnic areas, and neighborhood parks. Ideally located near shopping, dining, military bases, and major highways with easy access to San Antonio, this home offers convenience without sacrificing the charm of a welcoming neighborhood. If you've been searching for a spacious home with flexible living areas, thoughtful upgrades, and an unbeatable location, 241 Cansiglio is ready to welcome you home.
For sale
Price cut: $5K (9/5)
$394,995
241 Cansiglio, Cibolo, TX 78108
4beds
2,750sqft
Single Family Residence
Built in 2017
6,490 Square Feet Lot
$395,600 Zestimate®
$144/sqft
$43/mo HOA
What's special
Basketball courtsVolleyball courtTennis courtsResort style swimming poolOpen concept floor planRecessed lightingAbundant natural light
- 59 days
- 286
- 29
Zillow last checked:
Listing updated:
Listed by:
Jeanette Perkins TREC #768988 (210) 845-2828,
White Label Realty
Source: LERA MLS,MLS#: 1999476
Facts & features
Interior
Bedrooms & bathrooms
- Bedrooms: 4
- Bathrooms: 4
- Full bathrooms: 3
- 1/2 bathrooms: 1
Primary bedroom
- Area: 204
- Dimensions: 12 x 17
Bedroom 2
- Area: 160
- Dimensions: 10 x 16
Bedroom 3
- Area: 143
- Dimensions: 13 x 11
Bedroom 4
- Area: 121
- Dimensions: 11 x 11
Primary bathroom
- Features: Tub/Shower Separate, Double Vanity
- Area: 90
- Dimensions: 10 x 9
Dining room
- Area: 180
- Dimensions: 10 x 18
Family room
- Area: 270
- Dimensions: 15 x 18
Kitchen
- Area: 143
- Dimensions: 11 x 13
Living room
- Area: 110
- Dimensions: 10 x 11
Heating
- Central, Electric
Cooling
- Ceiling Fan(s), Central Air
Appliances
- Included: Range, Disposal, Dishwasher, Plumbed For Ice Maker, Water Softener Owned, Vented Exhaust Fan, Electric Water Heater, Plumb for Water Softener, Electric Cooktop, ENERGY STAR Qualified Appliances
- Laundry: Main Level, Washer Hookup, Dryer Connection
Features
- Two Living Area, Separate Dining Room, Eat-in Kitchen, Two Eating Areas, Kitchen Island, Breakfast Bar, Study/Library, Game Room, Media Room, Utility Room Inside, High Ceilings, Open Floorplan, High Speed Internet, Walk-In Closet(s), Master Downstairs, Ceiling Fan(s), Solid Counter Tops, Programmable Thermostat
- Flooring: Carpet, Ceramic Tile
- Windows: Double Pane Windows, Window Coverings
- Has basement: No
- Has fireplace: No
- Fireplace features: Not Applicable
Interior area
- Total interior livable area: 2,750 sqft
Video & virtual tour
Property
Parking
- Total spaces: 2
- Parking features: Two Car Garage, Garage Door Opener
- Garage spaces: 2
Features
- Levels: Two
- Stories: 2
- Patio & porch: Patio, Covered
- Exterior features: Sprinkler System, Rain Gutters
- Pool features: None, Community
- Fencing: Privacy
Lot
- Size: 6,490 Square Feet
- Residential vegetation: Mature Trees
Details
- Parcel number: 1G3995E31202500000
Construction
Type & style
- Home type: SingleFamily
- Property subtype: Single Family Residence
Materials
- Brick, Stone, Siding
- Foundation: Slab
- Roof: Composition
Condition
- Pre-Owned
- New construction: No
- Year built: 2017
Details
- Builder name: CalAtlantic
Utilities & green energy
- Electric: GVEC
- Sewer: City, Sewer System
- Water: City, Water System
- Utilities for property: Cable Available, City Garbage service
Community & HOA
Community
- Features: Tennis Court(s), Playground, Jogging Trails, Sports Court, BBQ/Grill, Basketball Court, Volleyball Court
- Security: Smoke Detector(s), Security System Owned, Carbon Monoxide Detector(s)
- Subdivision: Turning Stone
HOA
- Has HOA: Yes
- HOA fee: $260 semi-annually
- HOA name: TURNING STONE OWNERS ASSOCIATION
Location
- Region: Cibolo
Financial & listing details
- Price per square foot: $144/sqft
- Tax assessed value: $397,109
- Annual tax amount: $7,814
- Price range: $395K - $395K
- Date on market: 7/11/2026
- Cumulative days on market: 60 days
- Listing terms: Conventional,FHA,VA Loan,Lease Option
Estimated market value
$395,600
$376,000 - $415,000
$2,377/mo
Price history
| Date | Event | Price |
|---|---|---|
| 9/5/2026 | Price change | $394,995-1.3%$144/sqft |
Source:  LERA MLS #1999476 Report a problem LERA MLS #1999476 Report a problem | ||
| 7/11/2026 | Listed for sale | $399,995-2.9%$145/sqft |
Source: LERA MLS #1999476 Report a problem | ||
| 6/24/2024 | Sold | -- |
Source: LERA MLS #1765808 Report a problem | ||
| 6/4/2024 | Pending sale | $412,000$150/sqft |
Source: LERA MLS #1765808 Report a problem | ||
| 5/24/2024 | Contingent | $412,000$150/sqft |
Source: LERA MLS #1765808 Report a problem | ||
| 5/16/2024 | Price change | $412,000-0.7%$150/sqft |
Source: LERA MLS #1765808 Report a problem | ||
| 4/25/2024 | Price change | $415,000-2.8%$151/sqft |
Source: LERA MLS #1765808 Report a problem | ||
| 4/11/2024 | Listed for sale | $427,000$155/sqft |
Source: LERA MLS #1765808 Report a problem | ||
| 2/15/2024 | Listing removed | -- |
Source: LERA MLS #1727154 Report a problem | ||
| 1/3/2024 | Price change | $427,000-2.9%$155/sqft |
Source: LERA MLS #1727154 Report a problem | ||
| 10/17/2023 | Listed for sale | $439,900$160/sqft |
Source: LERA MLS #1727154 Report a problem | ||
| 8/14/2023 | Listing removed | -- |
Source: LERA MLS #1666343 Report a problem | ||
| 7/24/2023 | Price change | $439,9000%$160/sqft |
Source: LERA MLS #1666343 Report a problem | ||
| 2/9/2023 | Listed for sale | $440,000+33.4%$160/sqft |
Source: LERA MLS #1666343 Report a problem | ||
| 7/30/2020 | Sold | -- |
Source:  Central Texas MLS #404954 Report a problem Central Texas MLS #404954 Report a problem | ||
| 6/28/2020 | Pending sale | $329,900$120/sqft |
Source: eXp Realty LLC #1445903 Report a problem | ||
| 6/10/2020 | Price change | $329,900-1.5%$120/sqft |
Source: eXp Realty LLC #1445903 Report a problem | ||
| 5/21/2020 | Price change | $334,900-1.5%$122/sqft |
Source: eXp Realty LLC #1445903 Report a problem | ||
| 3/17/2020 | Listed for sale | $339,990$124/sqft |
Source: eXp Realty LLC #1445903 Report a problem | ||
| 10/4/2017 | Sold | -- |
Source: Agent Provided Report a problem | ||
Public tax history
| Year | Property taxes | Tax assessment |
|---|---|---|
| 2025 | $7,664 +135.9% | $397,109 +1.3% |
| 2024 | $3,249 | $391,915 +3.2% |
| 2023 | -- | $379,739 +10% |
| 2022 | -- | $345,217 +10% |
| 2021 | -- | $313,834 +3.9% |
| 2020 | $6,512 | $302,071 +3.5% |
| 2019 | -- | $291,983 +0.3% |
| 2018 | $6,417 +1140.1% | $291,113 +1203.7% |
| 2017 | $517 +20.3% | $22,329 +19.5% |
| 2016 | $430 | $18,686 +1% |
| 2015 | -- | $18,499 |
Find assessor info on the county website
Monthly payment
Est. payment
Payment breakdown
Explore the cost of this home by adjusting the details. Changes won't be saved.Climate risks
Neighborhood: 78108
Nearby schools
Schools provided by the listing agent
- Elementary: Cibolo Valley
- Middle: Dobie J. Frank
- High: Byron Steele High
- District: Schertz-Cibolo-Universal City Isd
Source: LERA MLS. This data may not be complete. We recommend contacting the local school district to confirm school assignments for this home.
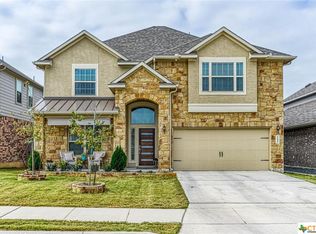
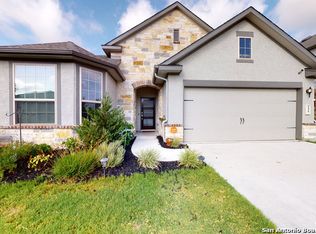
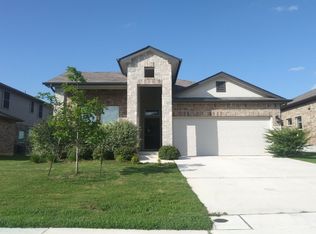
Similar homes
- $375,0005 bd4 ba3k sqft232 Dove Hl, Cibolo, TX 78108For Sale

 MLS ID #1999066, Jorge Grajales TREC #658967, Keller Williams City-View. LERA MLS
 - $384,9904 bd4 ba2.9k sqft4925 Battle Lake, Schertz, TX 78108For Sale
 MLS ID #2000009, Christopher Marti TREC #628996, Keller Williams City-View. LERA MLS
 - $365,7005 bd2 ba2.5k sqft137 White Rock, Cibolo, TX 78108For Sale
 MLS ID #1972604, Cynthia Manak TREC #648415, Manak Realty. LERA MLS
 - $370,0004 bd3 ba2.2k sqft220 Golden Vis, Cibolo, TX 78108Active
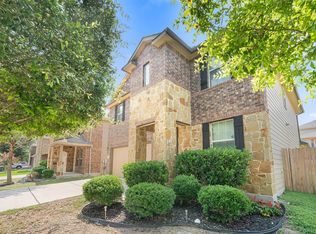
 MLS ID #6748116, Mark Davila, All City Real Estate Ltd. Co. Unlock MLS
 - $355,0004 bd3 ba2.8k sqft233 SPRINGTREE TRL, Cibolo, TX 78108For SaleMLS ID #1993249, Arturo Fernandez TREC #484006, eXp Realty. LERA MLS
- $375,0004 bd4 ba3.1k sqft2941 MINERAL SPGS, Schertz, TX 78108For SaleMLS ID #2001330, Jana Cervantes TREC #802447, Better Homes and Gardens Winans. LERA MLS
- $388,4904 bd3 ba2.1k sqft6506 Crockett Cv, Schertz, TX 78108For SaleMLS ID #1997484, Alex Fernandez TREC #841495, Orchard Brokerage. LERA MLS
- $355,0004 bd3 ba3k sqft3112 Golf Tree, Schertz, TX 78108For SaleMLS ID #2006327, Brandy Saucer TREC #812458, Wealth Partners Realty Group, LLC. LERA MLS
- $379,0004 bd4 ba2.2k sqft113 Grand Vista, Cibolo, TX 78108For SaleMLS ID #1955109, Jana Cervantes TREC #802447, Better Homes and Gardens Winans. LERA MLS
- $319,9004 bd4 ba2.3k sqft116 Country, Cibolo, TX 78108For SaleMLS ID #1993731, Sheldon Brown TREC #776134, Noble Group Properties, LLC. LERA MLS
- $449,9005 bd3 ba3.2k sqft918 Armour Dr, Cibolo, TX 78108For SaleMLS ID #2005426, Sarahi Amaya TREC #807550, Patriot Realty. LERA MLS
- $315,0004 bd3 ba2.7k sqft128 RUNNING BRK, Cibolo, TX 78108For SaleMLS ID #2003432, Rhonda Chatham TREC #711159, Levi Rodgers Real Estate Group. LERA MLS
- $395,0005 bd4 ba3.5k sqft5044 Forest Oak, Schertz, TX 78108For SaleMLS ID #1960271, Tamala Hamilton TREC #619334, Century 21 Core Values. LERA MLS
- $399,0005 bd4 ba3k sqft4548 Meadow Green, Schertz, TX 78108For SaleMLS ID #1924630, Carri Amescua TREC #692846, Rider Realty. LERA MLS
- $322,5003 bd2 ba1.9k sqft634 Saddle House, Cibolo, TX 78108For SaleMLS ID #1995202, Danielle Gulley TREC #807406, JB Goodwin, REALTORS. LERA MLS
- $294,9004 bd3 ba2.3k sqft141 BUCKSKIN WAY, Cibolo, TX 78108For SaleMLS ID #1971183, Jeff Bradley TREC #592189, Patriot Realty. LERA MLS
- $275,0004 bd3 ba2.7k sqft3424 Whisper Blf, Schertz, TX 78108For SaleMLS ID #1995080, Jorge Grajales TREC #658967, Keller Williams City-View. LERA MLS
- $389,0004 bd3 ba2.3k sqft5646 Meadow Sky, New Braunfels, TX 78132For SaleMLS ID #1999381, Kent Uphoff TREC #680739, Global Realty Group. LERA MLS
- $430,0004 bd3 ba2.5k sqft5126 Garden, Marion, TX 78124For SaleMLS ID #1994880, Sophia James TREC #764544, Levi Rodgers Real Estate Group. LERA MLS
- $405,0004 bd3 ba3k sqft17238 Eldon Rock, San Antonio, TX 78247For SaleMLS ID #2012571, Bertha Wicker TREC #633220, Phyllis Browning Company. LERA MLS
