Is there a 4-bed home in Cibolo with modern energy efficiency, flexible living space, and quick access to San Antonio attractions? This 4-bedroom single-family home in Cibolo Vista offers 2,261 sqft, a game room, open-concept design, and builder-backed efficiency features designed for comfort and long-term savings. Welcome to 113 Grand Vista in Cibolo, Texas, a thoughtfully designed two-story home built by Meritage Homes, known for energy-efficient construction and smart living features. Step inside to high ceilings and an open floor plan that connects the spacious family room to a bright kitchen with island, oversized breakfast bar, and walk-in pantry. A formal dining room adds flexibility for entertaining or everyday use. The primary suite is conveniently located downstairs with a full bath, double vanity, garden tub, separate shower, and walk-in closets. Upstairs, a large game room overlooks the main living area, creating a functional second living space. Key Features: Primary Keyword: 4-bed home in Cibolo 2,261 sqft, two-story layout 4 bedrooms, 3.5 baths Primary bedroom on main level Open-concept kitchen with island and breakfast bar Two living areas plus upstairs game room High ceilings and abundant natural light Energy-efficient build: Low E windows, foam insulation, Energy Star appliances Two-car attached garage Patio slab and privacy fence Community & Location: Cibolo Vista subdivision with pool and park Schertz-Cibolo-Universal City ISD Near Canyon Lake, Fiesta Texas, SeaWorld, and downtown San Antonio Easy access via I-35 and FM 1103
For sale
Price cut: $9K (10/12)
$370,000
113 Grand Vista, Cibolo, TX 78108
4beds
2,261sqft
Single Family Residence
Built in 2015
1,089 Square Feet Lot
$366,100 Zestimate®
$164/sqft
$25/mo HOA
What's special
- 191 days
- 131
- 12
Zillow last checked:
Listing updated:
Listed by:
Jana Cervantes TREC #802447 (210) 843-7727,
Better Homes and Gardens Winans
Source: LERA MLS,MLS#: 1955109
Facts & features
Interior
Bedrooms & bathrooms
- Bedrooms: 4
- Bathrooms: 4
- Full bathrooms: 3
- 1/2 bathrooms: 1
Primary bedroom
- Area: 195
- Dimensions: 15 x 13
Bedroom 2
- Area: 132
- Dimensions: 12 x 11
Bedroom 3
- Area: 168
- Dimensions: 14 x 12
Bedroom 4
- Area: 169
- Dimensions: 13 x 13
Primary bathroom
- Features: Tub/Shower Separate
- Area: 99
- Dimensions: 11 x 9
Dining room
- Area: 143
- Dimensions: 13 x 11
Family room
- Area: 252
- Dimensions: 18 x 14
Kitchen
- Area: 121
- Dimensions: 11 x 11
Heating
- Heat Pump, Electric
Cooling
- 13-15 SEER AX, Ceiling Fan(s), Central Air
Appliances
- Included: Microwave, Range, Disposal, Dishwasher, Plumbed For Ice Maker, Vented Exhaust Fan, Plumb for Water Softener, Electric Cooktop, ENERGY STAR Qualified Appliances
- Laundry: Washer Hookup, Dryer Connection
Features
- Two Living Area, Separate Dining Room, Eat-in Kitchen, Breakfast Bar, Pantry, Game Room, Utility Room Inside, High Ceilings, Open Floorplan, High Speed Internet, Master Downstairs, Ceiling Fan(s), Solid Counter Tops, Programmable Thermostat
- Flooring: Carpet, Ceramic Tile
- Windows: Double Pane Windows
- Has basement: No
- Has fireplace: No
- Fireplace features: Not Applicable
Interior area
- Total interior livable area: 2,261 sqft
Video & virtual tour
Property
Parking
- Total spaces: 2
- Parking features: Two Car Garage, Attached, Garage Door Opener
- Attached garage spaces: 2
Accessibility
- Accessibility features: Low Pile Carpet, First Floor Bath, Full Bath/Bed on 1st Flr, First Floor Bedroom
Features
- Levels: Two
- Stories: 2
- Patio & porch: Patio
- Exterior features: Rain Gutters
- Pool features: None, Community
- Fencing: Privacy
Lot
- Size: 1,089 Square Feet
- Features: Curbs, Street Gutters, Sidewalks, Streetlights, Fire Hydrant w/in 500'
Details
- Parcel number: 1G39053C0101000000
Construction
Type & style
- Home type: SingleFamily
- Property subtype: Single Family Residence
Materials
- Brick, Stone, Fiber Cement, Foam Insulation
- Foundation: Slab
- Roof: Composition
Condition
- Pre-Owned
- New construction: No
- Year built: 2015
Details
- Builder name: Meritage Homes
Utilities & green energy
- Electric: GVEC
- Sewer: Cibolo, Sewer System
- Water: Green Valley, Water System
- Utilities for property: Cable Available
Green energy
- Green verification: HERS Index Score, HERS 0-85
- Indoor air quality: Integrated Pest Management
- Water conservation: Low Flow Commode, Low-Flow Fixtures
Community & HOA
Community
- Features: Playground, Sports Court
- Security: Smoke Detector(s), Prewired
- Subdivision: Cibolo Vista
HOA
- Has HOA: Yes
- HOA fee: $300 annually
- HOA name: ASSOC MGMT SVCS
Location
- Region: Cibolo
Financial & listing details
- Price per square foot: $164/sqft
- Tax assessed value: $382,802
- Annual tax amount: $5,861
- Price range: $370K - $370K
- Date on market: 4/4/2026
- Cumulative days on market: 191 days
- Listing terms: Conventional,FHA,VA Loan,Cash,Other
- Road surface type: Paved
Estimated market value
$366,100
$348,000 - $384,000
$2,109/mo
Price history
| Date | Event | Price |
|---|---|---|
| 10/12/2026 | Price change | $370,000-2.4%$164/sqft |
Source:  LERA MLS #1955109 Report a problem LERA MLS #1955109 Report a problem | ||
| 7/10/2026 | Price change | $379,000-2.3%$168/sqft |
Source: LERA MLS #1955109 Report a problem | ||
| 5/27/2026 | Price change | $388,000-0.3%$172/sqft |
Source: LERA MLS #1955109 Report a problem | ||
| 4/4/2026 | Listed for sale | $389,000+31.9%$172/sqft |
Source: LERA MLS #1955109 Report a problem | ||
| 7/31/2015 | Sold | -- |
Source: LERA MLS #44006_1108462 Report a problem | ||
| 4/30/2015 | Price change | $295,0230%$130/sqft |
Source: Meritage Homes Report a problem | ||
| 4/22/2015 | Price change | $295,0250%$130/sqft |
Source: Meritage Homes Report a problem | ||
| 4/8/2015 | Price change | $295,050+0.7%$130/sqft |
Source: Meritage Homes Report a problem | ||
| 3/25/2015 | Price change | $293,050+0.7%$130/sqft |
Source: Meritage Homes Report a problem | ||
| 3/11/2015 | Price change | $291,050+0.3%$129/sqft |
Source: Meritage Homes Report a problem | ||
| 2/20/2015 | Listed for sale | $290,050$128/sqft |
Source: Meritage Homes Report a problem | ||
Public tax history
| Year | Property taxes | Tax assessment |
|---|---|---|
| 2025 | $5,862 -12.8% | $382,802 -5.1% |
| 2024 | $6,725 +13.4% | $403,519 +10% |
| 2023 | $5,931 -10.5% | $366,835 +10% |
| 2022 | $6,628 +3.5% | $333,486 +10% |
| 2021 | $6,407 +7.1% | $303,169 +8.7% |
| 2020 | $5,982 | $278,797 -6.1% |
| 2019 | -- | $296,974 +3.4% |
| 2018 | $6,323 -3.4% | $287,111 -4.1% |
| 2017 | $6,545 -2.4% | $299,386 +2.8% |
| 2016 | $6,705 +2866% | $291,189 +810% |
| 2015 | $226 | $32,000 +229.8% |
| 2014 | $226 | $9,704 |
Find assessor info on the county website
Monthly payment
Est. payment
Payment breakdown
Explore the cost of this home by adjusting the details. Changes won't be saved.Climate risks
Neighborhood: 78108
Nearby schools
Schools provided by the listing agent
- Elementary: John A Sippel
- Middle: Dobie J. Frank
- High: Byron Steele High
- District: Schertz-Cibolo-Universal City Isd
Source: LERA MLS. This data may not be complete. We recommend contacting the local school district to confirm school assignments for this home.

Similar homes
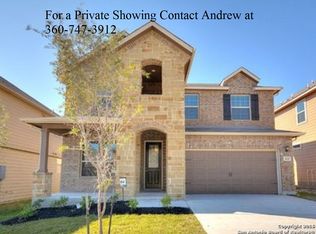
- $375,0005 bd3 ba2.7k sqft113 Fernwood, Schertz, TX 78108For Sale

 MLS ID #2016529, Dayton Schrader TREC #312921, eXp Realty. LERA MLS
 - $317,5003 bd2 ba2.1k sqft634 Saddle House, Cibolo, TX 78108For Sale By Owner
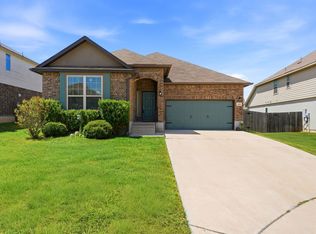
- $374,9904 bd4 ba2.9k sqft4925 Battle Lake, Schertz, TX 78108For Sale
 MLS ID #2000009, Christopher Marti TREC #628996, Keller Williams City-View. LERA MLS
 - $369,0005 bd4 ba3.1k sqft512 Saddle Pass, Cibolo, TX 78108For Sale
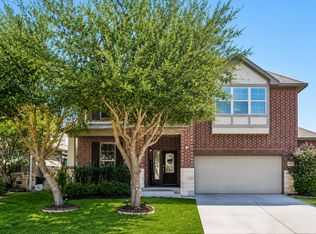 MLS ID #1967228, Wynter Barnes TREC #762223, Phyllis Browning Company. LERA MLS
 - $300,0004 bd2 ba1.9k sqft620 SADDLEHORN WAY, Cibolo, TX 78108For SaleMLS ID #2015551, Tom Betsill TREC #719903, Texas Edge Realty. LERA MLS
- $340,0004 bd3 ba2.4k sqft524 Landmark FLS, Cibolo, TX 78108For SaleMLS ID #2017590, Robin Grove TREC #716869, PIONEER REALTY PARTNERS, LLC. LERA MLS
- $315,0004 bd3 ba2.3k sqft121 HAPPY TRL, Cibolo, TX 78108For SaleMLS ID #2017076, Joshua Gutierrez TREC #693614, TRU Real Estate Group. LERA MLS
- $400,0004 bd3 ba2.5k sqft340 Cortijo, Cibolo, TX 78108For SaleMLS ID #1994660, Rachelle Slater TREC #703476, Keller Williams Heritage. LERA MLS
- $399,8004 bd4 ba3.1k sqft724 Morgan, Cibolo, TX 78108For SaleMLS ID #1929149, Malinda Hernandez TREC #604002, Central Metro Realty. LERA MLS
- $405,0005 bd3 ba2.8k sqft416 Trotti Cv, Cibolo, TX 78108For SaleMLS ID #1992064, Johnathan Herrera TREC #795235, Real Broker, LLC. LERA MLS
- $399,9005 bd4 ba2.8k sqft829 Marbella, Cibolo, TX 78108For SaleMLS ID #1993046, Stephen Perry TREC #627918, Better Homes and Gardens Winans. LERA MLS
- $399,0005 bd3 ba2.4k sqft217 Stag Way, Cibolo, TX 78108For SaleMLS ID #1996506, Christian Carielo TREC #0752978, Real Broker, LLC. LERA MLS
- $399,9994 bd4 ba3.1k sqft152 Brook Meadow, Cibolo, TX 78108For SaleMLS ID #1991172, Jessica Uralde TREC #640771, Redfin Corporation. LERA MLS
- $349,0003 bd3 ba2.2k sqft120 Stag Way, Schertz, TX 78108For SaleMLS ID #1995001, Kristen Schramme TREC #568432, Keller Williams Legacy. LERA MLS
- $400,0004 bd4 ba2.2k sqft426 Axis, Cibolo, TX 78108For SaleMLS ID #2006581, Renee Bachman TREC #640837, JB Goodwin, REALTORS. LERA MLS
- $349,0004 bd4 ba3.1k sqft2965 MINERAL SPGS, Schertz, TX 78108For SaleMLS ID #2014134, Matthew Gurniak TREC #676302, Someday Realty & Property Mgmt. LERA MLS
- $409,5005 bd4 ba2.8k sqft256 Albarella, Cibolo, TX 78108For SaleMLS ID #1997172, Brandon Ramirez TREC #667359, Keller Williams Heritage. LERA MLS
- $449,9994 bd4 ba2.8k sqft4929 BATTLE LAKE ST, Schertz, TX 78108For SaleMLS ID #2009089, Maria Dennis TREC #689414, Century 21 Scott Myers, REALTORS. LERA MLS
- $384,9004 bd4 ba2.8k sqft2805 CHENEY RD, Schertz, TX 78108For SaleMLS ID #1972973, Tre Serrano TREC #687355, Real Broker, LLC. LERA MLS
- $425,0004 bd3 ba3.1k sqft232 Albarella, Cibolo, TX 78108For SaleMLS ID #1992435, Brittany Simpson TREC #609388, Compass RE Texas, LLC.. LERA MLS
