Welcome to 829 Marbella in the highly sought-after Turning Stone community of Cibolo! Includes solar panels!! The summer energy bills have been $48 and $42!! This spacious two-story home offers 5 bedrooms, 3 full bathrooms, 1 half bath, and 2,859 square feet of comfortable living space designed to accommodate today's busy lifestyle. Assumable loan at 2.68%! The thoughtfully designed floor plan features a private first-floor primary suite, creating the perfect retreat after a long day. The ensuite bathroom includes a relaxing soaking tub, separate shower, and ample space to unwind. With abundant storage throughout the home, you'll have room for everything from seasonal decor to growing household needs. The versatile layout provides plenty of space for entertaining, working from home, or accommodating multi-generational living. Upstairs, additional bedrooms offer flexibility for family, guests, hobbies, or home office space. Situated on a .144-acre lot in one of Cibolo's most desirable neighborhoods, residents enjoy convenient access to shopping, dining, parks, and major commuter routes. Families will appreciate being zoned to highly acclaimed Steele High School, one of the area's most recognized schools. If you're searching for a spacious 5-bedroom home in Cibolo with a downstairs primary suite, abundant storage, and access to excellent schools, 829 Marbella is a must-see opportunity! Recent improvements: Replaced dishwasher 2020 Replaced water heater 2022 Replaced A/C fan motor 2025 Cleaned A/C fan in main attic unit 2024 water softener completely refurbished in 2024
For sale
Price cut: $25.1K (9/13)
$399,900
829 Marbella, Cibolo, TX 78108
5beds
2,859sqft
Single Family Residence
Built in 2012
6,272 Square Feet Lot
$396,700 Zestimate®
$140/sqft
$92/mo HOA
What's special
Spacious two-story homeSolar panelsAmple space to unwindPrivate first-floor primary suiteSeparate shower
- 115 days
- 306
- 26
Zillow last checked:
Listing updated:
Listed by:
Stephen Perry TREC #627918 (210) 882-9619,
Better Homes and Gardens Winans
Source: LERA MLS,MLS#: 1993046
Facts & features
Interior
Bedrooms & bathrooms
- Bedrooms: 5
- Bathrooms: 4
- Full bathrooms: 3
- 1/2 bathrooms: 1
Primary bedroom
- Features: Walk-In Closet(s), Ceiling Fan(s), Full Bath
- Area: 208
- Dimensions: 16 x 13
Bedroom 2
- Area: 168
- Dimensions: 12 x 14
Bedroom 3
- Area: 180
- Dimensions: 15 x 12
Bedroom 4
- Area: 180
- Dimensions: 15 x 12
Bedroom 5
- Area: 144
- Dimensions: 12 x 12
Primary bathroom
- Features: Tub/Shower Separate, Double Vanity
- Area: 90
- Dimensions: 10 x 9
Dining room
- Area: 132
- Dimensions: 11 x 12
Kitchen
- Area: 140
- Dimensions: 14 x 10
Living room
- Area: 252
- Dimensions: 21 x 12
Heating
- Central, Electric
Cooling
- Ceiling Fan(s), Central Air
Appliances
- Included: Microwave, Range, Disposal, Dishwasher, Plumbed For Ice Maker, Vented Exhaust Fan, Electric Water Heater
- Laundry: Main Level, Laundry Room, Washer Hookup, Dryer Connection
Features
- Two Living Area, Separate Dining Room, Two Eating Areas, Kitchen Island, Loft, Utility Room Inside, High Ceilings, High Speed Internet, Telephone, Walk-In Closet(s), Master Downstairs, Ceiling Fan(s), Chandelier, Programmable Thermostat
- Flooring: Carpet, Ceramic Tile
- Windows: Double Pane Windows, Window Coverings
- Has basement: No
- Has fireplace: No
- Fireplace features: Not Applicable
Interior area
- Total interior livable area: 2,859 sqft
Video & virtual tour
Property
Parking
- Total spaces: 2
- Parking features: Two Car Garage, Attached
- Attached garage spaces: 2
Features
- Levels: Two
- Stories: 2
- Exterior features: Solar Panels
- Pool features: None, Community
Lot
- Size: 6,272 Square Feet
- Features: Curbs, Sidewalks
Details
- Parcel number: 1G3995E10802300000
Construction
Type & style
- Home type: SingleFamily
- Architectural style: Contemporary
- Property subtype: Single Family Residence
Materials
- Brick, Stone, Fiber Cement
- Foundation: Slab
- Roof: Composition
Condition
- Pre-Owned
- New construction: No
- Year built: 2012
Details
- Builder name: D.R. Horton
Utilities & green energy
- Sewer: Sewer System
- Water: Water System
- Utilities for property: Cable Available
Community & HOA
Community
- Features: Playground, Sports Court
- Subdivision: Turning Stone
HOA
- Has HOA: Yes
- HOA fee: $550 semi-annually
- HOA name: TURNING STONE HOA
Location
- Region: Cibolo
Financial & listing details
- Price per square foot: $140/sqft
- Tax assessed value: $381,825
- Annual tax amount: $7,499
- Price range: $399.9K - $399.9K
- Date on market: 6/18/2026
- Cumulative days on market: 116 days
- Listing terms: Conventional,FHA,VA Loan,Cash
- Road surface type: Paved, Asphalt
Estimated market value
$396,700
$377,000 - $417,000
$2,495/mo
Price history
| Date | Event | Price |
|---|---|---|
| 9/13/2026 | Price change | $399,900-5.9%$140/sqft |
Source:  LERA MLS #1993046 Report a problem LERA MLS #1993046 Report a problem | ||
| 8/29/2026 | Price change | $425,000-4.5%$149/sqft |
Source: LERA MLS #1993046 Report a problem | ||
| 8/20/2026 | Price change | $444,900-1.1%$156/sqft |
Source: LERA MLS #1993046 Report a problem | ||
| 6/18/2026 | Listed for sale | $450,000+32.4%$157/sqft |
Source: LERA MLS #1993046 Report a problem | ||
| 12/23/2021 | Sold | -- |
Source: Agent Provided Report a problem | ||
| 12/22/2020 | Sold | -- |
Source: LERA MLS #1483565 Report a problem | ||
| 11/18/2020 | Pending sale | $339,999$119/sqft |
Source: Brandi Cook Real Estate Group #1483565 Report a problem | ||
| 11/13/2020 | Price change | $339,999-2.6%$119/sqft |
Source: Brandi Cook Real Estate Group #1483565 Report a problem | ||
| 10/21/2020 | Price change | $348,9990%$122/sqft |
Source: Brandi Cook Real Estate Group #1483565 Report a problem | ||
| 10/9/2020 | Price change | $349,000-4.1%$122/sqft |
Source: Brandi Cook Real Estate Group #1483565 Report a problem | ||
| 9/29/2020 | Price change | $364,000-2.9%$127/sqft |
Source: Brandi Cook Real Estate Group #1483565 Report a problem | ||
| 9/25/2020 | Price change | $374,900-1.3%$131/sqft |
Source: Brandi Cook Real Estate Group #1483565 Report a problem | ||
| 9/16/2020 | Listed for sale | $379,900$133/sqft |
Source: Brandi Cook Real Estate Group #1483565 Report a problem | ||
Public tax history
| Year | Property taxes | Tax assessment |
|---|---|---|
| 2025 | $5,843 -9% | $381,825 -1.6% |
| 2024 | $6,424 +4.7% | $388,133 +2.8% |
| 2023 | $6,137 -33.5% | $377,488 -12% |
| 2022 | $9,229 +32.5% | $428,875 +37.5% |
| 2021 | $6,966 +7.8% | $311,974 +4% |
| 2020 | $6,463 | $299,893 +3.8% |
| 2019 | -- | $288,876 +0.3% |
| 2018 | $6,342 +2.6% | $287,896 +1.5% |
| 2017 | $6,183 +2.5% | $283,770 +1.8% |
| 2016 | $6,031 +7.9% | $278,784 -7.3% |
| 2015 | $5,591 | $300,772 +20.1% |
| 2014 | $5,591 | $250,534 +5.9% |
| 2013 | -- | $236,622 |
Find assessor info on the county website
Monthly payment
Est. payment
Payment breakdown
Explore the cost of this home by adjusting the details. Changes won't be saved.Climate risks
Neighborhood: 78108
Nearby schools
Schools provided by the listing agent
- Elementary: John A Sippel
- Middle: Dobie J. Frank
- High: Byron Steele High
- District: Schertz-Cibolo-Universal City Isd
Source: LERA MLS. This data may not be complete. We recommend contacting the local school district to confirm school assignments for this home.


Similar homes
- $409,5005 bd4 ba2.8k sqft256 Albarella, Cibolo, TX 78108For Sale
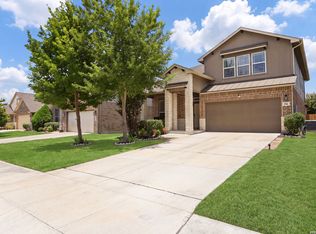
 MLS ID #1997172, Brandon Ramirez TREC #667359, Keller Williams Heritage. LERA MLS
 - $400,0004 bd3 ba2.5k sqft340 Cortijo, Cibolo, TX 78108For Sale
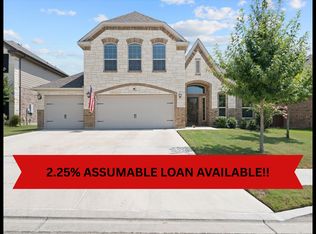 MLS ID #1994660, Rachelle Slater TREC #703476, Keller Williams Heritage. LERA MLS
 - $425,0004 bd3 ba3.1k sqft232 Albarella, Cibolo, TX 78108For Sale
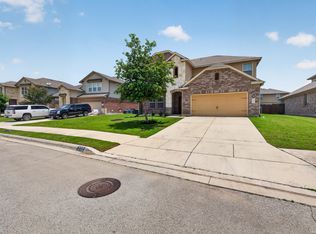 MLS ID #1992435, Brittany Simpson TREC #609388, Compass RE Texas, LLC.. LERA MLS
 - $375,0005 bd3 ba2.7k sqft113 Fernwood, Schertz, TX 78108For Sale
 MLS ID #2016529, Dayton Schrader TREC #312921, eXp Realty. LERA MLS
 - $405,0005 bd3 ba2.8k sqft416 Trotti Cv, Cibolo, TX 78108For SaleMLS ID #1992064, Johnathan Herrera TREC #795235, Real Broker, LLC. LERA MLS
- $399,9994 bd4 ba3.1k sqft152 Brook Meadow, Cibolo, TX 78108For SaleMLS ID #1991172, Jessica Uralde TREC #640771, Redfin Corporation. LERA MLS
- $369,7774 bd4 ba2.5k sqft512 Wagon Wheel Way, Cibolo, TX 78108Active
 MLS ID #625905, Kendra Wray, Keller Williams Heritage. Central Texas MLS
 - $405,0004 bd3 ba3.6k sqft6081 COVERS CV, Schertz, TX 78108For SaleMLS ID #2020803, Daniel Lambert TREC #696721, Epique Realty LLC. LERA MLS
- $384,9994 bd3 ba2.9k sqft143 Still Brook, Cibolo, TX 78108For SaleMLS ID #2013774, Sophia James TREC #764544, Levi Rodgers Real Estate Group. LERA MLS
- $349,9004 bd3 ba2.7k sqft309 HIGHLAND PL, Cibolo, TX 78108For SaleMLS ID #1992285, Marc Moore TREC #775144, Griffith Realty Group. LERA MLS
- $429,9005 bd3 ba3.5k sqft3113 CAMERON RIV, Schertz, TX 78108For SaleMLS ID #2008408, Anthony Sharp TREC #734794, Real Broker, LLC. LERA MLS
- $355,0004 bd3 ba2.5k sqft305 HILTON DR, Cibolo, TX 78108For SaleMLS ID #2011957, Diane Craig TREC #331843, RE/MAX Associates. LERA MLS
- $399,0005 bd4 ba3k sqft4548 Meadow Green, Schertz, TX 78108For SaleMLS ID #1924630, Carri Amescua TREC #692846, Rider Realty. LERA MLS
- $445,0004 bd4 ba3.1k sqft906 Bobby Jones Dr, Cibolo, TX 78108For SaleMLS ID #2004770, Zachariah Castillo TREC #620516, Keller Williams City-View. LERA MLS
- $379,0004 bd4 ba2.2k sqft113 Grand Vista, Cibolo, TX 78108For SaleMLS ID #1955109, Jana Cervantes TREC #802447, Better Homes and Gardens Winans. LERA MLS
- $357,5004 bd3 ba2.6k sqft5705 WHISTLING STRAITS, Schertz, TX 78108For SaleMLS ID #2002700, Frank T. Ruffo TREC #325204, The Real Estate Group. LERA MLS
- $349,0004 bd4 ba3.1k sqft2965 MINERAL SPGS, Schertz, TX 78108For SaleMLS ID #2014134, Matthew Gurniak TREC #676302, Someday Realty & Property Mgmt. LERA MLS
- $339,9004 bd3 ba2.5k sqft101 Shadow Mt Drive, Cibolo, TX 78108For SaleMLS ID #2002964, Jill Porter TREC #703003, Fathom Realty. LERA MLS
- $315,0004 bd3 ba2.3k sqft121 HAPPY TRL, Cibolo, TX 78108For SaleMLS ID #2017076, Joshua Gutierrez TREC #693614, TRU Real Estate Group. LERA MLS
- $326,5004 bd3 ba2.3k sqft176 Harley Hay, Cibolo, TX 78108For SaleMLS ID #1914726, Sergio Martinez TREC #561988, Prestige Homes of Texas. LERA MLS
