Beautiful 5-bedroom, 3-bath home in Cibolo, TX, conveniently located near Randolph Air Force Base, H-E-B, shopping, dining, and major commuter routes. This move-in ready home features an open-concept layout with high ceilings, abundant natural light, and spacious living areas designed for both everyday living and entertaining. The kitchen serves as the heart of the home with a large island, walk-in pantry, stainless steel appliances, water filtration system, and ample cabinet space. The primary suite is located on the main floor and offers a private retreat with dual vanities, a walk-in shower, and a generous walk-in closet. An additional downstairs bedroom provides flexibility for guests, a home office, or multigenerational living. Upstairs, you'll find a spacious game room, three additional bedrooms, and a full bath, creating plenty of room for family and guests. Step outside to enjoy the covered patio and large backyard, ideal for relaxing, entertaining, or weekend gatherings. Located in the desirable Venado Crossing community in Cibolo, Tx with easy access to Schertz, New Braunfels, and San Antonio, this home offers the perfect blend of space, comfort, and convenience.
For sale
Price cut: $8K (7/15)
$399,000
217 Stag Way, Cibolo, TX 78108
5beds
2,453sqft
Single Family Residence
Built in 2021
7,405 Square Feet Lot
$394,800 Zestimate®
$163/sqft
$42/mo HOA
What's special
Water filtration systemHigh ceilingsLarge backyardAbundant natural lightStainless steel appliancesCovered patioGenerous walk-in closet
- 100 days
- 99
- 5
Zillow last checked:
Listing updated:
Listed by:
Christian Carielo TREC #0752978 (210) 544-3967,
Real Broker, LLC
Source: LERA MLS,MLS#: 1996506
Facts & features
Interior
Bedrooms & bathrooms
- Bedrooms: 5
- Bathrooms: 3
- Full bathrooms: 3
Primary bedroom
- Features: Walk-In Closet(s), Full Bath
- Area: 224
- Dimensions: 16 x 14
Bedroom 2
- Area: 132
- Dimensions: 12 x 11
Bedroom 3
- Area: 120
- Dimensions: 12 x 10
Bedroom 4
- Area: 182
- Dimensions: 14 x 13
Bedroom 5
- Area: 130
- Dimensions: 10 x 13
Primary bathroom
- Features: Shower Only, Separate Vanity
- Area: 120
- Dimensions: 12 x 10
Kitchen
- Area: 160
- Dimensions: 10 x 16
Living room
- Area: 270
- Dimensions: 18 x 15
Heating
- Central, Electric
Cooling
- Central Air
Appliances
- Included: Cooktop, Built-In Oven, Self Cleaning Oven, Microwave, Disposal, Dishwasher, Electric Water Heater
- Laundry: Main Level, Washer Hookup, Dryer Connection
Features
- One Living Area, Kitchen Island, Utility Room Inside, High Ceilings, Open Floorplan, High Speed Internet, Walk-In Closet(s), Master Downstairs, Chandelier
- Flooring: Carpet, Ceramic Tile
- Has basement: No
- Has fireplace: No
- Fireplace features: Not Applicable
Interior area
- Total interior livable area: 2,453 sqft
Property
Parking
- Total spaces: 2
- Parking features: Two Car Garage, Garage Door Opener
- Garage spaces: 2
Features
- Levels: Two
- Stories: 2
- Pool features: None
Lot
- Size: 7,405 Square Feet
Details
- Parcel number: 1G3384100302500000
Construction
Type & style
- Home type: SingleFamily
- Property subtype: Single Family Residence
Materials
- Stone, Stucco, Siding
- Foundation: Slab
- Roof: Composition
Condition
- Pre-Owned
- New construction: No
- Year built: 2021
Details
- Builder name: Princeton Classic Homes
Utilities & green energy
- Electric: GVEC
- Sewer: CITY
- Water: GREEN VALLEY
- Utilities for property: Cable Available, City Garbage service
Community & HOA
Community
- Features: Other
- Security: Smoke Detector(s), Prewired, Carbon Monoxide Detector(s)
- Subdivision: Venado Crossing
HOA
- Has HOA: Yes
- HOA fee: $125 quarterly
- HOA name: LIFETIME HOA MGMT
Location
- Region: Cibolo
Financial & listing details
- Price per square foot: $163/sqft
- Tax assessed value: $417,321
- Annual tax amount: $7,717
- Price range: $399K - $399K
- Date on market: 7/1/2026
- Cumulative days on market: 100 days
- Listing terms: Conventional,FHA,VA Loan,Cash
Estimated market value
$394,800
$375,000 - $415,000
$2,449/mo
Price history
| Date | Event | Price |
|---|---|---|
| 8/4/2026 | Listed for rent | $2,500$1/sqft |
Source: LERA MLS #2005546 Report a problem | ||
| 7/15/2026 | Price change | $399,000-2%$163/sqft |
Source:  LERA MLS #1996506 Report a problem LERA MLS #1996506 Report a problem | ||
| 7/1/2026 | Listed for sale | $407,000-4.5%$166/sqft |
Source: LERA MLS #1996506 Report a problem | ||
| 1/23/2026 | Listing removed | $425,999$174/sqft |
Source: LERA MLS #1889315 Report a problem | ||
| 10/15/2025 | Price change | $425,999-2.1%$174/sqft |
Source: LERA MLS #1889315 Report a problem | ||
| 8/18/2025 | Price change | $435,000-3.3%$177/sqft |
Source: LERA MLS #1889315 Report a problem | ||
| 8/1/2025 | Listed for sale | $450,000-1.1%$183/sqft |
Source: LERA MLS #1889315 Report a problem | ||
| 1/3/2025 | Listing removed | $455,000$185/sqft |
Source: LERA MLS #1807509 Report a problem | ||
| 9/13/2024 | Listed for sale | $455,000+42.6%$185/sqft |
Source: LERA MLS #1807509 Report a problem | ||
| 4/30/2022 | Listing removed | -- |
Source:  Central Texas MLS #438145 Report a problem Central Texas MLS #438145 Report a problem | ||
| 4/14/2021 | Pending sale | $319,041$130/sqft |
Source: LERA MLS #1515746 Report a problem | ||
| 3/27/2021 | Price change | $319,041+1.6%$130/sqft |
Source: LERA MLS #1515746 Report a problem | ||
| 3/25/2021 | Price change | $314,041+6.6%$128/sqft |
Source: LERA MLS #1515746 Report a problem | ||
| 3/23/2021 | Listed for sale | $294,624$120/sqft |
Source: LERA MLS #1515746 Report a problem | ||
Public tax history
| Year | Property taxes | Tax assessment |
|---|---|---|
| 2025 | $6,297 -7.4% | $417,321 +2.4% |
| 2024 | $6,802 -2.7% | $407,492 -3.4% |
| 2023 | $6,994 +63.8% | $421,840 +112.6% |
| 2022 | $4,270 +467.6% | $198,408 +488.9% |
| 2021 | $752 +159.3% | $33,690 +164.7% |
| 2020 | $290 | $12,728 |
Find assessor info on the county website
Monthly payment
Est. payment
Payment breakdown
Explore the cost of this home by adjusting the details. Changes won't be saved.Climate risks
Neighborhood: 78108
Nearby schools
Schools provided by the listing agent
- Elementary: Watts
- Middle: Corbett
- High: Clemens
- District: Schertz-Cibolo-Universal City Isd
Source: LERA MLS. This data may not be complete. We recommend contacting the local school district to confirm school assignments for this home.
Similar homes
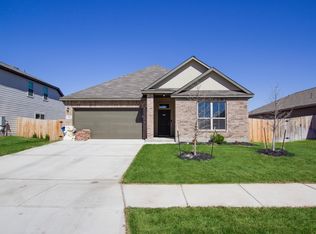
- $400,0004 bd4 ba2.2k sqft426 Axis, Cibolo, TX 78108For Sale
 MLS ID #2006581, Renee Bachman TREC #640837, JB Goodwin, REALTORS. LERA MLS
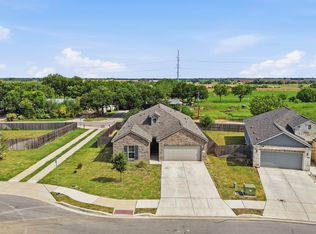
 - $349,0003 bd3 ba2.2k sqft120 Stag Way, Schertz, TX 78108For Sale
 MLS ID #1995001, Kristen Schramme TREC #568432, Keller Williams Legacy. LERA MLS
 - $374,9904 bd4 ba2.9k sqft4925 Battle Lake, Schertz, TX 78108For Sale
 MLS ID #2000009, Christopher Marti TREC #628996, Keller Williams City-View. LERA MLS
 - $364,9905 bd3 ba2.5k sqft312 BLACK RIV, Cibolo, TX 78108For Sale
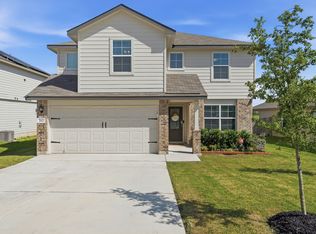 MLS ID #2002943, Stanton Loggins TREC #804730, eXp Realty. LERA MLS
 - $379,0004 bd4 ba2.2k sqft113 Grand Vista, Cibolo, TX 78108For SaleMLS ID #1955109, Jana Cervantes TREC #802447, Better Homes and Gardens Winans. LERA MLS
- $445,0005 bd4 ba2.6k sqft519 Diamond Shoals, Cibolo, TX 78108For SaleMLS ID #1998734, Tom Betsill TREC #719903, Texas Edge Realty. LERA MLS
- $388,9003 bd2 ba1.9k sqft424 Bella Rosa Way, Cibolo, TX 78108For SaleMLS ID #2011766, Denisse Sandoval TREC #792567, Real Broker, LLC. LERA MLS
- $340,0004 bd3 ba2.4k sqft524 Landmark FLS, Cibolo, TX 78108For SaleMLS ID #2017590, Robin Grove TREC #716869, PIONEER REALTY PARTNERS, LLC. LERA MLS
- $328,0004 bd3 ba2.4k sqft245 HANOVER PL, Cibolo, TX 78108For SaleMLS ID #1999170, Ariel Dunklin TREC #724810, Phyllis Browning Company. LERA MLS
- $470,0005 bd2 ba2k sqft528 Dalton Cove, Cibolo, TX 78108For SaleMLS ID #1993698, Ricardo Gonzalez TREC #663626, Keller Williams Heritage. LERA MLS
- $349,5004 bd2 ba1.9k sqft534 Diamond SHOALS, Cibolo, TX 78108For SaleMLS ID #1968103, Marvin Ryals TREC #776941, LPT Realty, LLC. LERA MLS
- $314,2004 bd2 ba1.7k sqft808 Red River, Cibolo, TX 78108For SaleMLS ID #1999859, Ana Martinez TREC #728812, Kuper Sotheby's Int'l Realty. LERA MLS
- $390,0004 bd4 ba2.6k sqft4902 Village Park, Marion, TX 78124For SaleMLS ID #2014165, Teresa Johnson TREC #697336, Epique Realty LLC. LERA MLS
- $320,0004 bd2 ba2k sqft5336 Storm King, Schertz, TX 78108For SaleMLS ID #1990682, Fabiola Vega TREC #830282, Redbird Realty LLC. LERA MLS
- $369,0005 bd3 ba2.2k sqft3315 Junction Bay, Converse, TX 78109For SaleMLS ID #2004243, Bettina Davis TREC #667041, 1st Choice Realty Group. LERA MLS
- $315,0005 bd3 ba2.5k sqft12335 ERSTEIN VLY, Selma, TX 78154For SaleMLS ID #1965283, Madison Stroud TREC #802045, BK Real Estate. LERA MLS
- $385,0004 bd4 ba2.4k sqft350 Colonial Blf, Universal City, TX 78148For SaleMLS ID #1955466, Karen Gonzales TREC #659454, Keller Williams Heritage. LERA MLS
- $339,9003 bd2 ba2.8k sqft3865 Bentwood Way, New Braunfels, TX 78130Active
 MLS ID #627142, Isabel Guzman, eXp Realty LLC. Central Texas MLS
 - $439,0004 bd2 ba2.4k sqft10315 Owl Woods, Schertz, TX 78154For SaleMLS ID #1967442, Vanessa Flowers TREC #685180, Regal Realty. LERA MLS
- $380,0004 bd4 ba2.6k sqft8926 Grand Western, Converse, TX 78109For SaleMLS ID #2008255, Shane Neal TREC #608871, eXp Realty. LERA MLS
