Enjoy small-town living in this beautifully updated 4-bed, 3-bath home in Marion, TX, sitting on a large lot. Inside features an open, bright layout and a gourmet kitchen with stainless steel appliances, granite countertops, and a large island. The primary suite includes a spa-like bath with a soaking tub, separate shower, and dual vanities. Two bedrooms share a Jack-and-Jill bath, plus a private guest room with its own bath. Relax outdoors on the covered patio with plenty of backyard space. Zoned to Marion ISD and minutes from New Braunfels and San Antonio. Schedule your private showing today!
For sale
Price cut: $5K (8/5)
$445,000
3339 harvest hill, Santa Clara, TX 78124
4beds
2,720sqft
Single Family Residence
Built in 2009
0.4 Acres Lot
$443,100 Zestimate®
$164/sqft
$47/mo HOA
What's special
Large lotPlenty of backyard spaceStainless steel appliancesGranite countertopsCovered patioSoaking tubGourmet kitchen
- 216 days |
- 332 |
- 22 |
Zillow last checked:
Listing updated:
Listed by:
Jaylove Malapo TREC #698483 (210) 612-3983,
E7 REALty
Source: LERA MLS,MLS#: 1934369
Facts & features
Interior
Bedrooms & bathrooms
- Bedrooms: 4
- Bathrooms: 3
- Full bathrooms: 3
Primary bedroom
- Features: Walk-In Closet(s), Ceiling Fan(s)
- Area: 196
- Dimensions: 14 x 14
Bedroom 2
- Area: 100
- Dimensions: 10 x 10
Bedroom 3
- Area: 100
- Dimensions: 10 x 10
Bedroom 4
- Area: 100
- Dimensions: 10 x 10
Primary bathroom
- Features: Tub/Shower Separate, Double Vanity, Soaking Tub
- Area: 72
- Dimensions: 9 x 8
Kitchen
- Area: 196
- Dimensions: 14 x 14
Living room
- Area: 280
- Dimensions: 20 x 14
Heating
- Central, Electric
Cooling
- Central Air
Appliances
- Included: Cooktop, Built-In Oven, Microwave, Disposal, Dishwasher, Plumb for Water Softener
- Laundry: Laundry Room, Washer Hookup, Dryer Connection
Features
- One Living Area, Separate Dining Room, Eat-in Kitchen, Two Eating Areas, Kitchen Island, Pantry, Study/Library, 1st Floor Lvl/No Steps, High Ceilings, Open Floorplan, High Speed Internet, All Bedrooms Downstairs, Walk-In Closet(s), Master Downstairs, Ceiling Fan(s), Chandelier
- Flooring: Ceramic Tile
- Windows: Window Coverings
- Has basement: No
- Attic: Partially Floored,Pull Down Stairs
- Has fireplace: No
- Fireplace features: Not Applicable
Interior area
- Total interior livable area: 2,720 sqft
Property
Parking
- Total spaces: 2
- Parking features: Two Car Garage
- Garage spaces: 2
Accessibility
- Accessibility features: 2+ Access Exits, Accessible Hallway(s), Grab Bars in Bathroom(s), Accessible Electrical and Environmental Controls, Wheelchair Accessible, Wheelchair Adaptable, Wheelchair Height Mailbox, Wheelchair Height Shelves, Customized Wheelchair Accessible, Other
Features
- Levels: One
- Stories: 1
- Pool features: None, Community
- Has spa: Yes
- Spa features: Bath
Lot
- Size: 0.4 Acres
Details
- Parcel number: 1G1342100800900000
Construction
Type & style
- Home type: SingleFamily
- Property subtype: Single Family Residence
Materials
- Brick, Siding
- Foundation: Slab
- Roof: Composition
Condition
- Pre-Owned
- New construction: No
- Year built: 2009
Details
- Builder name: Uptmore supervised Custom
Utilities & green energy
- Water: Water System
- Utilities for property: Cable Available
Community & HOA
Community
- Features: Tennis Court(s), Playground, Jogging Trails, BBQ/Grill, Basketball Court
- Security: Smoke Detector(s), Security System Owned, Prewired, Carbon Monoxide Detector(s), Controlled Access
- Subdivision: Harvest Hill
HOA
- Has HOA: Yes
- HOA fee: $565 annually
- HOA name: HARVEST HILLS HOA
Location
- Region: Marion
Financial & listing details
- Price per square foot: $164/sqft
- Tax assessed value: $481,928
- Annual tax amount: $8,308
- Price range: $445K - $445K
- Date on market: 1/16/2026
- Cumulative days on market: 217 days
- Listing terms: Conventional,FHA,VA Loan,Cash,USDA Loan,Other
Estimated market value
$443,100
$421,000 - $465,000
$2,486/mo
Price history
| Date | Event | Price |
|---|---|---|
| 8/5/2026 | Price change | $445,000-1.1%$164/sqft |
Source:  LERA MLS #1934369 Report a problem LERA MLS #1934369 Report a problem | ||
| 7/25/2026 | Price change | $450,000-2.2%$165/sqft |
Source: LERA MLS #1934369 Report a problem | ||
| 7/14/2026 | Price change | $460,000-3.2%$169/sqft |
Source: LERA MLS #1934369 Report a problem | ||
| 5/20/2026 | Price change | $475,000-2.1%$175/sqft |
Source: LERA MLS #1934369 Report a problem | ||
| 3/27/2026 | Price change | $485,000-2%$178/sqft |
Source: LERA MLS #1934369 Report a problem | ||
| 2/14/2026 | Price change | $495,000-1%$182/sqft |
Source: LERA MLS #1934369 Report a problem | ||
| 1/16/2026 | Listed for sale | $500,000$184/sqft |
Source: LERA MLS #1934369 Report a problem | ||
| 3/31/2017 | Sold | -- |
Source: eXp Realty #25636125 Report a problem | ||
Public tax history
| Year | Property taxes | Tax assessment |
|---|---|---|
| 2025 | $5,403 -5.6% | $481,928 +1.7% |
| 2024 | $5,721 +11.5% | $473,836 +10% |
| 2023 | $5,132 -13.1% | $430,760 +10% |
| 2022 | $5,909 +3.6% | $391,600 +10% |
| 2021 | $5,702 -1% | $356,000 +2.9% |
| 2020 | $5,760 | $346,000 -0.7% |
| 2019 | -- | $348,446 -0.4% |
| 2018 | $5,701 +75.1% | $349,878 +85.9% |
| 2017 | $3,256 +92.4% | $188,227 +92.9% |
| 2016 | $1,693 | $97,561 |
Find assessor info on the county website
Monthly payment
Est. payment
Payment breakdown
Explore the cost of this home by adjusting the details. Changes won't be saved.Climate risks
Neighborhood: 78124
Nearby schools
GreatSchools rating
- NANorma Krueger Elementary SchoolGrades: PK-2Distance: 3 mi
- 6/10Marion Middle SchoolGrades: 6-8Distance: 3.3 mi
- 5/10Marion High SchoolGrades: 9-12Distance: 3.1 mi
Schools provided by the listing agent
- Middle: Marion
- High: Marion
- District: Marion
Source: LERA MLS. This data may not be complete. We recommend contacting the local school district to confirm school assignments for this home.
- $575,0004 bd4 ba3.1k sqft3335 Harvest Crst, Marion, TX 78124For Sale

- $479,8004 bd3 ba2.3k sqft3343 Harvest Crst, Marion, TX 78124Off Market
- $568,8004 bd3 ba3.1k sqft3338 Harvest Vw, Marion, TX 78124Off Market
- $465,6004 bd3 ba2.3k sqft3334 Harvest Vw, Marion, TX 78124Off Market
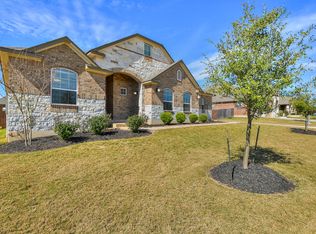
- $500,500-- bd3 ba2.8k sqft3331 Harvest Crst, Marion, TX 78124Off Market
- $527,900-- bd3 ba2.8k sqft3347 Harvest Crst, Marion, TX 78124Off Market
- $--4 bd3 ba2.9k sqft3342 Harvest Vw, Marion, TX 78124Sold
- $626,9004 bd3 ba3.5k sqft3340 Harvest Crst, Marion, TX 78124Off Market
A local agent can set up tours, give advice and negotiate with sellers.
Similar homes
- $575,0004 bd4 ba3.1k sqft3335 HARVEST CRST, Marion, TX 78124For Sale
 MLS ID #1960829, Linda Mora TREC #676776, Compass RE Texas, LLC - SA. LERA MLS
 - $449,9994 bd4 ba2.8k sqft4929 BATTLE LAKE ST, Schertz, TX 78108For Sale
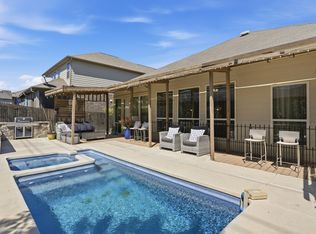 MLS ID #2009089, Maria Dennis TREC #689414, Century 21 Scott Myers, REALTORS. LERA MLS
 - $435,0004 bd3 ba3.1k sqft232 Albarella, Cibolo, TX 78108For Sale
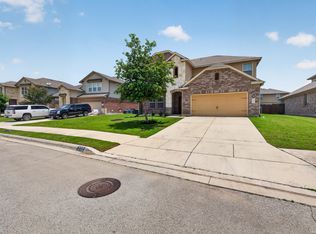 MLS ID #1992435, Brittany Simpson TREC #609388, Compass RE Texas, LLC.. LERA MLS
 - $398,0004 bd3 ba2.7k sqft5245 Nature Path, Marion, TX 78124For Sale
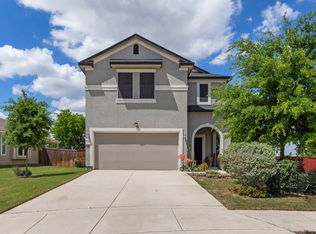 MLS ID #1955908, Brittney Schenk TREC #721979, LPT Realty, LLC. LERA MLS
 - $455,0005 bd3 ba3.5k sqft3113 CAMERON RIV, Schertz, TX 78108For SaleMLS ID #2008408, Anthony Sharp TREC #734794, Real Broker, LLC. LERA MLS
- $444,9005 bd4 ba2.8k sqft829 Marbella, Cibolo, TX 78108For SaleMLS ID #1993046, Stephen Perry TREC #627918, Better Homes and Gardens Winans. LERA MLS
- $450,0004 bd4 ba3.1k sqft906 Bobby Jones Dr, Cibolo, TX 78108For SaleMLS ID #2004770, Zachariah Castillo TREC #620516, Keller Williams City-View. LERA MLS
- $367,5004 bd3 ba2.6k sqft5705 WHISTLING STRAITS, Schertz, TX 78108For SaleMLS ID #2002700, Frank T. Ruffo TREC #325204, The Real Estate Group. LERA MLS
- $409,9994 bd3 ba2.3k sqft1610 Sun Canyon Blvd, New Braunfels, TX 78130For SaleMLS ID #1960850, Michelle Camargo TREC #648825, Black Label RE Advisors, LLC. LERA MLS
- $399,0005 bd3 ba2.4k sqft217 Stag Way, Cibolo, TX 78108For SaleMLS ID #1996506, Christian Carielo TREC #0752978, Real Broker, LLC. LERA MLS
- $399,9994 bd4 ba3.1k sqft152 Brook Meadow, Cibolo, TX 78108For SaleMLS ID #1991172, Jessica Uralde TREC #640771, Redfin Corporation. LERA MLS
- $399,9004 bd4 ba3.1k sqft724 Morgan, Cibolo, TX 78108For SaleMLS ID #1929149, Malinda Hernandez TREC #604002, Central Metro Realty. LERA MLS
- $449,0003 bd3 ba2.4k sqft516 Pecan Farms, New Braunfels, TX 78130For SaleMLS ID #1995674, Dennis Pennings TREC #693556, Famoso Realty. LERA MLS
- $449,0003 bd3 ba2.7k sqft824 Water Oak, Schertz, TX 78154For SaleMLS ID #1973397, Matt Macho TREC #734711, Keller Williams Heritage. LERA MLS
- $415,0005 bd3 ba2.8k sqft416 Trotti Cv, Cibolo, TX 78108For SaleMLS ID #1992064, Johnathan Herrera TREC #795235, Real Broker, LLC. LERA MLS
- $450,0004 bd3 ba3.1k sqft3319 ROAN VLY, San Antonio, TX 78259For SaleMLS ID #1960988, Cedric Dequin TREC #645118, Phyllis Browning Company. LERA MLS
- $389,9904 bd4 ba2.9k sqft4925 Battle Lake, Schertz, TX 78108For SaleMLS ID #2000009, Christopher Marti TREC #628996, Keller Williams City-View. LERA MLS
- $384,9005 bd4 ba3k sqft213 wildcat, Cibolo, TX 78108For SaleMLS ID #1937411, Darnell Ingram TREC #806465, LPT Realty, LLC. LERA MLS
- $439,0004 bd2 ba2.4k sqft10315 Owl Woods, Schertz, TX 78154For SaleMLS ID #1967442, Vanessa Flowers TREC #685180, Regal Realty. LERA MLS
- $470,0005 bd3 ba2.9k sqft3035 Mustang Meadow, Seguin, TX 78155For SaleMLS ID #1888208, Iris Gonzalez TREC #766872, Real Broker, LLC. LERA MLS
