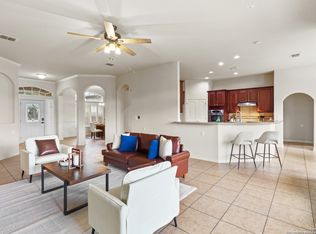
Finding a home with over 3,100 square feet, a .38-acre homesite, and room to truly spread out is becoming harder to find... and this one delivers. From the moment you walk in, natural light fills the home while a thoughtfully designed layout creates spaces that feel both open and comfortable. The kitchen sits at the heart of it all with rich cabinetry, granite countertops, and a large island that naturally becomes the gathering place. It flows seamlessly into the living room, where a stone fireplace and oversized windows create a warm, inviting space for everyday living and entertaining. With 4 bedrooms, 3.5 baths, and over 3,100 square feet, there's room to grow, host, and settle in. The thoughtful layout gives everyone their own space while keeping the home connected in all the right ways. Step outside and you'll discover what truly sets this property apart. Situated on a rare .38-acre homesite, the backyard offers the kind of outdoor space that's becoming increasingly difficult to find, with an extended patio that's perfect for relaxing evenings, weekend gatherings, or quiet mornings with coffee. Perfectly positioned for an easy commute to JBSA-Randolph and convenient access to both Schertz and New Braunfels, Harvest Hills combines the charm of an established neighborhood with mature trees, plus amenities including a community pool, fishing pond with pier, tennis and basketball courts, RV and boat storage, and an FFA pen. **Ask about the lender credit available with our preferred lender for potential qualified buyers.**
For sale
Price cut: $24K (7/15)
$575,000
3335 HARVEST CRST, Marion, TX 78124
4beds
3,144sqft
Single Family Residence
Built in 2015
0.38 Acres Lot
$566,900 Zestimate®
$183/sqft
$63/mo HOA
What's special
Stone fireplaceGranite countertopsNatural lightTall ceilingsRich cabinetry
- 113 days |
- 358 |
- 32 |
Zillow last checked:
Listing updated:
Listed by:
Linda Mora TREC #676776 (210) 232-5952,
Compass RE Texas, LLC - SA
Source: LERA MLS,MLS#: 1960829
Facts & features
Interior
Bedrooms & bathrooms
- Bedrooms: 4
- Bathrooms: 4
- Full bathrooms: 3
- 1/2 bathrooms: 1
Primary bedroom
- Features: Walk-In Closet(s), Ceiling Fan(s), Full Bath
- Area: 300
- Dimensions: 15 x 20
Bedroom 2
- Area: 156
- Dimensions: 12 x 13
Bedroom 3
- Area: 143
- Dimensions: 11 x 13
Bedroom 4
- Area: 165
- Dimensions: 11 x 15
Primary bathroom
- Features: Tub/Shower Separate, Separate Vanity, Double Vanity, Soaking Tub
- Area: 100
- Dimensions: 10 x 10
Dining room
- Area: 165
- Dimensions: 15 x 11
Family room
- Area: 399
- Dimensions: 21 x 19
Kitchen
- Area: 323
- Dimensions: 17 x 19
Heating
- Central, Natural Gas
Cooling
- Central Air
Appliances
- Included: Cooktop, Built-In Oven, Microwave, Disposal, Dishwasher, Double Oven
- Laundry: Main Level, Laundry Room, Washer Hookup, Dryer Connection
Features
- Two Living Area, Separate Dining Room, Eat-in Kitchen, Two Eating Areas, Kitchen Island, Breakfast Bar, Study/Library, Game Room, Utility Room Inside, Secondary Bedroom Down, 1st Floor Lvl/No Steps, High Ceilings, Open Floorplan, High Speed Internet, All Bedrooms Downstairs, Walk-In Closet(s), Master Downstairs, Ceiling Fan(s), Chandelier, Solid Counter Tops
- Flooring: Carpet, Ceramic Tile
- Windows: Window Coverings
- Has basement: No
- Number of fireplaces: 1
- Fireplace features: One, Living Room
Interior area
- Total interior livable area: 3,144 sqft
Video & virtual tour
Property
Parking
- Total spaces: 2
- Parking features: Two Car Garage, Attached, Garage Faces Side, Garage Door Opener
- Attached garage spaces: 2
Features
- Levels: One
- Stories: 1
- Patio & porch: Patio, Covered, Deck
- Exterior features: Rain Gutters
- Pool features: None, Community
- Fencing: Privacy
Lot
- Size: 0.38 Acres
- Features: 1/4 - 1/2 Acre, Level
Details
- Parcel number: 1G13423A1200800000
Construction
Type & style
- Home type: SingleFamily
- Property subtype: Single Family Residence
Materials
- Brick, 4 Sides Masonry, Stone
- Foundation: Slab
- Roof: Composition
Condition
- Pre-Owned
- New construction: No
- Year built: 2015
Details
- Builder name: Chesmar
Utilities & green energy
- Utilities for property: Cable Available
Community & HOA
Community
- Features: Tennis Court(s), Playground, Sports Court, Basketball Court
- Security: Smoke Detector(s), Controlled Access
- Subdivision: Harvest Hills
HOA
- Has HOA: Yes
- HOA fee: $750 annually
- HOA name: HARVEST HILLS HOA
Location
- Region: Marion
Financial & listing details
- Price per square foot: $183/sqft
- Tax assessed value: $585,797
- Annual tax amount: $8,496
- Price range: $575K - $575K
- Date on market: 4/24/2026
- Cumulative days on market: 114 days
- Listing terms: Conventional,FHA,VA Loan,Cash
Estimated market value
$566,900
$539,000 - $595,000
$2,707/mo
Price history
| Date | Event | Price |
|---|---|---|
| 7/15/2026 | Price change | $575,000-4%$183/sqft |
Source:  LERA MLS #1960829 Report a problem LERA MLS #1960829 Report a problem | ||
| 6/19/2026 | Price change | $599,000-7.1%$191/sqft |
Source: LERA MLS #1960829 Report a problem | ||
| 4/24/2026 | Listed for sale | $645,000+37.4%$205/sqft |
Source: LERA MLS #1960829 Report a problem | ||
| 4/12/2021 | Sold | -- |
Source: LERA MLS #1513251 Report a problem | ||
| 3/13/2021 | Pending sale | $469,500$149/sqft |
Source: LERA MLS #1513251 Report a problem | ||
Public tax history
| Year | Property taxes | Tax assessment |
|---|---|---|
| 2025 | -- | $585,797 -10.6% |
| 2024 | -- | $655,164 +1.9% |
| 2023 | $8,227 -13.2% | $643,142 +5.7% |
| 2022 | $9,475 +25.8% | $608,374 +31.2% |
| 2021 | $7,533 +3.3% | $463,682 +7.2% |
| 2020 | $7,291 | $432,418 +9.2% |
| 2019 | -- | $396,000 -0.9% |
| 2018 | $6,561 -9.3% | $399,500 -4.4% |
| 2017 | $7,232 +4.2% | $418,073 +4.5% |
| 2016 | $6,939 | $399,942 |
Find assessor info on the county website
Monthly payment
Est. payment
Payment breakdown
Explore the cost of this home by adjusting the details. Changes won't be saved.Climate risks
Neighborhood: 78124
Nearby schools
GreatSchools rating
- NANorma Krueger Elementary SchoolGrades: PK-2Distance: 2.9 mi
- 6/10Marion Middle SchoolGrades: 6-8Distance: 3.2 mi
- 5/10Marion High SchoolGrades: 9-12Distance: 3.1 mi
Schools provided by the listing agent
- Elementary: Krueger
- Middle: Marion
- High: Marion
- District: Marion
Source: LERA MLS. This data may not be complete. We recommend contacting the local school district to confirm school assignments for this home.
- $445,0004 bd3 ba2.7k sqft3339 Harvest Crst, Marion, TX 78124For Sale
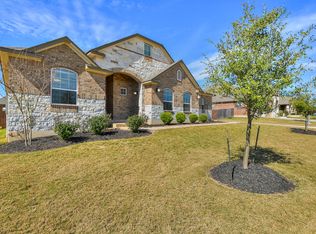
- $490,200-- bd3 ba2.8k sqft3331 Harvest Crst, Marion, TX 78124Off Market
- $465,6004 bd3 ba2.3k sqft3334 Harvest Vw, Marion, TX 78124Off Market
- $--4 bd4 ba2.8k sqft3330 Harvest Vw, Marion, TX 78124Sold

- $469,2004 bd3 ba2.3k sqft3343 Harvest Crst, Marion, TX 78124Off Market
- $549,7004 bd3 ba3.1k sqft3338 Harvest Vw, Marion, TX 78124Off Market
- $456,200-- bd2 ba2.5k sqft3327 Harvest Crst, Marion, TX 78124Off Market
- $--5 bd4 ba3.9k sqft3336 Harvest Crst, Marion, TX 78124Sold
A local agent can set up tours, give advice and negotiate with sellers.
Similar homes
- $574,9004 bd4 ba3.1k sqft3323 ASHLEYS WAY, Marion, TX 78124For Sale
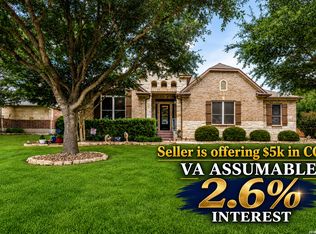
 MLS ID #1996023, Majesta Suarez TREC #713606, Premier Realty Group Platinum. LERA MLS
 - $445,0004 bd3 ba2.7k sqft3339 harvest hill, Santa Clara, TX 78124For SaleMLS ID #1934369, Jaylove Malapo TREC #698483, E7 REALty. LERA MLS
- $710,0004 bd4 ba2.8k sqft3208 Jasons Way, Marion, TX 78124For Sale
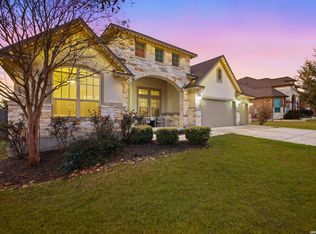 MLS ID #1942431, Monica Gulley TREC #784626, Guillory Real Estate Group. LERA MLS
 - $599,9005 bd4 ba3.3k sqft30872 SCHLATHER LN, Bulverde, TX 78163For Sale
 MLS ID #2008390, Cooper Wright TREC #494489, Park One Realty. LERA MLS
 - $545,0004 bd4 ba3.3k sqft744 Mesa Verde, Schertz, TX 78154For SaleMLS ID #1960832, Ogochukwu Chukwudolue TREC #686461, eXp Realty. LERA MLS
- $420,0004 bd3 ba2.2k sqft4723 ISLAND HOLW, Marion, TX 78124For SaleMLS ID #1997549, Analiza Alvarado TREC #658838, Keller Williams Legacy. LERA MLS
- $535,0004 bd3 ba2.9k sqft7027 LAURA HTS, Schertz, TX 78154For SaleMLS ID #2003955, Eric Salinas TREC #664898, Real Broker, LLC. LERA MLS
- $579,9004 bd3 ba2.5k sqft2626 Melbourne, New Braunfels, TX 78132For SaleMLS ID #1994509, Mark Goodner TREC #744848, Keller Williams Heritage. LERA MLS
- $549,0005 bd4 ba3.3k sqft6014 DEWDROP LN, Converse, TX 78109For SaleMLS ID #1999139, David Rutter TREC #662390, Keller Williams Heritage. LERA MLS
- $585,0004 bd3 ba3.1k sqft19014 SUMMER HVN, San Antonio, TX 78259For SaleMLS ID #1995581, Allison McCarroll TREC #720565, JB Goodwin, REALTORS. LERA MLS
- $562,5004 bd4 ba2.6k sqft1531 ESSER XING, New Braunfels, TX 78132For SaleMLS ID #2000060, Hannah Curro TREC #748197, Popby Realty. LERA MLS
- $465,0004 bd4 ba2.8k sqft11812 Field Bend, Schertz, TX 78154For SaleMLS ID #2007147, Shane Neal TREC #608871, eXp Realty. LERA MLS
- $499,9004 bd3 ba2.3k sqft349 Misty Sails, Cibolo, TX 78108For SaleMLS ID #2004400, Janeil Pierre TREC #848640, Exquisite Properties, LLC. LERA MLS
- $435,0004 bd3 ba3.1k sqft232 Albarella, Cibolo, TX 78108For SaleMLS ID #1992435, Brittany Simpson TREC #609388, Compass RE Texas, LLC.. LERA MLS
- $635,0004 bd3 ba3k sqft4915 HUNTERS CV, St Hedwig, TX 78152For SaleMLS ID #1969688, James Chappel TREC #654139, Keller Williams Heritage. LERA MLS
- $534,9904 bd3 ba2.8k sqft6914 Hallie Hill, Schertz, TX 78154For SaleMLS ID #1963335, Dayton Schrader TREC #312921, eXp Realty. LERA MLS
- $449,0004 bd4 ba2.8k sqft4929 BATTLE LAKE ST, Schertz, TX 78108For SaleMLS ID #1967090, Maria Dennis TREC #689414, Century 21 Scott Myers, REALTORS. LERA MLS
- $524,0004 bd3 ba2.6k sqft2224 Sur Ave, New Braunfels, TX 78132For SaleMLS ID #1994051, Catherine Naiser TREC #534225, Keller Williams City-View. LERA MLS
- $399,0004 bd2 ba2.7k sqft266 MAIDSTONE CV, Cibolo, TX 78108For SaleMLS ID #1998610, Chelsea Roberts TREC #639047, Coldwell Banker D'Ann Harper. LERA MLS
- $450,0005 bd4 ba2.8k sqft829 Marbella, Cibolo, TX 78108For SaleMLS ID #1993046, Stephen Perry TREC #627918, Better Homes and Gardens Winans. LERA MLS
