Welcome to this stunning two-story home in Schertz featuring 4 bedrooms and 3 full bathrooms with a spacious layout designed for comfortable everyday living and entertaining. The open-concept floor plan creates a bright and inviting atmosphere, with soaring ceilings and an abundance of natural light flowing throughout the main living areas. The kitchen is built for both function and style, showcasing a large island, stainless steel appliances, ample cabinet space, and an extended dining buffet perfect for hosting gatherings or additional storage. The spacious living room offers plenty of room to relax and is highlighted by high ceilings and a cozy fireplace. The downstairs master suite provides a private retreat with a spa-like ensuite bath featuring a double vanity, a generous walk-in shower, soaking tub, and a massive walk-in closet. Upstairs, you'll find a large game room that makes the perfect secondary living space, media area, or playroom. Step outside to enjoy the covered patio overlooking a nicely sized backyard with plenty of space for entertaining, pets, or outdoor activities. Conveniently located near major highways, shopping, and dining, this Schertz home offers the perfect blend of space, comfort, and functionality.
For sale
Price cut: $10K (8/21)
$524,990
6914 Hallie Hill, Schertz, TX 78154
4beds
2,824sqft
Single Family Residence
Built in 2018
10,193 Square Feet Lot
$519,300 Zestimate®
$186/sqft
$25/mo HOA
What's special
- 174 days
- 166
- 18
Zillow last checked:
Listing updated:
Listed by:
Dayton Schrader TREC #312921 (210) 757-9785,
eXp Realty
Source: LERA MLS,MLS#: 1963335
Facts & features
Interior
Bedrooms & bathrooms
- Bedrooms: 4
- Bathrooms: 3
- Full bathrooms: 3
Primary bedroom
- Area: 240
- Dimensions: 15 x 16
Bedroom 2
- Area: 195
- Dimensions: 15 x 13
Bedroom 3
- Area: 144
- Dimensions: 12 x 12
Bedroom 4
- Area: 121
- Dimensions: 11 x 11
Primary bathroom
- Features: Tub/Shower Separate, Separate Vanity, Double Vanity
- Area: 150
- Dimensions: 10 x 15
Dining room
- Area: 195
- Dimensions: 13 x 15
Kitchen
- Area: 286
- Dimensions: 13 x 22
Living room
- Area: 396
- Dimensions: 18 x 22
Heating
- Central, Electric
Cooling
- Two Central
Appliances
- Included: Self Cleaning Oven, Gas Cooktop, Disposal, Dishwasher
- Laundry: Main Level, Washer Hookup, Dryer Connection
Features
- One Living Area, Liv/Din Combo, Kitchen Island, Pantry, Loft, Utility Room Inside, High Ceilings, Open Floorplan, Walk-In Closet(s), Master Downstairs, Ceiling Fan(s)
- Flooring: Carpet, Ceramic Tile, Vinyl
- Has basement: No
- Has fireplace: No
- Fireplace features: Not Applicable
Interior area
- Total interior livable area: 2,824 sqft
Video & virtual tour
Property
Parking
- Total spaces: 3
- Parking features: Three Car Garage
- Garage spaces: 3
Features
- Levels: Two
- Stories: 2
- Pool features: None
Lot
- Size: 10,193 Square Feet
Details
- Parcel number: 051939220070
Construction
Type & style
- Home type: SingleFamily
- Property subtype: Single Family Residence
Materials
- Brick, Stone
- Foundation: Slab
- Roof: Composition
Condition
- Pre-Owned
- New construction: No
- Year built: 2018
Details
- Builder name: Gehan
Community & HOA
Community
- Features: Jogging Trails
- Subdivision: Hallies Cove
HOA
- Has HOA: Yes
- HOA fee: $300 annually
- HOA name: HALLIES COVE
Location
- Region: Schertz
Financial & listing details
- Price per square foot: $186/sqft
- Tax assessed value: $587,810
- Annual tax amount: $12,575
- Price range: $525K - $525K
- Date on market: 5/2/2026
- Cumulative days on market: 176 days
- Listing terms: Conventional,FHA,VA Loan,Cash
Estimated market value
$519,300
$493,000 - $545,000
$2,770/mo
Price history
| Date | Event | Price |
|---|---|---|
| 8/21/2026 | Price change | $524,990-1.9%$186/sqft |
Source:  LERA MLS #1963335 Report a problem LERA MLS #1963335 Report a problem | ||
| 7/10/2026 | Price change | $534,990-1.8%$189/sqft |
Source: LERA MLS #1963335 Report a problem | ||
| 6/5/2026 | Price change | $544,990-1.8%$193/sqft |
Source: LERA MLS #1963335 Report a problem | ||
| 5/2/2026 | Listed for sale | $554,990+1.2%$197/sqft |
Source: LERA MLS #1963335 Report a problem | ||
| 12/9/2024 | Listing removed | $548,500-0.1%$194/sqft |
Source: LERA MLS #1785239 Report a problem | ||
| 11/18/2024 | Price change | $549,000-1%$194/sqft |
Source: LERA MLS #1785239 Report a problem | ||
| 11/12/2024 | Price change | $554,500-0.1%$196/sqft |
Source: LERA MLS #1785239 Report a problem | ||
| 10/25/2024 | Price change | $555,000-0.5%$197/sqft |
Source: LERA MLS #1785239 Report a problem | ||
| 10/11/2024 | Price change | $558,000-0.2%$198/sqft |
Source: LERA MLS #1785239 Report a problem | ||
| 10/3/2024 | Price change | $559,000-1.1%$198/sqft |
Source: LERA MLS #1785239 Report a problem | ||
| 9/17/2024 | Price change | $565,000-1.7%$200/sqft |
Source: LERA MLS #1785239 Report a problem | ||
| 8/30/2024 | Price change | $575,000-1.7%$204/sqft |
Source: LERA MLS #1785239 Report a problem | ||
| 7/31/2024 | Price change | $585,000-0.7%$207/sqft |
Source: LERA MLS #1785239 Report a problem | ||
| 7/19/2024 | Price change | $589,000-1.7%$209/sqft |
Source: LERA MLS #1785239 Report a problem | ||
| 6/17/2024 | Listed for sale | $599,000$212/sqft |
Source: LERA MLS #1785239 Report a problem | ||
| 9/24/2019 | Sold | -- |
Source: eXp Realty #25818189 Report a problem | ||
Public tax history
| Year | Property taxes | Tax assessment |
|---|---|---|
| 2025 | $3,680 +3.3% | $587,810 +3.2% |
| 2024 | $3,563 +4.2% | $569,500 +9.5% |
| 2023 | $3,419 +7.4% | $519,877 +10% |
| 2022 | $3,184 +7.8% | $472,615 +10% |
| 2021 | $2,952 | $429,650 +8.4% |
| 2020 | $2,952 | $396,460 |
Find assessor info on the county website
Monthly payment
Est. payment
Payment breakdown
Explore the cost of this home by adjusting the details. Changes won't be saved.Climate risks
Neighborhood: 78154
Nearby schools
Schools provided by the listing agent
- Elementary: Rose Garden
- Middle: Corbett
- High: Clemens
- District: Schertz-Cibolo-Universal City Isd
Source: LERA MLS. This data may not be complete. We recommend contacting the local school district to confirm school assignments for this home.
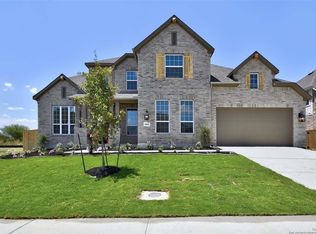
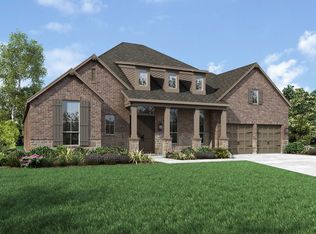
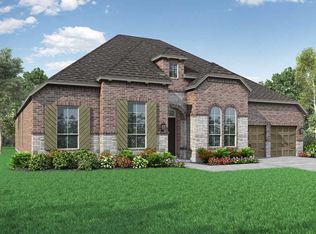
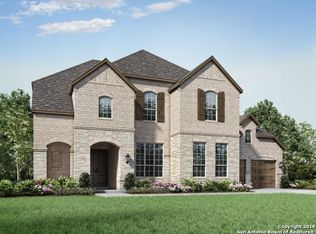
Similar homes
- $569,0003 bd3 ba2.4k sqft13157 Hallie Chase, Schertz, TX 78154For Sale

 MLS ID #2021446, Miranda Landin TREC #752840, Real Broker, LLC. LERA MLS
 - $494,5003 bd3 ba2.5k sqft6963 Hallie Heights, Schertz, TX 78154For Sale
 MLS ID #1842422, Erica Vogel TREC #612820, Vortex Realty. LERA MLS
 - $719,5004 bd4 ba3.1k sqft6826 Hallie, Schertz, TX 78154For Sale
 MLS ID #1996032, Kito Smith TREC #657368, Keller Williams Heritage. LERA MLS
 - $439,0004 bd2 ba2.4k sqft10315 Owl Woods, Schertz, TX 78154For Sale
 MLS ID #1967442, Vanessa Flowers TREC #685180, Regal Realty. LERA MLS
 - $545,0005 bd4 ba4k sqft740 Mesa Verde, Schertz, TX 78154For SaleMLS ID #2003565, Charles Acosta TREC #648243, RE/MAX Associates Boerne. LERA MLS
- $610,0004 bd3 ba3k sqft4915 HUNTERS CV, St Hedwig, TX 78152For SaleMLS ID #1969688, James Chappel TREC #654139, Keller Williams Heritage. LERA MLS
- $525,0005 bd5 ba3k sqft380 Valiant Valley, Cibolo, TX 78108For SaleMLS ID #2019076, Stormy Sparkman TREC #584615, Hill Country Listings. LERA MLS
- $734,0004 bd5 ba3.8k sqft7118 Delaine Park, Schertz, TX 78154For SaleMLS ID #1972148, Janell Peterson TREC #656041, Zest Realty. LERA MLS
- $513,0004 bd3 ba2.5k sqft337 Misty Sails, Cibolo, TX 78108For SaleMLS ID #1991339, Sebastiano Formica TREC #693859, eXp Realty. LERA MLS
- $429,0003 bd3 ba2.7k sqft824 Water Oak, Schertz, TX 78154For SaleMLS ID #1973397, Matt Macho TREC #734711, Keller Williams Heritage. LERA MLS
- $425,0004 bd4 ba3k sqft3128 Christians Tee, Schertz, TX 78108For SaleMLS ID #2024735, Aimee Wudel TREC #536321, RE/MAX Corridor. LERA MLS
- $479,9004 bd3 ba2.3k sqft349 Misty Sails, Cibolo, TX 78108For SaleMLS ID #2004400, Janeil Pierre TREC #848640, Exquisite Properties, LLC. LERA MLS
- $449,9994 bd4 ba2.8k sqft4929 BATTLE LAKE ST, Schertz, TX 78108For SaleMLS ID #2009089, Maria Dennis TREC #689414, Century 21 Scott Myers, REALTORS. LERA MLS
- $478,8004 bd3 ba3.4k sqft200 RUSTIC SPGS, Universal City, TX 78148For SaleMLS ID #2016946, Amanda Lackey TREC #628132, Option One Real Estate. LERA MLS
- $449,9504 bd3 ba2.3k sqft341 Misty Sails, Cibolo, TX 78108For SaleMLS ID #1970829, Sebastiano Formica TREC #693859, eXp Realty. LERA MLS
- $467,0004 bd3 ba2.4k sqft824 FOXBROOK WAY, Cibolo, TX 78108For SaleMLS ID #2011662, Isabel Duran TREC #700424, RE/MAX Preferred, REALTORS. LERA MLS
- $475,0003 bd3 ba2.5k sqft7215 AVERY RD, Live Oak, TX 78233For SaleMLS ID #2019165, Benjamin Godina TREC #583405, G Partners & Realty. LERA MLS
- $389,9004 bd3 ba2.2k sqft3049 Beringer Blvd, Schertz, TX 78154For SaleMLS ID #2006268, Roger Fuentes TREC #649792, Phyllis Browning Company. LERA MLS
- $389,9004 bd3 ba2.9k sqft9818 Red Iron Crk, Converse, TX 78109For SaleMLS ID #1967492, Carolyn Mendez TREC #772700, JB Goodwin, REALTORS. LERA MLS
- $549,9004 bd3 ba2.5k sqft2626 Melbourne, New Braunfels, TX 78132For SaleMLS ID #1994509, Mark Goodner TREC #744848, Keller Williams Heritage. LERA MLS
