Stunning One-story home the perfect blend of elegance, comfort and thoughtful design. Featuring 3 spacious bedrooms and 2.5 bathrooms, this open concept layout is ideal for both everyday living and entertaining. Customized upgrades throughout, beautiful tray ceilings that add architectual charm and depth. The inviting living spaces are highlighted by two cozy fireplaces, one in the Primary bedroom, creating warm and welcoming focal points. Step outside to your private outdoor retreat, patio with gorgeous cedar plank ceiling, perfect for relaxing or hosting gatherings. The patio overlooks a sparkling inground pool. Conveniently located near I10 and Randolph AFB, this homes provides access to shopping, dining and commuting routes while maintaining a peaceful residential atmosphere.
For sale
Price cut: $5K (6/18)
$554,000
13157 Hallie Chase, Schertz, TX 78154
3beds
2,435sqft
:
Get pre-qualified$3,863/mo
Single Family Residence
Built in 2020
10,193 Square Feet Lot
$547,000 Zestimate®
$228/sqft
$25/mo HOA
What's special
Private outdoor retreatCustomized upgrades throughoutTwo cozy fireplacesBeautiful tray ceilingsOpen concept layout
- 144 days |
- 329 |
- 20 |
Zillow last checked:
Listing updated:
Listed by:
Brunhilde Green TREC #543141 (210) 867-1790,
B. Stefania Real Estate Group, LLC
Source: LERA MLS,MLS#: 1945607
Facts & features
Interior
Bedrooms & bathrooms
- Bedrooms: 3
- Bathrooms: 3
- Full bathrooms: 2
- 1/2 bathrooms: 1
Primary bedroom
- Area: 285
- Dimensions: 19 x 15
Bedroom 2
- Area: 156
- Dimensions: 13 x 12
Bedroom 3
- Area: 144
- Dimensions: 12 x 12
Primary bathroom
- Features: Tub/Shower Separate
- Area: 144
- Dimensions: 12 x 12
Dining room
- Area: 132
- Dimensions: 12 x 11
Family room
- Area: 340
- Dimensions: 20 x 17
Kitchen
- Area: 195
- Dimensions: 15 x 13
Heating
- Central, Electric
Cooling
- Central Air
Appliances
- Included: Washer, Dryer, Built-In Oven, Microwave, Refrigerator, Disposal, Dishwasher, Plumbed For Ice Maker, Water Softener Owned, Electric Water Heater, Plumb for Water Softener
- Laundry: Washer Hookup, Dryer Connection
Features
- One Living Area, Separate Dining Room, Kitchen Island, Pantry, Study/Library, Utility Room Inside, 1st Floor Lvl/No Steps, Open Floorplan, High Speed Internet, All Bedrooms Downstairs, Walk-In Closet(s), Master Downstairs, Ceiling Fan(s)
- Flooring: Wood
- Windows: Double Pane Windows, Window Coverings
- Has basement: No
- Number of fireplaces: 2
- Fireplace features: Two
Interior area
- Total interior livable area: 2,435 sqft
Video & virtual tour
Property
Parking
- Total spaces: 2
- Parking features: Two Car Garage, Garage Door Opener
- Garage spaces: 2
Features
- Levels: One
- Stories: 1
- Patio & porch: Patio, Covered
- Exterior features: Sprinkler System, Rain Gutters
- Has private pool: Yes
- Pool features: In Ground
- Fencing: Privacy
Lot
- Size: 10,193 Square Feet
- Features: Curbs, Sidewalks, Streetlights
Details
- Parcel number: 051939250070
Construction
Type & style
- Home type: SingleFamily
- Property subtype: Single Family Residence
Materials
- 4 Sides Masonry, Stone
- Foundation: Slab
- Roof: Composition
Condition
- Pre-Owned
- New construction: No
- Year built: 2020
Details
- Builder name: Gehan
Utilities & green energy
- Electric: CPS
- Sewer: City of Sche
- Water: City of Sche, Water System
- Utilities for property: City Garbage service
Green energy
- Indoor air quality: Integrated Pest Management
Community & HOA
Community
- Features: None
- Security: Smoke Detector(s), Prewired
- Subdivision: Hallies Cove
HOA
- Has HOA: Yes
- HOA fee: $300 annually
- HOA name: HALLIES COVE HOA
Location
- Region: Schertz
Financial & listing details
- Price per square foot: $228/sqft
- Tax assessed value: $571,640
- Annual tax amount: $4,251
- Price range: $554K - $554K
- Date on market: 3/3/2026
- Cumulative days on market: 224 days
- Listing terms: Conventional,FHA,VA Loan,Cash
- Road surface type: Paved, Asphalt
Estimated market value
$547,000
$520,000 - $574,000
$3,262/mo
Price history
| Date | Event | Price |
|---|---|---|
| 6/18/2026 | Price change | $554,000-0.9%$228/sqft |
Source:  LERA MLS #1945607 Report a problem LERA MLS #1945607 Report a problem | ||
| 4/22/2026 | Price change | $559,000-1.8%$230/sqft |
Source: LERA MLS #1945607 Report a problem | ||
| 3/3/2026 | Listed for sale | $569,000+1.8%$234/sqft |
Source: LERA MLS #1945607 Report a problem | ||
| 2/10/2026 | Listing removed | $559,000$230/sqft |
Source: LERA MLS #1924628 Report a problem | ||
| 11/22/2025 | Listed for sale | $559,000+4.5%$230/sqft |
Source: LERA MLS #1924628 Report a problem | ||
| 3/26/2025 | Sold | -- |
Source: LERA MLS #1838796 Report a problem | ||
| 3/7/2025 | Pending sale | $535,000$220/sqft |
Source: LERA MLS #1838796 Report a problem | ||
| 3/1/2025 | Contingent | $535,000$220/sqft |
Source: LERA MLS #1838796 Report a problem | ||
| 2/1/2025 | Listed for sale | $535,000-2%$220/sqft |
Source: LERA MLS #1838796 Report a problem | ||
| 10/27/2024 | Listing removed | $545,900$224/sqft |
Source: LERA MLS #1801387 Report a problem | ||
| 8/15/2024 | Listed for sale | $545,900$224/sqft |
Source: LERA MLS #1801387 Report a problem | ||
| 8/31/2020 | Sold | -- |
Source: LERA MLS #1441674 Report a problem | ||
Public tax history
| Year | Property taxes | Tax assessment |
|---|---|---|
| 2025 | $3,039 +1.1% | $571,640 +2.3% |
| 2024 | $3,006 -2.7% | $558,680 +9.9% |
| 2023 | $3,089 -21.7% | $508,397 -4.1% |
| 2022 | $3,943 +745.5% | $530,220 +34.1% |
| 2021 | $466 | $395,290 +531.5% |
| 2020 | $466 | $62,600 |
Find assessor info on the county website
Monthly payment
Est. payment
Payment breakdown
Explore the cost of this home by adjusting the details. Changes won't be saved.Climate risks
Neighborhood: 78154
Nearby schools
GreatSchools rating
- 3/10Rose Garden Elementary SchoolGrades: PK-4Distance: 3 mi
- 7/10Ray D Corbett Junior High SchoolGrades: 7-8Distance: 2.6 mi
- 5/10Samuel Clemens High SchoolGrades: 9-12Distance: 5.3 mi
Schools provided by the listing agent
- Elementary: Jordan
- Middle: Corbett
- High: Samuel Clemens
- District: Schertz-Cibolo-Universal City Isd
Source: LERA MLS. This data may not be complete. We recommend contacting the local school district to confirm school assignments for this home.
- $484,1003 bd3 ba2.4k sqft13157 Hallie Chase, Schertz, TX 78154Off Market
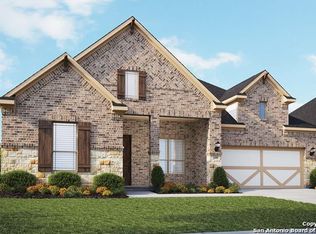
- $609,8003 bd3 ba3.3k sqft13163 Hallie Chase, Schertz, TX 78154Off Market
- $482,7003 bd2 ba2.4k sqft13151 Hallie Chase, Schertz, TX 78154Off Market
- $505,0003 bd2 ba2.3k sqft13154 Hallie Dawn, Schertz, TX 78154Off Market
- $538,3004 bd3 ba2.9k sqft13148 Hallie Dawn, Schertz, TX 78154Off Market
- $695,3004 bd4 ba3.1k sqft13160 Hallie Dawn, Schertz, TX 78154Off Market
- $699,6004 bd4 ba3k sqft13169 Hallie Chase, Schertz, TX 78154Off Market
- $693,7005 bd4 ba3.2k sqft13145 Hallie Chase, Schertz, TX 78154Off Market
A local agent can set up tours, give advice and negotiate with sellers.
Similar homes
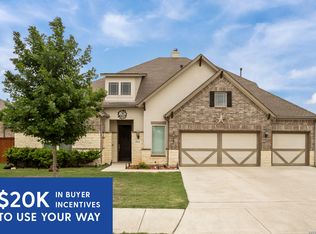
- $534,9904 bd3 ba2.8k sqft6914 Hallie Hill, Schertz, TX 78154For Sale
 MLS ID #1963335, Dayton Schrader TREC #312921, eXp Realty. LERA MLS
 - $745,0004 bd4 ba3.1k sqft6826 Hallie, Schertz, TX 78154For Sale
 MLS ID #1996032, Kito Smith TREC #657368, Keller Williams Heritage. LERA MLS
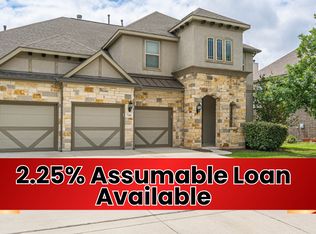
 - $545,0004 bd4 ba3.3k sqft744 Mesa Verde, Schertz, TX 78154For Sale
 MLS ID #1960832, Ogochukwu Chukwudolue TREC #686461, eXp Realty. LERA MLS
 - $488,0005 bd4 ba3k sqft11921 Spoke Holw, Schertz, TX 78154Active

 MLS ID #3646971, Rachel Brown, Spyglass Realty. Unlock MLS
 - $439,0004 bd2 ba2.4k sqft10315 Owl Woods, Schertz, TX 78154For SaleMLS ID #1967442, Vanessa Flowers TREC #685180, Regal Realty. LERA MLS
- $660,0004 bd3 ba3k sqft4915 HUNTERS CV, St Hedwig, TX 78152For SaleMLS ID #1969688, James Chappel TREC #654139, Keller Williams Heritage. LERA MLS
- $399,0004 bd3 ba2.7k sqft508 Swift Move, Cibolo, TX 78108For Sale By Owner
- $450,0004 bd4 ba2.6k sqft664 Colt, Schertz, TX 78154For SaleMLS ID #1943911, Stephanie Fikes TREC #593890, Texas Edge Realty. LERA MLS
- $589,9005 bd4 ba3.3k sqft6014 DEWDROP LN, Converse, TX 78109For SaleMLS ID #1999139, David Rutter TREC #662390, Keller Williams Heritage. LERA MLS
- $525,0004 bd3 ba2.7k sqft6549 Crockett Cove, Schertz, TX 78108For SaleMLS ID #1954709, Rachelle Slater TREC #703476, Keller Williams Heritage. LERA MLS
- $515,0004 bd3 ba2.5k sqft337 Misty Sails, Cibolo, TX 78108For SaleMLS ID #1991339, Sebastiano Formica TREC #693859, eXp Realty. LERA MLS
- $549,9994 bd4 ba2.4k sqft1535 Prairie Pass, Seguin, TX 78155For SaleMLS ID #1973615, Maria Perez TREC #801955, BK Real Estate. LERA MLS
- $575,0004 bd4 ba3.1k sqft3335 HARVEST CRST, Marion, TX 78124For SaleMLS ID #1960829, Linda Mora TREC #676776, Compass RE Texas, LLC - SA. LERA MLS
- $460,0004 bd3 ba2.3k sqft341 Misty Sails, Cibolo, TX 78108For SaleMLS ID #1970829, Sebastiano Formica TREC #693859, eXp Realty. LERA MLS
- $589,9004 bd4 ba3.1k sqft3323 ASHLEYS WAY, Marion, TX 78124For SaleMLS ID #1996023, Majesta Suarez TREC #713606, Premier Realty Group Platinum. LERA MLS
- $459,9994 bd3 ba2.2k sqft4723 ISLAND HOLW, Marion, TX 78124For SaleMLS ID #1997549, Analiza Alvarado TREC #658838, Keller Williams Legacy. LERA MLS
- $600,0004 bd3 ba2.8k sqft5610 Quail Hvn, San Antonio, TX 78263For SaleMLS ID #1956637, Alexis Weigand TREC #528450, Real Broker, LLC. LERA MLS
- $465,0003 bd3 ba2.5k sqft340 Cortijo, Cibolo, TX 78108For SaleMLS ID #1994660, Rachelle Slater TREC #703476, Keller Williams Heritage. LERA MLS
- $569,9994 bd4 ba3.1k sqft315 Canton Chase, Cibolo, TX 78108For SaleMLS ID #1999558, Dwayne Willeford TREC #557583, RE/MAX GO - NB. LERA MLS
- $539,9003 bd3 ba2.6k sqft2224 Sur Ave, New Braunfels, TX 78132For SaleMLS ID #1994051, Catherine Naiser TREC #534225, Keller Williams City-View. LERA MLS
