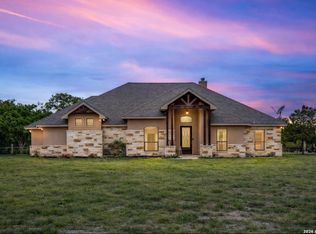
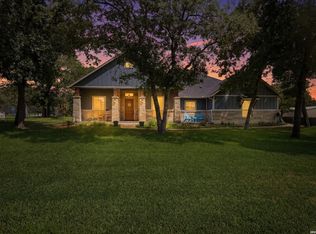
Situated on a spacious 0.75-acre lot in the desirable Quail Run community, this custom-built home offers the perfect blend of comfort, functionality, and outdoor living with a sparkling in-ground pool that's ideal for relaxing or entertaining. Inside, you'll find 4 bedrooms, 2.5 bathrooms, and solid flooring throughout. The open-concept floor plan features a spacious living area, formal dining room, and a well-appointed island kitchen with stainless steel appliances, ample counter space, and abundant cabinetry, making it ideal for everyday living and hosting guests. The private primary suite is a true retreat, complete with dual vanities, walk-in closets, a jetted soaking tub, and an oversized walk-in shower. A front secondary bedroom offers incredible flexibility and can easily serve as a home office, guest room, or creative space to fit your lifestyle. With its custom construction, versatile floor plan, converted garage, spacious lot, and desirable Quail Run location, this home offers the perfect combination of space, comfort, and functionality.
For sale
Price cut: $20K (7/7)
$600,000
5610 Quail Hvn, San Antonio, TX 78263
4beds
2,857sqft
:
Get pre-qualified$4,332/mo
Single Family Residence
Built in 2011
0.75 Acres Lot
$590,300 Zestimate®
$210/sqft
$15/mo HOA
What's special
Sparkling in-ground poolSpacious lotOpen-concept floor planSolid flooring throughoutFormal dining roomStainless steel appliancesOversized walk-in shower
- 119 days |
- 517 |
- 36 |
Zillow last checked:
Listing updated:
Listed by:
Alexis Weigand TREC #528450 (210) 987-8801,
Real Broker, LLC
Source: LERA MLS,MLS#: 1956637
Facts & features
Interior
Bedrooms & bathrooms
- Bedrooms: 4
- Bathrooms: 3
- Full bathrooms: 2
- 1/2 bathrooms: 1
Primary bedroom
- Features: Walk-In Closet(s), Ceiling Fan(s), Full Bath
- Area: 224
- Dimensions: 16 x 14
Bedroom 2
- Area: 121
- Dimensions: 11 x 11
Bedroom 3
- Area: 144
- Dimensions: 12 x 12
Bedroom 4
- Area: 144
- Dimensions: 12 x 12
Primary bathroom
- Features: Tub/Shower Separate, Separate Vanity, Soaking Tub
- Area: 100
- Dimensions: 10 x 10
Dining room
- Area: 240
- Dimensions: 12 x 20
Kitchen
- Area: 196
- Dimensions: 14 x 14
Living room
- Area: 400
- Dimensions: 20 x 20
Heating
- Central, Electric
Cooling
- Central Air
Appliances
- Included: Cooktop, Microwave, Range, Disposal, Dishwasher
- Laundry: Laundry Room, Washer Hookup, Dryer Connection
Features
- One Living Area, Separate Dining Room, Two Eating Areas, Kitchen Island, Breakfast Bar, Pantry, Study/Library, Utility Room Inside, 1st Floor Lvl/No Steps, High Ceilings, Open Floorplan, High Speed Internet, Walk-In Closet(s), Ceiling Fan(s), Chandelier
- Flooring: Carpet, Ceramic Tile
- Windows: Window Coverings
- Has basement: No
- Number of fireplaces: 1
- Fireplace features: One, Living Room
Interior area
- Total interior livable area: 2,857 sqft
Property
Parking
- Total spaces: 2
- Parking features: Two Car Garage, Converted Garage
- Garage spaces: 2
Features
- Levels: One
- Stories: 1
- Patio & porch: Covered
- Has private pool: Yes
- Pool features: In Ground
- Fencing: Partial
Lot
- Size: 0.75 Acres
- Residential vegetation: Mature Trees
Details
- Parcel number: 051382090020
- Other equipment: Satellite Dish
Construction
Type & style
- Home type: SingleFamily
- Property subtype: Single Family Residence
Materials
- Stone, Stucco
- Foundation: Slab
- Roof: Composition
Condition
- Pre-Owned
- New construction: No
- Year built: 2011
Utilities & green energy
- Electric: CPS
- Sewer: JDWaste, Septic
- Water: East Central
Community & HOA
Community
- Features: Playground
- Security: Security System Owned
- Subdivision: Quail Run
HOA
- Has HOA: Yes
- HOA fee: $175 annually
- HOA name: QUAIL RUN HOA
Location
- Region: San Antonio
Financial & listing details
- Price per square foot: $210/sqft
- Tax assessed value: $640,000
- Annual tax amount: $11,363
- Price range: $600K - $600K
- Date on market: 4/9/2026
- Cumulative days on market: 120 days
- Listing terms: Conventional,FHA,VA Loan,Cash
Estimated market value
$590,300
$561,000 - $620,000
$3,666/mo
Price history
| Date | Event | Price |
|---|---|---|
| 7/7/2026 | Price change | $600,000-3.2%$210/sqft |
Source:  LERA MLS #1956637 Report a problem LERA MLS #1956637 Report a problem | ||
| 6/16/2026 | Price change | $620,000-3%$217/sqft |
Source: LERA MLS #1956637 Report a problem | ||
| 5/8/2026 | Price change | $639,500-1.6%$224/sqft |
Source: LERA MLS #1956637 Report a problem | ||
| 4/9/2026 | Listed for sale | $650,000-6.2%$228/sqft |
Source: LERA MLS #1956637 Report a problem | ||
| 4/5/2023 | Listing removed | -- |
Source: LERA MLS #1676336 Report a problem | ||
| 3/30/2023 | Listed for sale | $693,000+2210%$243/sqft |
Source: LERA MLS #1676336 Report a problem | ||
| 9/13/2011 | Listing removed | $30,000$11/sqft |
Source: ERA Colonial Real Estate #894249 Report a problem | ||
| 5/25/2011 | Listed for sale | $30,000$11/sqft |
Source: ERA Colonial Real Estate #894249 Report a problem | ||
| 4/17/2011 | Listing removed | $30,000$11/sqft |
Source: Home Team of America #805799 Report a problem | ||
| 1/30/2011 | Price change | $30,000-8.8%$11/sqft |
Source: Home Team of America #805799 Report a problem | ||
| 10/6/2010 | Price change | $32,900-6%$12/sqft |
Source: Home Team of America #805799 Report a problem | ||
| 12/29/2009 | Price change | $35,000+16.7%$12/sqft |
Source: Home Team of America #805799 Report a problem | ||
| 10/22/2009 | Listed for sale | $30,000$11/sqft |
Source: Home Team of America #805799 Report a problem | ||
Public tax history
| Year | Property taxes | Tax assessment |
|---|---|---|
| 2025 | $9,320 -1.1% | $640,000 |
| 2024 | $9,425 -13.6% | $640,000 +1.5% |
| 2023 | $10,914 +4.5% | $630,620 +15.7% |
| 2022 | $10,449 +33.2% | $545,130 +20.7% |
| 2021 | $7,844 | $451,760 +8.9% |
| 2020 | $7,844 +6.3% | $415,000 +10.1% |
| 2019 | $7,380 | $376,820 +3.7% |
| 2018 | $7,380 -2.6% | $363,490 |
| 2017 | $7,580 +17.5% | $363,490 +14.9% |
| 2016 | $6,453 +2.7% | $316,220 +3.3% |
| 2015 | $6,281 | $306,050 -0.8% |
| 2014 | $6,281 | $308,420 +4.6% |
| 2013 | -- | $294,890 +64.3% |
| 2012 | -- | $179,450 +447.4% |
| 2011 | -- | $32,780 |
| 2010 | -- | $32,780 -4.6% |
| 2009 | -- | $34,360 |
| 2008 | -- | $34,360 |
| 2007 | -- | $34,360 +52% |
| 2006 | -- | $22,610 |
| 2005 | -- | $22,610 |
Find assessor info on the county website
Monthly payment
Est. payment
Payment breakdown
Explore the cost of this home by adjusting the details. Changes won't be saved.Climate risks
Neighborhood: 78263
Nearby schools
GreatSchools rating
- 8/10Oak Crest Elementary SchoolGrades: PK-5Distance: 1.4 mi
- 3/10East Central Heritage Middle SchoolGrades: 6-8Distance: 1.1 mi
- 2/10East Central High SchoolGrades: 9-12Distance: 2 mi
Schools provided by the listing agent
- Elementary: Oak Crest Elementary
- Middle: Heritage
- High: East Central
- District: East Central I.S.D
Source: LERA MLS. This data may not be complete. We recommend contacting the local school district to confirm school assignments for this home.
- $578,4003 bd2 ba2.9k sqft5702 Quail Hvn, San Antonio, TX 78263Off Market
- $482,4003 bd3 ba2.2k sqft5606 Quail Hvn, San Antonio, TX 78263Off Market
- $418,9003 bd2 ba2.6k sqft8507 S Fork Ln, San Antonio, TX 78263Off Market
- $43,1603 bd3 ba2.6k sqft8507 S Fork Ln, San Antonio, TX 78263Off Market
- $--3 bd3 ba2.5k sqft8315 Quail Covey Ln, San Antonio, TX 78263Sold
- $480,1004 bd3 ba2.4k sqft5706 Quail Hvn, San Antonio, TX 78263Off Market
- $--4 bd3 ba2.7k sqft8504 Quail Rdg, San Antonio, TX 78263Sold
- $528,2003 bd2 ba2.5k sqft8314 Quail Covey Ln, San Antonio, TX 78263Off Market
A local agent can set up tours, give advice and negotiate with sellers.
Similar homes
- $550,0004 bd3 ba2.7k sqft13218 Compass Rose, San Antonio, TX 78263For Sale

 MLS ID #1939155, Mariah McClure TREC #738416, Real Broker, LLC. LERA MLS
 - $459,0003 bd2 ba2.4k sqft9810 SPINNAKER PATH, San Antonio, TX 78263For Sale
 MLS ID #2003166, Lindsay Perkins TREC #669337, Lineage Realty. LERA MLS
 - $599,0004 bd3 ba2.7k sqft112 S Abrego Crossing, Floresville, TX 78114For Sale
 MLS ID #1954962, Roland Cornejo TREC #487426, RE/MAX North-San Antonio. LERA MLS
 - $600,0004 bd3 ba2.4k sqft199 CHAMPIONS BLVD, La Vernia, TX 78121For Sale
 MLS ID #2001525, Della Krpec TREC #715761, Dwell Real Estate Group. LERA MLS
 - $435,0003 bd3 ba2.4k sqft13214 Compass Rose, San Antonio, TX 78263For SaleMLS ID #1933794, Analisa Gutierrez TREC #731759, Real Broker, LLC. LERA MLS
- $569,9993 bd3 ba2.7k sqft1302 GANAHL CT, San Antonio, TX 78216For SaleMLS ID #2006367, Matthew DeBlois TREC #690923, Resi Realty, LLC. LERA MLS
- $579,9005 bd4 ba3.3k sqft6014 DEWDROP LN, Converse, TX 78109For SaleMLS ID #1999139, David Rutter TREC #662390, Keller Williams Heritage. LERA MLS
- $535,0004 bd3 ba2.9k sqft7027 LAURA HTS, Schertz, TX 78154For SaleMLS ID #2003955, Eric Salinas TREC #664898, Real Broker, LLC. LERA MLS
- $630,0004 bd3 ba2.7k sqft148 Woodlands, La Vernia, TX 78121For SaleMLS ID #1966899, Jen Burrows TREC #730006, Legacy Broker Group. LERA MLS
- $635,0004 bd3 ba3k sqft4915 HUNTERS CV, St Hedwig, TX 78152For SaleMLS ID #1969688, James Chappel TREC #654139, Keller Williams Heritage. LERA MLS
- $709,9994 bd3 ba2.3k sqft224 Champions Blvd, La Vernia, TX 78121For SaleMLS ID #2005418, Maria Dennis TREC #689414, Century 21 Scott Myers, REALTORS. LERA MLS
- $650,0004 bd3 ba2.8k sqft117 Crescent Rdg, Adkins, TX 78101For SaleMLS ID #1943324, Natalie Salas TREC #647250, eXp Realty. LERA MLS
- $679,9004 bd3 ba2.7k sqft117 VINTAGE RUN, La Vernia, TX 78121For SaleMLS ID #1991703, Jeff Bradley TREC #592189, Patriot Realty. LERA MLS
- $695,0003 bd3 ba2.9k sqft129 Vintage Ranch, La Vernia, TX 78121For SaleMLS ID #2005017, Haley Catlett TREC #585703, Keller Williams City-View. LERA MLS
- $640,0004 bd3 ba2.6k sqft311 Abrego Lake, Floresville, TX 78114For SaleMLS ID #1938378, James Peterson TREC #617722, United Country Real Estate Texas Ranch and Home. LERA MLS
- $675,0004 bd3 ba2.9k sqft156 Crescent Ridge, Adkins, TX 78101For SaleMLS ID #1958700, Antonio Hernandez TREC #641129, JB Goodwin, REALTORS. LERA MLS
- $719,9004 bd3 ba2.9k sqft8415 WILD WIND PARK, Garden Ridge, TX 78266For SaleMLS ID #1998904, Jack Farquhar TREC #693618, eXp Realty. LERA MLS
- $589,0004 bd2 ba2.2k sqft129 SENDERA XING, La Vernia, TX 78121For SaleMLS ID #1959639, Carolyn Walker TREC #655791, South Roots Realty. LERA MLS
- $579,9503 bd3 ba2.2k sqft120 Haycraft, Marion, TX 78124For SaleMLS ID #1995981, Robert Simmonds TREC #522329, Simmonds Real Estate Inc.. LERA MLS
- $549,0003 bd3 ba2.3k sqft351 ROSEWOOD DR, La Vernia, TX 78121For SaleMLS ID #1973718, Glenn Dempsey TREC #771855, Texas Edge Realty. LERA MLS
