Skip main navigation
For sale
  • $559,000

    13218 Compass Rose, San Antonio, TX 78263

    4beds
    2,708sqft
    : 
    Loading
    Get pre-qualified
    Single Family Residence
    Built in 2020
    1.02 Acres Lot
    $551,600 Zestimate®
    $206/sqft
    $25/mo HOA

    What's special

    Guest wing quartersScreened-in seating areaMultiple outdoor hangout spotsTwo dining spacesFlexible layoutQuiet cul-de-sacPrivate driveway
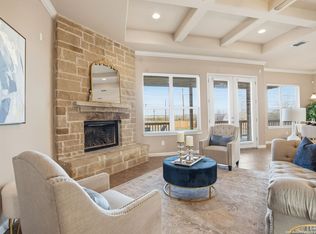
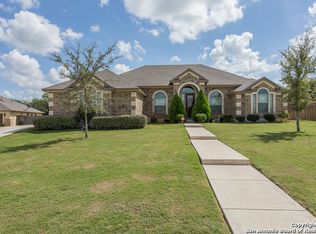
    CURRENTLY ALSO FOR RENT! $3995/MO ** Welcome to your own private oasis! This brick 4 bedroom, 3 bath home sits on a quiet cul-de-sac on OVER an acre of space to enjoy. Inside, you'll love the flexible layout with a dedicated office perfect for working from home! Inside find two dining spaces, guest wing quarters, and all rooms are generously sized with walk -in closets! Outside is where this home really shines. Take a dip in the waterfall pool, relax in the screened-in seating area, or spread out across multiple outdoor hangout spots-there's room for everyone. The new fence keeps the space open and inviting, while storage outbuildings add tons of extra space for gear, hobbies, or weekend projects. A private driveway and side-entry garage makes it perfect for those who need additional parking space! Private, spacious, and made for fun-this is a home you'll be excited to come back to every day. THIS HOME QUALIFIES FOR AN $0 DOWN USDA LOAN!
    28 days
    |
    1,946
    |
    168
    |

    Zillow last checked:

    Listing updated:

    Listed by:

    Mariah McClure TREC #738416 (512) 653-0949,

    Real Broker, LLC

    Source: LERA MLS,MLS#: 1939155MLS Logo

      Facts & features

      Interior

      Bedrooms & bathrooms
      • Bedrooms: 4
      • Bathrooms: 3
      • Full bathrooms: 3
      Primary bedroom
      • Area: 285
      • Dimensions: 19 x 15
      Bedroom 2
      • Area: 156
      • Dimensions: 13 x 12
      Bedroom 3
      • Area: 132
      • Dimensions: 12 x 11
      Bedroom 4
      • Area: 165
      • Dimensions: 15 x 11
      Primary bathroom
      • Features: Tub/Shower Separate
      • Area: 154
      • Dimensions: 11 x 14
      Dining room
      • Area: 120
      • Dimensions: 12 x 10
      Kitchen
      • Area: 154
      • Dimensions: 14 x 11
      Living room
      • Area: 396
      • Dimensions: 22 x 18
      Heating
      • Central, Electric
      Cooling
      • Central Air
      Appliances
      • Included: Cooktop, Built-In Oven, Microwave, Range, Disposal, Dishwasher
      • Laundry: Laundry Room, Washer Hookup, Dryer Connection
      Features
      • One Living Area, Liv/Din Combo, Separate Dining Room, Eat-in Kitchen, Two Eating Areas, Kitchen Island, Pantry, Study/Library, 1st Floor Lvl/No Steps, High Ceilings, Open Floorplan, High Speed Internet, All Bedrooms Downstairs, Walk-In Closet(s), Master Downstairs, Ceiling Fan(s)
      • Flooring: Carpet, Other
      • Has basement: No
      • Has fireplace: No
      • Fireplace features: Not Applicable
      Interior area
      • Total interior livable area: 2,708 sqft

      Property

      Parking
      • Total spaces: 2
      • Parking features: Two Car Garage
      • Garage spaces: 2
      Features
      • Levels: One
      • Stories: 1
      • Has private pool: Yes
      • Pool features: In Ground
      Lot
      • Size: 1.02 Acres
      • Features: Curbs, Sidewalks
      Details
      • Parcel number: 051651050040

      Construction

      Type & style
      • Home type: SingleFamily
      • Architectural style: Traditional
      • Property subtype: Single Family Residence
      Materials
      • Brick
      • Foundation: Slab
      • Roof: Composition
      Condition
      • Pre-Owned
      • New construction: No
      • Year built: 2020
      Details
      • Builder name: INLAND HOMES

      Utilities & green energy

      • Sewer: Aerobic Septic

      Community & HOA

      Community
      • Features: None
      • Subdivision: Lakeview Ranch
      HOA
      • Has HOA: Yes
      • HOA fee: $300 annually
      • HOA name: LAKEVIEW RANCH HOA
      Location
      • Region: San Antonio

      Financial & listing details

      • Price per square foot: $206/sqft
      • Tax assessed value: $592,760
      • Annual tax amount: $10,525
      • Price range: $559K - $559K
      • Date on market: 6/23/2026
      • Cumulative days on market: 159 days
      • Listing terms: Conventional,FHA,VA Loan,Cash,USDA Loan
      • Road surface type: Paved

        Estimated market value

        $551,600

        $524,000 - $579,000

        $3,686/mo

        Price history

        DateEventPrice
        6/23/2026Listed for sale$559,000-0.2%$206/sqft
        Source: LERA MLS #1939155 Report a problem
        6/15/2026Listing removed$559,900$207/sqft
        Source: LERA MLS #1939155 Report a problem
        6/15/2026Listed for rent$3,995$1/sqft
        Source: LERA MLS #1992048 Report a problem
        6/9/2026Price change$559,900-1.6%$207/sqft
        Source: LERA MLS #1939155 Report a problem
        5/7/2026Price change$569,000-1%$210/sqft
        Source: LERA MLS #1939155 Report a problem
        4/30/2026Price change$574,500-0.1%$212/sqft
        Source: LERA MLS #1939155 Report a problem
        4/11/2026Price change$575,000-0.7%$212/sqft
        Source: LERA MLS #1939155 Report a problem
        3/11/2026Price change$579,000-1%$214/sqft
        Source: LERA MLS #1939155 Report a problem
        2/5/2026Listed for sale$585,000+2.6%$216/sqft
        Source: LERA MLS #1939155 Report a problem
        1/9/2025Sold--
        Source: LERA MLS #1798707 Report a problem
        12/26/2024Pending sale$570,000$210/sqft
        Source: LERA MLS #1798707 Report a problem
        8/4/2024Listed for sale$570,000+5.6%$210/sqft
        Source: LERA MLS #1798707 Report a problem
        4/21/2023Sold--
        Source: eXp Realty #104814697 Report a problem
        3/16/2023Pending sale$540,000$199/sqft
        Source: LERA MLS #1670759 Report a problem
        3/10/2023Contingent$540,000$199/sqft
        Source: LERA MLS #1670759 Report a problem
        3/2/2023Listed for sale$540,000+58.8%$199/sqft
        Source: LERA MLS #1670759 Report a problem
        2/20/2018Sold--
        Source: Central Texas MLS #331568 Report a problem
        1/25/2018Pending sale$340,000$126/sqft
        Source: A and K Real Estate #331568 Report a problem
        12/11/2017Price change$340,000-1.4%$126/sqft
        Source: A and K Real Estate #331568 Report a problem
        12/8/2017Listed for sale$345,000+1.5%$127/sqft
        Source: A and K Real Estate #331568 Report a problem
        10/10/2016Listing removed$340,000$126/sqft
        Source: Keller Williams - San Antonio City-View #1186700 Report a problem
        8/7/2016Price change$340,000-2.3%$126/sqft
        Source: Keller Williams - San Antonio City-View #1186700 Report a problem
        7/17/2016Price change$348,000-0.6%$129/sqft
        Source: Keller Williams - San Antonio City-View #1186700 Report a problem
        6/29/2016Listed for sale$350,000$129/sqft
        Source: Keller Williams - San Antonio City-View #1186700 Report a problem

        Public tax history

        YearProperty taxesTax assessment
        2025$8,313 $592,760 -5.1%
        2024-- $624,610 +18.1%
        2023$5,342 $528,782 +10%
        2022-- $480,711 +10%
        2021$603 $437,010 +13.2%
        2020$603 -91.8%$386,210 +7.8%
        2019$7,374 $358,180 +0.1%
        2018$7,374 +10.4%$357,970 +6.4%
        2017$6,680 +9%$336,360 +6.4%
        2016$6,129 +18.3%$316,150 +8.6%
        2015$5,182 $291,171 +10.4%
        2014$5,182 $263,810 +990.1%
        2013-- $24,200 +46.7%
        2012-- $16,500 -4.1%
        2011-- $17,200 -23.2%
        2010-- $22,400
        2009-- $22,400
        Find assessor info on the county website

        Monthly payment

        Est. payment

        Payment breakdown

        Explore the cost of this home by adjusting the details. Changes won't be saved.
        All calculations are estimates and provided by Zillow, Inc. for informational purposes only. Actual amounts may vary.
        HOA fees may include property taxes on listings classified as Co-Ops. Contact the listing agent and/or owner for fee details.
        Mortgage interest rates are dependent on a number of factors, including credit score, down payment, and repayment length. Interest rate data provided by Zillow Group Marketplace, Inc. as of 1/1/1970 from various mortgage lenders with which we have lead or other similar arrangements; the Estimated Payment is an average of those rates.
        See how much you could borrow to make a competitive offer.

        Climate risks

        Neighborhood: 78263

        Getting around

        7 / 100
        Car-Dependent
        0 / 100
        No Nearby Transit
        28 / 100
        Somewhat Bikeable

        Nearby schools

        GreatSchools rating
        Schools provided by the listing agent
        • Elementary: John Glenn Jr.
        • Middle: Heritage
        • High: East Central
        • District: East Central I.S.D

        Source: LERA MLS. This data may not be complete. We recommend contacting the local school district to confirm school assignments for this home.

        A local agent can set up tours, give advice and negotiate with sellers.

        Browse local experts

        Similar homes