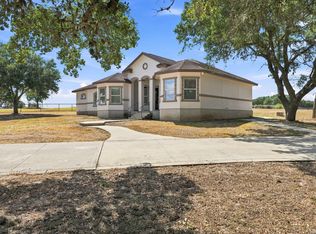
Move-in ready with thoughtful updates throughout, this spacious 3-bedroom, 2.5-bath home offers flexibility and comfort at every turn. The living room features coffered ceilings and a cozy fireplace, creating a warm and inviting space to gather. A dedicated flex room provides the perfect setup for a home office, playroom, or creative retreat, while the separate dining room adds classic charm. The kitchen is equipped with stainless steel appliances and flows nicely for everyday living and entertaining. New laminate flooring enhances all bedrooms, complemented by fresh interior paint and an updated primary bathroom. A newly added half bath offers added convenience for guests. Step outside to the covered patio and enjoy peaceful countryside views, an ideal spot for morning coffee or evening relaxation. Situated on a generous half-acre lot, the property also includes a new privacy fence and a 1214 Tough Shed, perfect for storage or hobbies. Recent upgrades such as a newer HVAC system (less than a year old) and new ceiling fans in all bedrooms and the flex room make this well-maintained home truly move-in ready and welcoming for its next chapter.
For sale
Price cut: $16K (9/3)
$419,000
13214 Compass Rose, San Antonio, TX 78263
3beds
2,461sqft
Single Family Residence
Built in 2013
0.57 Acres Lot
$413,000 Zestimate®
$170/sqft
$25/mo HOA
What's special
Cozy fireplaceNew privacy fenceGenerous half-acre lotPeaceful countryside viewsFresh interior paintSeparate dining roomCovered patio
- 277 days
- 336
- 38
Zillow last checked:
Listing updated:
Listed by:
Analisa Gutierrez TREC #731759 (210) 803-8746,
Real Broker, LLC
Source: LERA MLS,MLS#: 1933794
Facts & features
Interior
Bedrooms & bathrooms
- Bedrooms: 3
- Bathrooms: 3
- Full bathrooms: 2
- 1/2 bathrooms: 1
Primary bedroom
- Features: Walk-In Closet(s), Ceiling Fan(s), Full Bath
- Area: 285
- Dimensions: 19 x 15
Bedroom 2
- Area: 132
- Dimensions: 12 x 11
Bedroom 3
- Area: 132
- Dimensions: 12 x 11
Primary bathroom
- Features: Shower Only, Separate Vanity
- Area: 154
- Dimensions: 11 x 14
Dining room
- Area: 64
- Dimensions: 8 x 8
Family room
- Area: 396
- Dimensions: 22 x 18
Kitchen
- Area: 154
- Dimensions: 14 x 11
Heating
- Central, Electric
Cooling
- Central Air
Appliances
- Included: Range, Dishwasher, Water Softener Owned
- Laundry: Laundry Room, Washer Hookup, Dryer Connection
Features
- One Living Area, Separate Dining Room, Eat-in Kitchen, Two Eating Areas, Kitchen Island, Breakfast Bar, Study/Library, High Ceilings, Open Floorplan, Ceiling Fan(s)
- Flooring: Ceramic Tile, Laminate
- Windows: Window Coverings
- Has basement: No
- Has fireplace: No
- Fireplace features: Not Applicable
Interior area
- Total interior livable area: 2,461 sqft
Property
Parking
- Total spaces: 2
- Parking features: Two Car Garage, Garage Door Opener
- Garage spaces: 2
Features
- Levels: One
- Stories: 1
- Pool features: None
Lot
- Size: 0.57 Acres
Details
- Parcel number: 051651050030
Construction
Type & style
- Home type: SingleFamily
- Property subtype: Single Family Residence
Materials
- Stone, Stucco
- Foundation: Slab
- Roof: Composition
Condition
- Pre-Owned
- New construction: No
- Year built: 2013
Details
- Builder name: Inland Homes
Utilities & green energy
- Sewer: Aerobic Septic
Community & HOA
Community
- Features: None
- Security: Smoke Detector(s), Security System Owned
- Subdivision: Lakeview Ranch
HOA
- Has HOA: Yes
- HOA fee: $300 annually
- HOA name: LAKEVIEW RANCH HOMEOWNERS ASSOCIATION
Location
- Region: San Antonio
Financial & listing details
- Price per square foot: $170/sqft
- Tax assessed value: $474,240
- Annual tax amount: $8,420
- Price range: $419K - $419K
- Date on market: 1/16/2026
- Cumulative days on market: 385 days
- Listing terms: Conventional,FHA,VA Loan,Cash
Estimated market value
$413,000
$392,000 - $434,000
$2,367/mo
Price history
| Date | Event | Price |
|---|---|---|
| 9/3/2026 | Price change | $419,000-3.7%$170/sqft |
Source:  LERA MLS #1933794 Report a problem LERA MLS #1933794 Report a problem | ||
| 5/28/2026 | Price change | $435,000-3.1%$177/sqft |
Source: LERA MLS #1933794 Report a problem | ||
| 3/26/2026 | Price change | $449,000-2.4%$182/sqft |
Source: LERA MLS #1933794 Report a problem | ||
| 3/5/2026 | Price change | $460,000-2.1%$187/sqft |
Source: LERA MLS #1933794 Report a problem | ||
| 1/2/2026 | Listed for sale | $470,000$191/sqft |
Source: LERA MLS #1931069 Report a problem | ||
| 1/2/2026 | Listing removed | $470,000$191/sqft |
Source: LERA MLS #1911344 Report a problem | ||
| 12/5/2025 | Price change | $470,000-3.1%$191/sqft |
Source: LERA MLS #1911344 Report a problem | ||
| 9/29/2025 | Listed for sale | $485,000$197/sqft |
Source: LERA MLS #1911344 Report a problem | ||
Public tax history
| Year | Property taxes | Tax assessment |
|---|---|---|
| 2025 | $5,715 -9.4% | $474,240 +5.5% |
| 2024 | $6,306 +7.8% | $449,705 +10% |
| 2023 | $5,849 -9.3% | $408,823 +10% |
| 2022 | $6,452 +4.5% | $371,657 +10% |
| 2021 | $6,175 | $337,870 +4.1% |
| 2020 | $6,175 +4.8% | $324,530 +7.9% |
| 2019 | $5,889 | $300,730 +0.3% |
| 2018 | $5,889 +6.4% | $299,690 +6.5% |
| 2017 | $5,536 +11.9% | $281,390 +9% |
| 2016 | $4,947 +12.8% | $258,110 +4.4% |
| 2015 | $4,387 | $247,203 +10% |
| 2014 | $4,387 | $224,730 +828.6% |
| 2013 | -- | $24,200 +46.7% |
| 2012 | -- | $16,500 -4.1% |
| 2011 | -- | $17,200 -23.2% |
| 2010 | -- | $22,400 |
| 2009 | -- | $22,400 |
Find assessor info on the county website
Monthly payment
Est. payment
Payment breakdown
Explore the cost of this home by adjusting the details. Changes won't be saved.Climate risks
Neighborhood: 78263
Nearby schools
Schools provided by the listing agent
- Elementary: John Glenn Jr.
- Middle: Heritage
- High: East Central
- District: East Central I.S.D
Source: LERA MLS. This data may not be complete. We recommend contacting the local school district to confirm school assignments for this home.
Similar homes

- $489,0004 bd3 ba2.7k sqft13411 LEEWARD LN, San Antonio, TX 78263For Sale

 MLS ID #2018235, Misti Rios TREC #572999, Keller Williams Heritage. LERA MLS
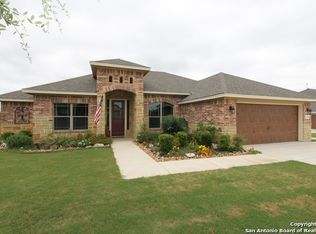
 - $449,9003 bd2 ba1.9k sqft149 LAKEVIEW CIR, La Vernia, TX 78121For Sale
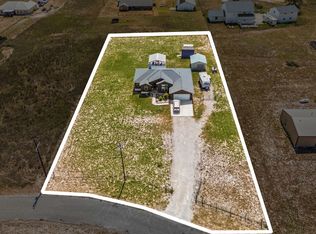 MLS ID #2006416, Derrell Skillman TREC #639690, Redfin Corporation. LERA MLS
 - $565,0004 bd5 ba3.3k sqft338 Tower Rd, San Antonio, TX 78223For Sale
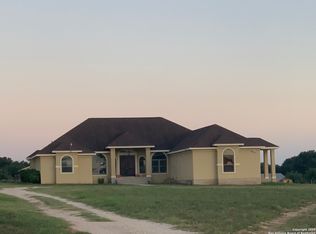 MLS ID #1789488, Jesus Garcia TREC #657095, Kingsland Properties. LERA MLS
 - $499,9003 bd2 ba2.1k sqft353 BIG OAK DR, Adkins, TX 78101For Sale
 MLS ID #2015216, Heather Murray TREC #628341, Homestead & Ranch Real Estate. LERA MLS
 - $389,0004 bd2 ba1.8k sqft21074 JORDANS RANCH WAY, San Antonio, TX 78264For SaleMLS ID #2018684, Eugene Morales TREC #687351, Keller Williams Heritage. LERA MLS
- $389,9994 bd4 ba2.4k sqft2618 Gray Whales, Converse, TX 78109For SaleMLS ID #2002812, Liliana Ash TREC #663401, RE/MAX Associates. LERA MLS
- $462,0005 bd3 ba2.1k sqft21009 Jordans Ranch Way, San Antonio, TX 78264For SaleMLS ID #1993729, Yvonne Hernandez TREC #762783, 1st Choice Realty Group. LERA MLS
- $575,0003 bd2 ba2.8k sqft446 Quail Hollow, Adkins, TX 78101For SaleMLS ID #2008596, Stephanie Coleman TREC #818682, The Realty Place. LERA MLS
- $519,0004 bd2 ba2.2k sqft438 Rosewood Dr, La Vernia, TX 78121For SaleMLS ID #2008853, April Tellez-Carrillo TREC #804997, Orchard Brokerage. LERA MLS
- $450,0003 bd3 ba2.2k sqft121 FAIRWAY DR, Floresville, TX 78114For SaleMLS ID #1994874, Coy Tackitt TREC #660622, Malouff Realty, LLC. LERA MLS
- $538,0004 bd3 ba2.9k sqft108 Medora Branch, Floresville, TX 78114For SaleMLS ID #2005479, Tiffany Hauser TREC #774713, Luxury Home & Land Sales, LLC. LERA MLS
- $575,0004 bd3 ba2.7k sqft112 S ABREGO XING, Floresville, TX 78114For SaleMLS ID #2013333, Roland Cornejo TREC #487426, RE/MAX North-San Antonio. LERA MLS
- $475,0003 bd3 ba2.5k sqft7215 AVERY RD, Live Oak, TX 78233For SaleMLS ID #2019165, Benjamin Godina TREC #583405, G Partners & Realty. LERA MLS
- $449,9994 bd5 ba3k sqft184 Fairway, Floresville, TX 78114For SaleMLS ID #1937955, Tiffany Hauser TREC #774713, Luxury Home & Land Sales, LLC. LERA MLS
- $410,0004 bd3 ba2.7k sqft10352 Shadowy Dusk, Schertz, TX 78154For SaleMLS ID #1969397, Jami Lott TREC #543550, TJ Elite Properties, LLC. LERA MLS
- $460,0004 bd3 ba2.5k sqft137 FAIRWAY DR, Floresville, TX 78114For SaleMLS ID #1966430, Tiffany Hauser TREC #774713, Luxury Home & Land Sales, LLC. LERA MLS
- $382,0003 bd2 ba2k sqft133 Grand View, Floresville, TX 78114For SaleMLS ID #2019081, Fred Ohnesorge TREC #710167, Dwell Real Estate Group. LERA MLS
- $494,5003 bd3 ba2.5k sqft6963 Hallie Heights, Schertz, TX 78154For SaleMLS ID #1842422, Erica Vogel TREC #612820, Vortex Realty. LERA MLS
- $499,9904 bd2 ba2.1k sqft137 SENDERA CROSSING, La Vernia, TX 78121For SaleMLS ID #1997210, Marty Wood TREC #834575, JB Goodwin, REALTORS. LERA MLS
- $365,0004 bd4 ba3.2k sqft4434 Texas Jack, San Antonio, TX 78223For SaleMLS ID #1993996, Cory Flores TREC #722645, LA VIE REALTY LLC. LERA MLS
