Welcome to this beautiful home in the desirable Abrego Lake subdivision, where you'll enjoy the perfect blend of peaceful country living and everyday convenience. Situated on nearly 2 acres, this spacious 4 bedroom, 2.5 bath home offers plenty of room to spread out both inside and out. The open layout creates a warm and inviting feel, with quality finishes throughout, including hardwood flooring, tile in the wet areas, and a spacious kitchen featuring granite countertops, custom cabinetry, and plenty of workspace for cooking and gathering. There's also a dedicated office that's perfect for working from home, along with a large bonus room that can easily serve as a game room, media room, home gym, or whatever fits your lifestyle. Step outside and relax under the covered patio while taking in the shade of the mature oak trees and the peaceful surroundings. The detached garage and storage building provide extra space for vehicles, tools, and outdoor equipment. This home has also been well cared for with several important updates already completed. A brand new A/C unit has just been installed and comes with a transferable warranty, the **water heater is only about a year old**, and the roof was replaced in 2017, giving the next owner added confidence and peace of mind. If you've been looking for a home that offers space, privacy, and modern updates in one of Floresville's most desirable neighborhoods, this is one you won't want to miss!
For sale
Price cut: $5K (8/22)
$545,000
108 Medora Branch, Floresville, TX 78114
4beds
2,957sqft
Single Family Residence
Built in 2006
1.97 Acres Lot
$534,900 Zestimate®
$184/sqft
$27/mo HOA
What's special
Detached garageHardwood flooringQuality finishes throughoutCovered patioPeaceful surroundingsCustom cabinetry
- 24 days |
- 283 |
- 16 |
Likely to sell faster than
Zillow last checked:
Listing updated:
Listed by:
Tiffany Hauser TREC #774713 (210) 585-8288,
Luxury Home & Land Sales, LLC
Source: LERA MLS,MLS#: 2005479
Facts & features
Interior
Bedrooms & bathrooms
- Bedrooms: 4
- Bathrooms: 3
- Full bathrooms: 2
- 1/2 bathrooms: 1
Primary bedroom
- Area: 240
- Dimensions: 16 x 15
Bedroom 2
- Area: 156
- Dimensions: 12 x 13
Bedroom 3
- Area: 176
- Dimensions: 16 x 11
Bedroom 4
- Area: 176
- Dimensions: 16 x 11
Primary bathroom
- Features: Tub/Shower Separate
- Area: 120
- Dimensions: 12 x 10
Dining room
- Area: 143
- Dimensions: 11 x 13
Kitchen
- Area: 187
- Dimensions: 11 x 17
Living room
- Area: 380
- Dimensions: 19 x 20
Office
- Area: 154
- Dimensions: 11 x 14
Heating
- Central, Electric
Cooling
- Two Central
Appliances
- Included: Range, Dishwasher
- Laundry: Laundry Room, Washer Hookup, Dryer Connection
Features
- One Living Area, Breakfast Bar, Pantry, Study/Library, Game Room, Utility Room Inside, 1st Floor Lvl/No Steps, High Ceilings, Open Floorplan, All Bedrooms Downstairs, Master Downstairs, Ceiling Fan(s)
- Flooring: Carpet, Ceramic Tile, Wood
- Windows: Double Pane Windows
- Has basement: No
- Attic: Pull Down Stairs
- Number of fireplaces: 1
- Fireplace features: Living Room
Interior area
- Total interior livable area: 2,957 sqft
Video & virtual tour
Property
Parking
- Total spaces: 2
- Parking features: Two Car Garage, Converted Garage, Open
- Garage spaces: 2
Features
- Levels: One
- Stories: 1
- Patio & porch: Patio, Covered
- Pool features: None
Lot
- Size: 1.97 Acres
- Features: 1 - 2 Acres, Secluded
- Residential vegetation: Mature Trees
Details
- Parcel number: 05980000000700
Construction
Type & style
- Home type: SingleFamily
- Property subtype: Single Family Residence
Materials
- 4 Sides Masonry, Stone
- Foundation: Slab
- Roof: Composition
Condition
- Pre-Owned
- New construction: No
- Year built: 2006
Details
- Builder name: Yelton
Utilities & green energy
- Electric: Felps
- Sewer: Septic
- Water: Oak Hills, Water System
Community & HOA
Community
- Features: Playground, Fishing
- Subdivision: Abrego Lake
HOA
- Has HOA: Yes
- HOA fee: $325 annually
- HOA name: HOMEOWNERS SERVICE CO.
Location
- Region: Floresville
Financial & listing details
- Price per square foot: $184/sqft
- Tax assessed value: $609,260
- Annual tax amount: $8,918
- Price range: $545K - $545K
- Date on market: 8/3/2026
- Cumulative days on market: 431 days
- Listing terms: Conventional,FHA,VA Loan,Cash
- Road surface type: Paved, Asphalt
Estimated market value
$534,900
$508,000 - $562,000
$2,782/mo
Price history
| Date | Event | Price |
|---|---|---|
| 8/22/2026 | Price change | $545,000-0.9%$184/sqft |
Source:  LERA MLS #2005479 Report a problem LERA MLS #2005479 Report a problem | ||
| 8/3/2026 | Listed for sale | $550,000-7.6%$186/sqft |
Source: LERA MLS #2005479 Report a problem | ||
| 7/30/2026 | Listing removed | $595,000$201/sqft |
Source: LERA MLS #1934608 Report a problem | ||
| 6/15/2026 | Price change | $595,000-1.7%$201/sqft |
Source: LERA MLS #1934608 Report a problem | ||
| 3/24/2026 | Price change | $605,000-0.8%$205/sqft |
Source: LERA MLS #1934608 Report a problem | ||
| 1/16/2026 | Listed for sale | $610,000-1.5%$206/sqft |
Source: LERA MLS #1934608 Report a problem | ||
| 12/11/2025 | Listing removed | $619,000$209/sqft |
Source: LERA MLS #1865975 Report a problem | ||
| 6/13/2025 | Price change | $619,000-2.5%$209/sqft |
Source: LERA MLS #1865975 Report a problem | ||
| 6/2/2025 | Price change | $635,000-2.3%$215/sqft |
Source: LERA MLS #1865975 Report a problem | ||
| 5/12/2025 | Listed for sale | $650,000$220/sqft |
Source: LERA MLS #1865975 Report a problem | ||
| 4/21/2017 | Sold | -- |
Source: LERA MLS #1227496 Report a problem | ||
| 12/16/2009 | Sold | -- |
Source: LERA MLS #797437 Report a problem | ||
Public tax history
| Year | Property taxes | Tax assessment |
|---|---|---|
| 2025 | $8,918 -4.5% | $609,260 -0.9% |
| 2024 | $9,335 +13.6% | $614,860 +14.5% |
| 2023 | $8,216 -7.2% | $537,030 +6.6% |
| 2022 | $8,857 +35.7% | $503,640 +37.9% |
| 2021 | $6,529 -6.6% | $365,250 +2.4% |
| 2020 | $6,992 +0.5% | $356,710 +5.6% |
| 2019 | $6,959 | $337,690 +3.6% |
| 2017 | -- | $325,830 |
| 2016 | -- | $325,830 |
| 2015 | -- | $325,830 +10.4% |
| 2014 | -- | $295,010 |
| 2013 | -- | $295,010 -0.4% |
| 2012 | -- | $296,240 -4.4% |
| 2011 | -- | $309,980 +4.5% |
| 2010 | -- | $296,750 -4.5% |
| 2009 | -- | $310,850 +30.3% |
| 2008 | -- | $238,610 |
| 2007 | -- | $238,610 |
Find assessor info on the county website
Monthly payment
Est. payment
Payment breakdown
Explore the cost of this home by adjusting the details. Changes won't be saved.Climate risks
Neighborhood: 78114
Nearby schools
GreatSchools rating
- 7/10North Elementary SchoolGrades: K-5Distance: 2 mi
- 6/10Floresville Middle SchoolGrades: 6-8Distance: 6.5 mi
- 3/10Floresville High SchoolGrades: 9-12Distance: 6.4 mi
Schools provided by the listing agent
- Elementary: Floresville
- Middle: Floresville
- High: Floresville
- District: Floresville Isd
Source: LERA MLS. This data may not be complete. We recommend contacting the local school district to confirm school assignments for this home.
- $328,560-- bd-- ba2.7k sqft112 Medora Branch Dr, Floresville, TX 78114Off Market
- $580,300-- bd-- ba2.7k sqft112 Medora Br, Floresville, TX 78114Off Market
- $746,1005 bd4 ba4.1k sqft104 Medora Branch Dr, Floresville, TX 78114Off Market

- $535,0004 bd3 ba2.2k sqft109 Medora Br, Floresville, TX 78114New Construction

- $270,890-- bd-- ba2.2k sqft100 Medora Branch Dr, Floresville, TX 78114Off Market
- $465,1003 bd2 ba2.2k sqft100 Medora Br, Floresville, TX 78114Off Market
- $492,600-- bd-- ba2.2k sqft120 Medora Branch Dr, Floresville, TX 78114Off Market
- $468,9004 bd2 ba-- sqft120 Medora Br, Floresville, TX 78114Off Market
A local agent can set up tours, give advice and negotiate with sellers.
Similar homes
- $660,0004 bd3 ba2.7k sqft160 ABREGO LAKE DR, Floresville, TX 78114For Sale

 MLS ID #1998767, Carmencita Buenrostro TREC #660011, Silverback Realty, LLC. LERA MLS
 - $575,0004 bd4 ba2k sqft103 MISTY BND, Floresville, TX 78114For Sale
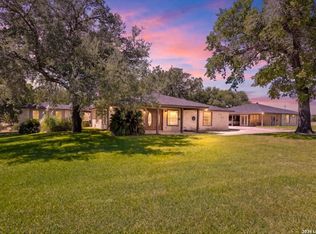 MLS ID #2003026, Jacob Solis TREC #660871, LPT Realty, LLC. LERA MLS
 - $594,9003 bd3 ba2.4k sqft316 GOVERNORS DR, Floresville, TX 78114For Sale
 MLS ID #2004872, Manny Gutierrez TREC #625460, Boon Real Estate Group. LERA MLS
 - $599,0004 bd3 ba2.7k sqft112 S Abrego Crossing, Floresville, TX 78114For Sale
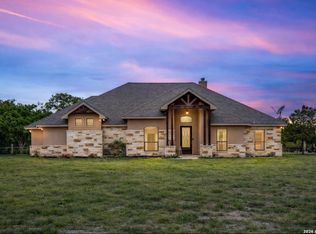 MLS ID #1954962, Roland Cornejo TREC #487426, RE/MAX North-San Antonio. LERA MLS
 - $739,0003 bd3 ba3.2k sqft128 ABREGO RIDGE DR, Floresville, TX 78114For SaleMLS ID #2007328, Karen Gulick TREC #559608, South Texas Realty, LLC. LERA MLS
- $655,0004 bd3 ba2.4k sqft1250 County Road 304, Floresville, TX 78114For SaleMLS ID #2009668. eXp Realty
- $775,0004 bd5 ba3.6k sqft113 Abrego Mount, Floresville, TX 78114For SaleMLS ID #1933485, Holly Walston TREC #787463, RE/MAX Southern Estate Realty. LERA MLS
- $750,0004 bd4 ba3.4k sqft204 Fawn Ln, Floresville, TX 78114For SaleMLS ID #1951010, Donald Fetzer TREC #645899, Keller Williams Heritage. LERA MLS
- $799,0004 bd3 ba2.5k sqft121 Abrego Mount, Floresville, TX 78114For SaleMLS ID #1951769, Holly Walston TREC #787463, RE/MAX Southern Estate Realty. LERA MLS
- $595,0004 bd5 ba3.7k sqft217 SKY VIEW DR, Adkins, TX 78101For SaleMLS ID #2007776, Rochelle Doty TREC #783809, eXp Realty. LERA MLS
- $525,0004 bd3 ba2k sqft1262 Morning Glory Ln, Adkins, TX 78101Active
 MLS ID #617613, Andrea Smith, Tarpon Blue Real Estate. Central Texas MLS
 - $529,0004 bd2 ba2.2k sqft438 Rosewood Dr, La Vernia, TX 78121For SaleMLS ID #2008853, April Tellez-Carrillo TREC #804997, Orchard Brokerage. LERA MLS
- $799,9005 bd4 ba3.6k sqft169 Abrego Lake, Floresville, TX 78114For SaleMLS ID #1906473, Coy Tackitt TREC #660622, Malouff Realty, LLC. LERA MLS
- $480,0004 bd3 ba2.5k sqft1855 BURR OAK LN, Adkins, TX 78101For SaleMLS ID #1957054, Tyler Allred TREC #795364, Orchard Brokerage. LERA MLS
- $599,0004 bd4 ba2.7k sqft1007 Bluebonnet Lane, Adkins, TX 78101For SaleMLS ID #1947127, Michael Fulmer TREC #130873, Fulmer Realty, LLC. LERA MLS
- $549,0003 bd3 ba2.3k sqft351 ROSEWOOD DR, La Vernia, TX 78121For SaleMLS ID #1973718, Glenn Dempsey TREC #771855, Texas Edge Realty. LERA MLS
- $525,0004 bd2 ba2.1k sqft112 LEGACY TRCE, La Vernia, TX 78121For SaleMLS ID #1999369, Donald Walker TREC #697847, Keller Williams City-View. LERA MLS
- $464,0004 bd3 ba2.5k sqft137 FAIRWAY DR, Floresville, TX 78114For SaleMLS ID #1966430, Tiffany Hauser TREC #774713, Luxury Home & Land Sales, LLC. LERA MLS
- $539,9004 bd3 ba2.1k sqft552 Jacobs Ln, La Vernia, TX 78121For SaleMLS ID #1964415, Shane Neal TREC #608871, eXp Realty. LERA MLS
- $459,9994 bd5 ba3k sqft184 Fairway, Floresville, TX 78114For SaleMLS ID #1937955, Tiffany Hauser TREC #774713, Luxury Home & Land Sales, LLC. LERA MLS
