Step into the charm and space of this stunning one-story home set on 1.23 acres of serene countryside, where comfort meets character at every turn. Featuring 4 spacious bedrooms and 2.5 bathrooms, this home is filled with natural light and thoughtful details, including beautiful wood beam accents and a striking floor-to-ceiling stone fireplace that anchors the inviting living area. The kitchen is both functional and eye-catching, offering granite countertops, stainless steel appliances, and a unique stone breakfast bar perfect for gathering. The private primary suite is a true retreat with direct backyard access, a spa-like ensuite featuring dual vanities, a walk-through shower, soaking tub, and two custom walk-in closets. Step outside to a large covered patio ready for entertaining or relaxing while taking in the peaceful surroundings. With a detached 2-car garage, plenty of space to spread out, and with no city taxes, this property offers the perfect blend of country living and modern convenience.
For sale
Price cut: $4.9K (10/5)
$529,900
552 Jacobs Ln, La Vernia, TX 78121
4beds
2,185sqft
Single Family Residence
Built in 2011
1.23 Acres Lot
$526,100 Zestimate®
$243/sqft
$-- HOA
What's special
Filled with natural lightLarge covered patioDirect backyard accessStainless steel appliancesGranite countertopsStriking floor-to-ceiling stone fireplaceSpa-like ensuite
- 157 days
- 331
- 21
Zillow last checked:
Listing updated:
Listed by:
Shane Neal TREC #608871 (726) 245-8941,
eXp Realty
Source: LERA MLS,MLS#: 1964415
Facts & features
Interior
Bedrooms & bathrooms
- Bedrooms: 4
- Bathrooms: 3
- Full bathrooms: 2
- 1/2 bathrooms: 1
Primary bedroom
- Features: Split, Walk-In Closet(s), Multi-Closets, Ceiling Fan(s), Full Bath
- Area: 240
- Dimensions: 16 x 15
Bedroom 2
- Area: 120
- Dimensions: 12 x 10
Bedroom 3
- Area: 143
- Dimensions: 11 x 13
Bedroom 4
- Area: 165
- Dimensions: 11 x 15
Primary bathroom
- Features: Tub/Shower Separate, Double Vanity, Soaking Tub
- Area: 240
- Dimensions: 16 x 15
Dining room
- Area: 168
- Dimensions: 14 x 12
Kitchen
- Area: 132
- Dimensions: 11 x 12
Living room
- Area: 494
- Dimensions: 26 x 19
Office
- Area: 176
- Dimensions: 11 x 16
Heating
- Central, Electric
Cooling
- 13-15 SEER AX, Ceiling Fan(s), Central Air, Heat Pump
Appliances
- Included: Microwave, Range, Dishwasher
- Laundry: Laundry Room, Washer Hookup, Dryer Connection
Features
- One Living Area, Separate Dining Room, Eat-in Kitchen, Two Eating Areas, Breakfast Bar, Pantry, Study/Library, Utility Room Inside, 1st Floor Lvl/No Steps, High Ceilings, Open Floorplan, High Speed Internet, Walk-In Closet(s), Ceiling Fan(s), Solid Counter Tops, Custom Cabinets, Programmable Thermostat
- Flooring: Carpet, Ceramic Tile, Wood
- Windows: Double Pane Windows
- Has basement: No
- Attic: 12"+ Attic Insulation,Pull Down Storage
- Number of fireplaces: 1
- Fireplace features: One, Living Room, Wood Burning, Stone/Rock/Brick
Interior area
- Total interior livable area: 2,185 sqft
Video & virtual tour
Property
Parking
- Total spaces: 2
- Parking features: Two Car Garage, Detached, Attached, Garage Faces Side, Oversized, Garage Door Opener
- Attached garage spaces: 2
Features
- Levels: One
- Stories: 1
- Patio & porch: Patio, Covered
- Pool features: None
- Fencing: Privacy,Partial,Wire
- Has view: Yes
- View description: County VIew
Lot
- Size: 1.23 Acres
- Features: Level
- Residential vegetation: Mature Trees, Partially Wooded, Mature Trees (ext feat)
Details
- Additional structures: Workshop
- Parcel number: 07460200001300
- Horses can be raised: Yes
Construction
Type & style
- Home type: SingleFamily
- Property subtype: Single Family Residence
Materials
- 4 Sides Masonry, Stone, Fiber Cement, Radiant Barrier
- Foundation: Slab
- Roof: Heavy Composition
Condition
- Pre-Owned
- New construction: No
- Year built: 2011
Utilities & green energy
- Sewer: Septic
- Water: Water System
- Utilities for property: Private Garbage Service
Community & HOA
Community
- Features: None
- Subdivision: Jacobs Acres
Location
- Region: La Vernia
Financial & listing details
- Price per square foot: $243/sqft
- Tax assessed value: $461,320
- Annual tax amount: $8,000
- Price range: $529.9K - $529.9K
- Date on market: 5/6/2026
- Cumulative days on market: 158 days
- Listing terms: Conventional,FHA,VA Loan,TX Vet,Cash
- Road surface type: Paved
Estimated market value
$526,100
$500,000 - $552,000
$2,621/mo
Price history
| Date | Event | Price |
|---|---|---|
| 10/5/2026 | Price change | $529,900-0.9%$243/sqft |
Source:  LERA MLS #1964415 Report a problem LERA MLS #1964415 Report a problem | ||
| 9/14/2026 | Price change | $534,800-0.9%$245/sqft |
Source: LERA MLS #1964415 Report a problem | ||
| 6/15/2026 | Price change | $539,900-1.8%$247/sqft |
Source: LERA MLS #1964415 Report a problem | ||
| 5/6/2026 | Listed for sale | $549,900+5.8%$252/sqft |
Source: LERA MLS #1964415 Report a problem | ||
| 4/24/2024 | Sold | -- |
Source: LERA MLS #1743826 Report a problem | ||
| 4/2/2024 | Listed for sale | $519,900$238/sqft |
Source: LERA MLS #1743826 Report a problem | ||
| 3/23/2024 | Contingent | $519,900$238/sqft |
Source: LERA MLS #1743826 Report a problem | ||
| 3/7/2024 | Price change | $519,900-0.6%$238/sqft |
Source: LERA MLS #1743826 Report a problem | ||
| 2/3/2024 | Price change | $523,000-1.7%$239/sqft |
Source: LERA MLS #1743826 Report a problem | ||
| 1/11/2024 | Listed for sale | $532,000+52%$243/sqft |
Source: LERA MLS #1743826 Report a problem | ||
| 4/17/2019 | Sold | -- |
Source:  Central Texas MLS #370578 Report a problem Central Texas MLS #370578 Report a problem | ||
| 3/14/2019 | Pending sale | $349,900$160/sqft |
Source: Kustom Real Estate #370578 Report a problem | ||
| 3/1/2019 | Listed for sale | $349,900+29.6%$160/sqft |
Source: Kustom Real Estate #370578 Report a problem | ||
| 4/8/2013 | Listed for sale | $269,900$124/sqft |
Source: Keller Williams Heritage #991184 Report a problem | ||
| 4/4/2013 | Pending sale | $269,900$124/sqft |
Source: Keller Williams - Heritage #991184 Report a problem | ||
| 3/23/2013 | Listed for sale | $269,900$124/sqft |
Source: Keller Williams Heritage #991184 Report a problem | ||
Public tax history
| Year | Property taxes | Tax assessment |
|---|---|---|
| 2026 | -- | $461,320 -9.7% |
| 2025 | -- | $510,850 +8.3% |
| 2024 | $1,740 -72.3% | $471,655 +10% |
| 2023 | $6,274 -10.2% | $428,777 +10% |
| 2022 | $6,988 +7.1% | $389,797 +10% |
| 2021 | $6,525 -6.9% | $354,361 |
| 2020 | $7,006 +6.8% | $354,361 +11.4% |
| 2019 | $6,561 | $318,190 +10.4% |
| 2017 | -- | $288,090 |
| 2016 | -- | $288,090 -0.9% |
| 2015 | -- | $290,560 +13.5% |
| 2014 | -- | $256,050 |
| 2013 | -- | $256,050 +2.5% |
| 2012 | -- | $249,684 +3.9% |
| 2011 | -- | $240,320 +1887.8% |
| 2010 | -- | $12,090 +71.5% |
| 2009 | -- | $7,050 +5.7% |
| 2008 | -- | $6,670 |
| 2007 | -- | $6,670 -3.2% |
| 2006 | -- | $6,890 |
Find assessor info on the county website
Monthly payment
Est. payment
Payment breakdown
Explore the cost of this home by adjusting the details. Changes won't be saved.Climate risks
Neighborhood: 78121
Nearby schools
Schools provided by the listing agent
- Elementary: La Vernia
- Middle: La Vernia
- High: La Vernia
- District: La Vernia Isd.
Source: LERA MLS. This data may not be complete. We recommend contacting the local school district to confirm school assignments for this home.

Similar homes
- $519,0004 bd2 ba2.2k sqft438 Rosewood Dr, La Vernia, TX 78121For Sale

 MLS ID #2008853, April Tellez-Carrillo TREC #804997, Orchard Brokerage. LERA MLS
 - $539,0003 bd3 ba2.3k sqft351 ROSEWOOD DR, La Vernia, TX 78121For Sale
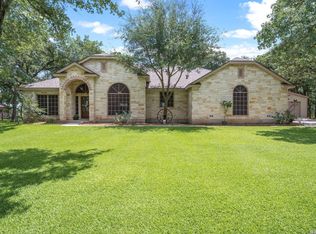 MLS ID #1973718, Glenn Dempsey TREC #771855, Texas Edge Realty. LERA MLS
 - $449,9993 bd2 ba1.8k sqft528 Jacobs, La Vernia, TX 78121For Sale
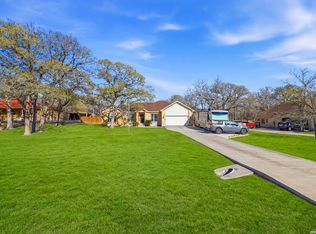 MLS ID #1950994, Deborah Nutt TREC #705254, RE/MAX First Shot. LERA MLS
 - $449,9003 bd2 ba1.9k sqft149 LAKEVIEW CIR, La Vernia, TX 78121For Sale
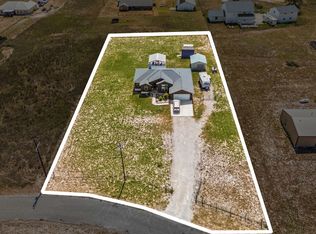 MLS ID #2006416, Derrell Skillman TREC #639690, Redfin Corporation. LERA MLS
 - $599,9004 bd3 ba2.6k sqft129 HIDDEN FOREST DR, La Vernia, TX 78121For SaleMLS ID #2016379, Bradley Claus TREC #613810, JLA Realty. LERA MLS
- $545,0003 bd3 ba2k sqft15 Post Oak Rd, La Vernia, TX 78121For SaleMLS ID #2011648, Kelley Martin TREC #531034, Keller Williams Legacy. LERA MLS
- $469,9004 bd3 ba2.1k sqft206 Deer Ridge Dr, La Vernia, TX 78121For SaleMLS ID #2013065, Christopher Watters TREC #567369, Watters International Realty. LERA MLS
- $595,0004 bd3 ba2.6k sqft229 Legacy Trail Dr, La Vernia, TX 78121For SaleMLS ID #1845558, Jill Porter TREC #703003, Fathom Realty. LERA MLS
- $535,0003 bd2 ba1.5k sqft101 Hickory Run, La Vernia, TX 78121For SaleMLS ID #2008833, Lynn Kotzur TREC #577216, South Roots Realty. LERA MLS
- $487,5003 bd3 ba1.8k sqft208 Oak Bend Dr, La Vernia, TX 78121For SaleMLS ID #1993941, Robert Fedewa TREC #650858, Real Broker, LLC. LERA MLS
- $520,0004 bd3 ba2.4k sqft317 HONEYSUCKLE LN, La Vernia, TX 78121For SaleMLS ID #1972612, Jennifer Taylor TREC #697983, Real Broker, LLC. LERA MLS
- $449,9004 bd3 ba2.3k sqft150 Blackjack Rd., La Vernia, TX 78121For SaleMLS ID #2017283, Kathy Crisp TREC #359654, Crisp Realty, Inc.. LERA MLS
- $664,9004 bd3 ba2.9k sqft128 CHUCKWAGON DR, La Vernia, TX 78121For SaleMLS ID #2004882, Keli Beck TREC #764075, BRAVA Realty. LERA MLS
- $688,0004 bd3 ba2.5k sqft119 SCENIC HILLS, La Vernia, TX 78121For SaleMLS ID #2005514, Lori Fohn TREC #709493, The Realty Place. LERA MLS
- $630,0004 bd3 ba2.7k sqft148 Woodlands, La Vernia, TX 78121For SaleMLS ID #1966899, Jen Burrows TREC #730006, Legacy Broker Group. LERA MLS
- $499,9994 bd2 ba2k sqft156 Woodbridge Dr, La Vernia, TX 78121For SaleMLS ID #1964812, Shane Neal TREC #608871, eXp Realty. LERA MLS
- $669,0004 bd3 ba2.2k sqft238 CIBOLO WAY, La Vernia, TX 78121For SaleMLS ID #1964490, Hilda Garza TREC #527776, Epique Realty LLC. LERA MLS
- $600,0004 bd3 ba2.4k sqft199 CHAMPIONS BLVD, La Vernia, TX 78121For SaleMLS ID #2001525, Della Krpec TREC #715761, Dwell Real Estate Group. LERA MLS
- $390,0004 bd2 ba1.9k sqft400 QUAIL RDG, La Vernia, TX 78121For SaleMLS ID #2001470, Chad Hughes TREC #558993, Keller Williams Heritage. LERA MLS
- $479,0004 bd2 ba1.8k sqft700 Lake Valley Dr, La Vernia, TX 78121For SaleMLS ID #2016800, Shane Neal TREC #608871, eXp Realty. LERA MLS
