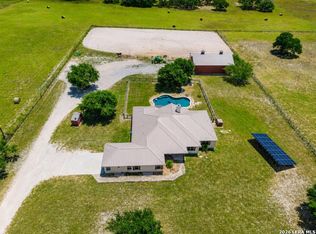
Enjoy the benefits of an established property with many of the updates already complete. Situated on 1.25 acres in La Vernia, this spacious 2,949 SF rock home offers mature shade trees, an established yard, an in-ground pool, and plenty of outdoor space to enjoy. Inside, the updated kitchen features granite countertops and stainless steel appliances, while the beautifully updated bathrooms showcase new tile. The flexible floor plan provides 4 bedrooms, a dedicated office, and a separate flex room currently used as an exercise room. One bedroom and adjoining living space can also function as a private guest or mother-in-law suite with its own access. The spacious owner's retreat is set apart from the secondary bedrooms and includes a sitting area, dual vanities, and separate closets. Wide hallways and doorways, an oversized utility room, abundant storage, and generous living spaces add everyday functionality. Outside, mature trees provide shade and privacy around the home, while the pool and large patio create a ready-to-enjoy outdoor space. With acreage, established landscaping, flexible living space, and major interior updates already in place, this property offers features that can take years to create with a new build.
For sale
Price cut: $10.1K (9/22)
$664,900
128 CHUCKWAGON DR, La Vernia, TX 78121
4beds
2,949sqft
Single Family Residence
Built in 2008
1.25 Acres Lot
$-- Zestimate®
$225/sqft
$-- HOA
What's special
Beautifully updated bathroomsDedicated officeWide hallways and doorwaysStainless steel appliancesGenerous living spacesEstablished yardFlexible living space
- 86 days
- 464
- 36
Zillow last checked:
Listing updated:
Listed by:
Keli Beck TREC #764075 (830) 660-1214,
BRAVA Realty
Source: LERA MLS,MLS#: 2004882
Facts & features
Interior
Bedrooms & bathrooms
- Bedrooms: 4
- Bathrooms: 3
- Full bathrooms: 2
- 1/2 bathrooms: 1
Primary bedroom
- Features: Outside Access, Walk-In Closet(s), Multi-Closets, Ceiling Fan(s), Full Bath
- Area: 308
- Dimensions: 22 x 14
Bedroom 2
- Area: 120
- Dimensions: 12 x 10
Bedroom 3
- Area: 144
- Dimensions: 12 x 12
Bedroom 4
- Area: 120
- Dimensions: 12 x 10
Primary bathroom
- Features: Tub/Shower Separate, Separate Vanity
- Area: 135
- Dimensions: 15 x 9
Dining room
- Area: 192
- Dimensions: 16 x 12
Kitchen
- Area: 288
- Dimensions: 18 x 16
Living room
- Area: 391
- Dimensions: 23 x 17
Office
- Area: 100
- Dimensions: 10 x 10
Heating
- Central, Heat Pump, 2 Units, Electric
Cooling
- Two Central, Heat Pump
Appliances
- Included: Cooktop, Built-In Oven, Microwave, Disposal, Dishwasher, Water Softener Owned, Electric Water Heater, Electric Cooktop, ENERGY STAR Qualified Appliances
- Laundry: Washer Hookup, Dryer Connection
Features
- One Living Area, Separate Dining Room, Two Eating Areas, Kitchen Island, Breakfast Bar, Study/Library, Utility Room Inside, 1st Floor Lvl/No Steps, High Ceilings, Open Floorplan, High Speed Internet, Walk-In Closet(s), Ceiling Fan(s), Solid Counter Tops, Custom Cabinets
- Flooring: Ceramic Tile, Wood
- Windows: Double Pane Windows, Window Coverings
- Has basement: No
- Attic: Access Only
- Number of fireplaces: 1
- Fireplace features: One, Living Room, Heatilator, Stone/Rock/Brick
Interior area
- Total interior livable area: 2,949 sqft
Property
Parking
- Total spaces: 2
- Parking features: Two Car Garage, Garage Door Opener
- Garage spaces: 2
Accessibility
- Accessibility features: Int Door Opening 32"+, Accessible Entrance, Accessible Hallway(s), Entry Slope less than 1 foot, Grab Bars in Bathroom(s), No Carpet, Accessible Approach with Ramp, No Stairs
Features
- Levels: One
- Stories: 1
- Patio & porch: Covered
- Has private pool: Yes
- Pool features: In Ground, Fenced, Pool Sweep
- Has spa: Yes
- Spa features: Bath
- Fencing: Wrought Iron,Wire,Ranch Fence
- Has view: Yes
- View description: County VIew
Lot
- Size: 1.25 Acres
- Features: 1 - 2 Acres
- Residential vegetation: Mature Trees
Details
- Additional structures: Kennel/Dog Run
- Parcel number: 09010000002100
Construction
Type & style
- Home type: SingleFamily
- Architectural style: Traditional
- Property subtype: Single Family Residence
Materials
- 4 Sides Masonry, Stone
- Foundation: Slab
- Roof: Composition
Condition
- Pre-Owned
- New construction: No
- Year built: 2008
Details
- Builder name: Discovery Custom Homes
Utilities & green energy
- Electric: GVEC
- Sewer: Septic
- Water: SS Water, Co-op Water
- Utilities for property: Private Garbage Service
Green energy
- Green verification: ENERGY STAR Certified Homes
Community & HOA
Community
- Features: None
- Security: Smoke Detector(s)
- Subdivision: Ropers Ranch
Location
- Region: La Vernia
Financial & listing details
- Price per square foot: $225/sqft
- Tax assessed value: $600,510
- Annual tax amount: $10,415
- Price range: $664.9K - $664.9K
- Date on market: 7/31/2026
- Cumulative days on market: 87 days
- Listing terms: Conventional,FHA,VA Loan,Cash
- Road surface type: Paved
Estimated market value
Not available
Estimated sales range
Not available
Not available
Price history
| Date | Event | Price |
|---|---|---|
| 9/22/2026 | Price change | $664,900-1.5%$225/sqft |
Source:  LERA MLS #2004882 Report a problem LERA MLS #2004882 Report a problem | ||
| 7/31/2026 | Listed for sale | $675,000$229/sqft |
Source: LERA MLS #2004882 Report a problem | ||
Public tax history
| Year | Property taxes | Tax assessment |
|---|---|---|
| 2026 | -- | $587,852 +10% |
| 2025 | $7,795 +5% | $534,411 +10% |
| 2024 | $7,422 +11.2% | $485,828 +10% |
| 2023 | $6,675 -10% | $441,662 +10% |
| 2022 | $7,417 +6.9% | $401,511 +10% |
| 2021 | $6,935 -5.1% | $365,010 +1.8% |
| 2020 | $7,311 -1.7% | $358,640 |
| 2019 | $7,439 | $358,640 +2.3% |
| 2017 | -- | $350,640 |
| 2016 | -- | $350,640 |
| 2015 | -- | $350,640 +8.7% |
| 2014 | -- | $322,540 |
| 2013 | -- | $322,540 -3% |
| 2012 | -- | $332,440 +16.7% |
| 2011 | -- | $284,930 |
| 2010 | -- | $284,930 |
| 2009 | -- | $284,930 |
Find assessor info on the county website
Monthly payment
Est. payment
Payment breakdown
Explore the cost of this home by adjusting the details. Changes won't be saved.Climate risks
Neighborhood: 78121
Nearby schools
Schools provided by the listing agent
- Elementary: La Vernia
- Middle: La Vernia
- High: La Vernia
- District: La Vernia Isd.
Source: LERA MLS. This data may not be complete. We recommend contacting the local school district to confirm school assignments for this home.

Similar homes
- $688,0004 bd3 ba2.5k sqft119 SCENIC HILLS, La Vernia, TX 78121For Sale
 MLS ID #2005514, Lori Fohn TREC #709493, The Realty Place. LERA MLS
 - $659,9004 bd3 ba2.6k sqft125 BUCKS LN, La Vernia, TX 78121For Sale
 MLS ID #2012597, Sean Hamilton TREC #596234, Citiwide Alliance Realty. LERA MLS
 - $639,9994 bd3 ba2.3k sqft113 HONDO VIS, La Vernia, TX 78121For Sale
 MLS ID #2024693, Maria Dennis TREC #689414, Century 21 Scott Myers, REALTORS. LERA MLS
 - $669,0004 bd4 ba2.9k sqft192 Copper Ridge Dr, La Vernia, TX 78121For Sale
 MLS ID #11446297, Jason Barth, Real Broker, LLC. HAR
 - $705,0004 bd4 ba3k sqft105 Elk Run, La Vernia, TX 78121For SaleMLS ID #2024339, Francisco Martinez TREC #850702, Fulmer Realty, LLC. LERA MLS
- $680,0004 bd5 ba3.4k sqft140 Legacy Trail Dr, La Vernia, TX 78121For SaleMLS ID #1999544, Catherine Lodge TREC #659769, Kuper Sotheby's Int'l Realty. LERA MLS
- $669,0004 bd3 ba2.2k sqft238 CIBOLO WAY, La Vernia, TX 78121For SaleMLS ID #1964490, Hilda Garza TREC #527776, Epique Realty LLC. LERA MLS
- $599,9004 bd3 ba2.6k sqft129 HIDDEN FOREST DR, La Vernia, TX 78121For SaleMLS ID #2016379, Bradley Claus TREC #613810, JLA Realty. LERA MLS
- $699,9004 bd3 ba2.7k sqft196 TRIPLE BEND DR, La Vernia, TX 78121For SaleMLS ID #2012006, Thomas Tucker TREC #456569, House Realty, LLC. LERA MLS
- $639,0004 bd3 ba2.7k sqft263 TRIPLE R DR, La Vernia, TX 78121For SaleMLS ID #2008093, Nichole Stroman TREC #547520, South Roots Realty. LERA MLS
- $630,0004 bd3 ba2.7k sqft148 Woodlands, La Vernia, TX 78121For SaleMLS ID #1966899, Jen Burrows TREC #730006, Legacy Broker Group. LERA MLS
- $699,9004 bd3 ba3.1k sqft156 WOODLANDS DR, La Vernia, TX 78121For SaleMLS ID #1971491, Kimberly Sturgis TREC #785074, Homestead & Ranch Real Estate. LERA MLS
- $719,9994 bd3 ba3k sqft144 Woodlands, La Vernia, TX 78121For SaleMLS ID #2009112, Jamie Waltisperger TREC #630677, Morrison Realty Group LLC. LERA MLS
- $649,0003 bd3 ba2.9k sqft129 Vintage Ranch, La Vernia, TX 78121For SaleMLS ID #2010149, Haley Catlett TREC #585703, Keller Williams City-View. LERA MLS
- $595,0004 bd3 ba2.6k sqft229 Legacy Trail Dr, La Vernia, TX 78121For SaleMLS ID #1845558, Jill Porter TREC #703003, Fathom Realty. LERA MLS
- $725,0004 bd3 ba3k sqft125 N TRANQUILITY DR, La Vernia, TX 78121For SaleMLS ID #1993894, Heather Murray TREC #628341, Homestead & Ranch Real Estate. LERA MLS
- $749,0004 bd4 ba2.7k sqft117 Hondo Dr., La Vernia, TX 78121For SaleMLS ID #2024329, Whitney Yocham TREC #785010, Homestead & Ranch Real Estate. LERA MLS
- $529,9004 bd3 ba2.1k sqft552 Jacobs Ln, La Vernia, TX 78121For SaleMLS ID #1964415, Shane Neal TREC #608871, eXp Realty. LERA MLS
- $614,7004 bd3 ba2.4k sqft173 CHAMPIONS BLVD, La Vernia, TX 78121For SaleMLS ID #2004865, Donna Drayton TREC #435704, Drayton Realty, LLC. LERA MLS
- $640,0004 bd3 ba2.1k sqft181 CHAMPIONS BLVD, La Vernia, TX 78121For SaleMLS ID #1962810, Elizabeth Avila TREC #654395, 1st Choice Realty Group. LERA MLS
