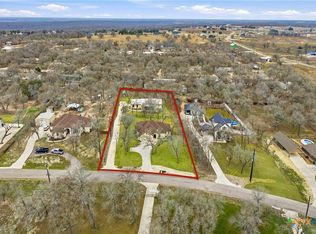
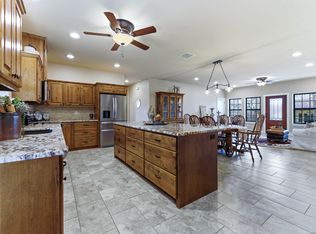
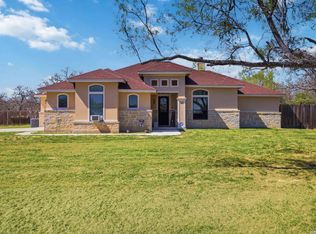
This beautifully designed 4-bedroom, 2.5-bath home nestled on a spacious, tree-covered lot that offers both privacy and curb appeal. A gated entry welcomes you to the property, while the charming covered front porch creates the perfect spot to relax and enjoy the peaceful surroundings. Inside, you'll love the open-concept, split-bedroom floor plan that provides an ideal balance of comfort and functionality. The spacious living area flows seamlessly into the kitchen and dining space, making it perfect for entertaining or everyday living. The private primary suite is thoughtfully separated from the secondary bedrooms, offering a quiet retreat. Step outside to the covered back patio, where you can unwind or host gatherings while overlooking the beautiful, mature trees and expansive backyard. With plenty of room to enjoy both indoors and out, this property offers the perfect blend of space, privacy, and convenience.
For sale
$600,000
199 CHAMPIONS BLVD, La Vernia, TX 78121
4beds
2,400sqft
:
Get pre-qualified$4,138/mo
Single Family Residence
Built in 2017
1.29 Acres Lot
$584,500 Zestimate®
$250/sqft
$-- HOA
What's special
Expansive backyardSpacious tree-covered lotOpen-concept split-bedroom floor planCovered back patioGated entryBeautiful mature treesCharming covered front porch
- 11 days |
- 302 |
- 18 |
Likely to sell faster than
Zillow last checked:
Listing updated:
Listed by:
Della Krpec TREC #715761 (361) 343-0536,
Dwell Real Estate Group
Source: LERA MLS,MLS#: 2001525
Facts & features
Interior
Bedrooms & bathrooms
- Bedrooms: 4
- Bathrooms: 3
- Full bathrooms: 2
- 1/2 bathrooms: 1
Primary bedroom
- Features: Split, Walk-In Closet(s), Multi-Closets, Full Bath
- Area: 208
- Dimensions: 16 x 13
Bedroom 2
- Area: 130
- Dimensions: 13 x 10
Bedroom 3
- Area: 132
- Dimensions: 12 x 11
Bedroom 4
- Area: 110
- Dimensions: 11 x 10
Primary bathroom
- Features: Tub/Shower Separate, Double Vanity
- Area: 130
- Dimensions: 13 x 10
Dining room
- Area: 144
- Dimensions: 12 x 12
Kitchen
- Area: 168
- Dimensions: 14 x 12
Living room
- Area: 360
- Dimensions: 20 x 18
Heating
- Central, Electric
Cooling
- Central Air
Appliances
- Included: Cooktop, Built-In Oven
- Laundry: Laundry Room, Washer Hookup, Dryer Connection
Features
- One Living Area, Separate Dining Room, Eat-in Kitchen, Kitchen Island, Breakfast Bar, Pantry, 1st Floor Lvl/No Steps, High Ceilings, Open Floorplan, Walk-In Closet(s), Ceiling Fan(s)
- Flooring: Ceramic Tile
- Has basement: No
- Attic: Partially Floored,Pull Down Stairs
- Number of fireplaces: 1
- Fireplace features: Living Room, Wood Burning
Interior area
- Total interior livable area: 2,400 sqft
Video & virtual tour
Property
Parking
- Total spaces: 2
- Parking features: Two Car Garage
- Garage spaces: 2
Features
- Levels: One
- Stories: 1
- Patio & porch: Patio, Covered
- Pool features: None
- Fencing: Chain Link,Wire
Lot
- Size: 1.29 Acres
- Features: 1 - 2 Acres, Level
- Residential vegetation: Mature Trees, Mature Trees (ext feat)
Details
- Parcel number: 06880000004000
Construction
Type & style
- Home type: SingleFamily
- Architectural style: Ranch,Craftsman
- Property subtype: Single Family Residence
Materials
- Stone, Siding
- Foundation: Slab
- Roof: Composition
Condition
- Pre-Owned
- New construction: No
- Year built: 2017
Utilities & green energy
- Sewer: Septic
- Water: Co-op Water
Community & HOA
Community
- Features: None
- Subdivision: Quail Run
Location
- Region: La Vernia
Financial & listing details
- Price per square foot: $250/sqft
- Tax assessed value: $526,140
- Annual tax amount: $7,833
- Price range: $600K - $600K
- Date on market: 7/19/2026
- Cumulative days on market: 11 days
- Listing terms: Conventional,FHA,VA Loan,Cash
Estimated market value
$584,500
$555,000 - $614,000
$2,384/mo
Price history
| Date | Event | Price |
|---|---|---|
| 7/19/2026 | Listed for sale | $600,000+74%$250/sqft |
Source:  LERA MLS #2001525 Report a problem LERA MLS #2001525 Report a problem | ||
| 9/21/2018 | Sold | -- |
Source: LERA MLS #1329831 Report a problem | ||
| 8/30/2018 | Pending sale | $344,900$144/sqft |
Source: Fulmer Realty, LLC #1329831 Report a problem | ||
| 8/2/2018 | Listed for sale | $344,900$144/sqft |
Source: Fulmer Realty, LLC #1329831 Report a problem | ||
| 3/31/2017 | Sold | -- |
Source: LERA MLS #1228497 Report a problem | ||
Public tax history
| Year | Property taxes | Tax assessment |
|---|---|---|
| 2025 | $7,652 +3% | $526,140 +8.2% |
| 2024 | $7,432 +11.2% | $486,418 +10% |
| 2023 | $6,684 -30.4% | $442,198 -9.3% |
| 2022 | $9,609 +28.5% | $487,300 +29.5% |
| 2021 | $7,477 +5.6% | $376,290 +13.3% |
| 2020 | $7,081 +1.5% | $332,230 +3.3% |
| 2019 | $6,977 | $321,580 +6% |
| 2017 | -- | $303,340 +2275.4% |
| 2016 | -- | $12,770 |
| 2015 | -- | $12,770 |
| 2014 | -- | $12,770 |
| 2013 | -- | $12,770 |
| 2012 | -- | $12,770 |
| 2011 | -- | $12,770 |
| 2010 | -- | $12,770 +71.4% |
| 2009 | -- | $7,450 +75.7% |
| 2008 | -- | $4,240 |
| 2007 | -- | $4,240 |
| 2006 | -- | $4,240 -22.9% |
| 2005 | -- | $5,500 |
Find assessor info on the county website
Monthly payment
Est. payment
Payment breakdown
Explore the cost of this home by adjusting the details. Changes won't be saved.Climate risks
Neighborhood: 78121
Nearby schools
GreatSchools rating
- 8/10La Vernia Intermediate SchoolGrades: 3-5Distance: 5.9 mi
- 7/10La Vernia Junior High SchoolGrades: 6-8Distance: 5.3 mi
- 8/10La Vernia High SchoolGrades: 9-12Distance: 5.5 mi
Schools provided by the listing agent
- Elementary: La Vernia
- Middle: La Vernia
- High: La Vernia
- District: La Vernia Isd.
Source: LERA MLS. This data may not be complete. We recommend contacting the local school district to confirm school assignments for this home.
- $560,7004 bd3 ba2.3k sqft201 Champions Blvd, La Vernia, TX 78121Off Market

- $880,0004 bd3 ba2.2k sqft203 Champions Blvd, La Vernia, TX 78121For Sale
- $880,0001 bd2 ba1.5k sqft203 Champions Blvd UNIT B, La Vernia, TX 78121For Sale
- $201,840-- bd-- ba1.5k sqft197 Champions Blvd, La Vernia, TX 78121Off Market
- $7,730-- bd-- ba1.2k sqft320 Hickory Hill Dr, La vernia, TX 78121Off Market
- $74,230-- bd-- ba-- sqft320 Hickory Hill Dr, La Vernia, TX 78121Off Market
- $226,000-- bd-- ba1.2k sqft320 Hickory Hill Dr, La Vernia, TX 78121Off Market
- $--4 bd3 ba2.5k sqft324 Hickory Hill Dr, La Vernia, TX 78121Sold
A local agent can set up tours, give advice and negotiate with sellers.
Similar homes

- $650,0003 bd3 ba2.3k sqft187 Champions, La Vernia, TX 78121For Sale
 MLS ID #1942892, Hilary Barras TREC #650877, Keller Williams Heritage. LERA MLS
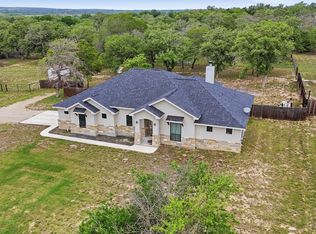
 - $589,0004 bd2 ba2.2k sqft129 SENDERA XING, La Vernia, TX 78121For Sale
 MLS ID #1959639, Carolyn Walker TREC #655791, South Roots Realty. LERA MLS
 - $599,9994 bd3 ba2.2k sqft263 CIBOLO RIDGE DR, La Vernia, TX 78121For Sale
 MLS ID #1962904, Kimberly Sturgis TREC #785074, Homestead & Ranch Real Estate. LERA MLS
 - $556,0004 bd2 ba2.2k sqft133 SENDERA CROSSING, La Vernia, TX 78121For Sale
 MLS ID #1960737, Marty Wood TREC #834575, JB Goodwin, REALTORS. LERA MLS
 - $539,9994 bd2 ba1.8k sqft700 Lake Valley, La Vernia, TX 78121For SaleMLS ID #1959234, Whitney Yocham TREC #785010, Homestead & Ranch Real Estate. LERA MLS
- $525,0004 bd2 ba2.1k sqft137 SENDERA CROSSING, La Vernia, TX 78121For SaleMLS ID #1997210, Marty Wood TREC #834575, JB Goodwin, REALTORS. LERA MLS
- $619,9004 bd2 ba2.1k sqft220 Cibolo Ridge, La Vernia, TX 78121For SaleMLS ID #1945588, Stephanie Fikes TREC #593890, Texas Edge Realty. LERA MLS
- $630,0004 bd3 ba2.7k sqft148 Woodlands, La Vernia, TX 78121For SaleMLS ID #1966899, Jen Burrows TREC #730006, Legacy Broker Group. LERA MLS
- $608,9004 bd4 ba2.4k sqft140 Summer Meadow Dr, La Vernia, TX 78121For SaleMLS ID #1966916, Yvette Hansen TREC #727627, Real Broker, LLC. LERA MLS
- $539,9004 bd3 ba2.1k sqft552 Jacobs Ln, La Vernia, TX 78121For SaleMLS ID #1964415, Shane Neal TREC #608871, eXp Realty. LERA MLS
- $685,9004 bd3 ba2.2k sqft238 CIBOLO WAY, La Vernia, TX 78121For SaleMLS ID #1964490, Hilda Garza TREC #527776, Epique Realty LLC. LERA MLS
- $649,5005 bd4 ba2.7k sqft109 Bayberry Ct, La Vernia, TX 78121For SaleMLS ID #1995792, Patricia Chavez TREC #498385, Keller Williams Heritage. LERA MLS
- $599,0004 bd3 ba2.8k sqft132 Ash Parkway, La Vernia, TX 78121For SaleMLS ID #1860977, Shane Neal TREC #608871, eXp Realty. LERA MLS
- $489,0004 bd2 ba2.1k sqft217 Hunters Dawn, La Vernia, TX 78121For SaleMLS ID #1957125, Melanie McMullin TREC #678272, eXp Realty. LERA MLS
- $549,0003 bd3 ba2.3k sqft351 ROSEWOOD DR, La Vernia, TX 78121For SaleMLS ID #1973718, Glenn Dempsey TREC #771855, Texas Edge Realty. LERA MLS
- $730,0004 bd3 ba3.2k sqft15820 Fm 539, La Vernia, TX 78121For SaleMLS ID #1955114, Hilary Barras TREC #650877, Keller Williams Heritage. LERA MLS
- $619,9004 bd2 ba2.5k sqft121 WESTFIELD LNDG, La Vernia, TX 78121For SaleMLS ID #1956407, Christina Carr TREC #670860, LPT Realty, LLC. LERA MLS
- $685,0004 bd3 ba2.7k sqft117 VINTAGE RUN, La Vernia, TX 78121For SaleMLS ID #1991703, Jeff Bradley TREC #592189, Patriot Realty. LERA MLS
- $689,0004 bd4 ba2.9k sqft192 COPPER RIDGE DR, La Vernia, TX 78121For SaleMLS ID #1998746, Megan Brown TREC #831974, Real Broker, LLC. LERA MLS
- $515,0004 bd3 ba2.4k sqft1802 Fm 3335, Stockdale, TX 78160For SaleMLS ID #2002959, Charlin Akin TREC #718894, C Akin 4 Realty LLC. LERA MLS
