Rare opportunity to own a multi-generational property in La Vernia, Texas featuring two custom homes on acreage with NO HOA-a highly sought-after setup that is extremely hard to find in today's market. This unique property offers two residences on 1.29 acres, ideal for buyers searching for multi-family living, guest house, or income-producing property in the La Vernia ISD area. Thoughtfully designed for both convenience and privacy, these two custom-built homes are positioned to allow for lower maintenance of the acreage while still providing separation and private living spaces. Each residence includes its own private driveway, electric meter, tax ID, address, and independently fenced yard, making this a true dual-living property with endless flexibility. The rear home, built in 2020, offers 1,518 sq ft and is perfect for aging parents, adult children, rental income, Airbnb potential, home-based business, or private guest quarters. This home features an open-concept layout with tile flooring throughout, granite countertops, double ovens, a large walk-in pantry, and a custom built-in desk-ideal for remote work. The oversized primary bathroom and full ADA-compliant design provide long-term accessibility and comfort. Additional features include a spacious primary closet, custom garage shelving, and a dedicated seasonal storage closet. Outdoor living is just as impressive with covered front and back patios, metal roof, full gutters, greenhouse, and landscaped gabion flower beds. The backyard is fully enclosed with metal privacy fencing, plus additional land offers space for RV parking, workshop, storage buildings, or future expansion-all with the freedom of no HOA restrictions. The front home, built in 2017, is a custom 4 bedroom, 2.5 bathroom home with 2,139 sq ft, offering spacious living, quality craftsmanship, and timeless design. Both homes have been meticulously maintained by the original owner and must be sold together. This is one of those rare La Vernia properties you MUST see in person to fully appreciate the thoughtful planning, layout, and functionality of having two homes on one property. If you are searching for a multi-generational home, dual-living setup, or investment opportunity with acreage and no HOA, it will be difficult to find another property that compares. Even more-this property is priced BELOW what it would cost to build two custom homes separately in today's market. Two homes. Two residences. Acreage. No HOA. Multi-generational living. Income potential. Opportunities like this in La Vernia real estate are extremely limited-schedule your private showing today and see flyer for additional details.
For sale
Price cut: $20K (5/27)
$880,000
203 UNIT B Champions Blvd (Two Homes), La Vernia, TX 78121
1beds
1,518sqft
Single Family Residence
Built in 2016
1.29 Acres Lot
$852,100 Zestimate®
$580/sqft
$-- HOA
What's special
Spacious livingTile flooring throughoutGranite countertopsLandscaped gabion flower bedsSpacious primary closetIndependently fenced yardCustom garage shelving
- 130 days |
- 50 |
- 7 |
Zillow last checked:
Listing updated:
Listed by:
Lauren Hardeman TREC #772176 (210) 777-6607,
Legacy Broker Group
Source: LERA MLS,MLS#: 1955917
Facts & features
Interior
Bedrooms & bathrooms
- Bedrooms: 1
- Bathrooms: 2
- Full bathrooms: 1
- 1/2 bathrooms: 1
Primary bedroom
- Features: Walk-In Closet(s), Full Bath
- Area: 210
- Dimensions: 15 x 14
Primary bathroom
- Features: Shower Only, Single Vanity
- Area: 156
- Dimensions: 12 x 13
Family room
- Area: 483
- Dimensions: 23 x 21
Kitchen
- Area: 322
- Dimensions: 23 x 14
Heating
- Central, Electric
Cooling
- Central Air
Appliances
- Included: Microwave, Range, Disposal, Dishwasher, Water Softener Owned, Electric Water Heater
- Laundry: Laundry Room, Washer Hookup, Dryer Connection
Features
- One Living Area, Liv/Din Combo, Eat-in Kitchen, Pantry, Utility Room Inside, Open Floorplan, High Speed Internet, Walk-In Closet(s), Ceiling Fan(s), Chandelier, Central Vacuum, Custom Cabinets
- Flooring: Ceramic Tile
- Windows: Double Pane Windows, Window Coverings
- Has basement: No
- Attic: Access Only,Pull Down Stairs,Other
- Has fireplace: No
- Fireplace features: Not Applicable
Interior area
- Total interior livable area: 1,518 sqft
Video & virtual tour
Property
Parking
- Total spaces: 4
- Parking features: Two Car Garage, Attached, Garage Door Opener, Two Car Carport, Pad Only (Off Street)
- Attached garage spaces: 2
- Carport spaces: 2
- Covered spaces: 4
Features
- Levels: One
- Stories: 1
- Exterior features: Sprinkler System, Rain Gutters, Other
- Pool features: None
- Fencing: Privacy,Partial,Wire
Lot
- Size: 1.29 Acres
- Features: 1 - 2 Acres
- Residential vegetation: Mature Trees
Details
- Additional structures: Shed(s), Second Residence
- Parcel number: 06880000003801
Construction
Type & style
- Home type: SingleFamily
- Architectural style: Texas Hill Country
- Property subtype: Single Family Residence
Materials
- Stone
- Foundation: Slab
- Roof: Metal
Condition
- Pre-Owned
- New construction: No
- Year built: 2016
Details
- Builder name: Built Rite Custom Homes
Utilities & green energy
- Electric: GVEC
- Sewer: Septic
- Water: Private Well
Community & HOA
Community
- Features: None
- Security: Smoke Detector(s)
- Subdivision: Estates Of Quail Run
Location
- Region: La Vernia
Financial & listing details
- Price per square foot: $580/sqft
- Tax assessed value: $281,790
- Annual tax amount: $4,887
- Price range: $880K - $880K
- Date on market: 4/8/2026
- Cumulative days on market: 131 days
- Listing terms: Conventional,FHA,VA Loan,Cash
- Road surface type: Paved, Asphalt
Estimated market value
$852,100
$809,000 - $895,000
$2,553/mo
Price history
| Date | Event | Price |
|---|---|---|
| 5/27/2026 | Price change | $880,000-2.2%$580/sqft |
Source:  LERA MLS #1955917 Report a problem LERA MLS #1955917 Report a problem | ||
| 4/8/2026 | Listed for sale | $900,000$593/sqft |
Source: LERA MLS #1955917 Report a problem | ||
Public tax history
| Year | Property taxes | Tax assessment |
|---|---|---|
| 2025 | $1,618 -34.5% | $281,790 +6% |
| 2024 | $2,470 -14.9% | $265,788 +10% |
| 2023 | $2,904 -18.6% | $241,625 +10% |
| 2022 | $3,567 +1.4% | $219,659 +10% |
| 2021 | $3,518 | $199,690 |
Find assessor info on the county website
Monthly payment
Est. payment
Payment breakdown
Explore the cost of this home by adjusting the details. Changes won't be saved.Climate risks
Neighborhood: 78121
Nearby schools
GreatSchools rating
- 8/10La Vernia Intermediate SchoolGrades: 3-5Distance: 5.9 mi
- 7/10La Vernia Junior High SchoolGrades: 6-8Distance: 5.3 mi
- 8/10La Vernia High SchoolGrades: 9-12Distance: 5.5 mi
Schools provided by the listing agent
- District: La Vernia Isd.
Source: LERA MLS. This data may not be complete. We recommend contacting the local school district to confirm school assignments for this home.
- $880,0004 bd3 ba2.2k sqft203 Champions Blvd, La Vernia, TX 78121For Sale
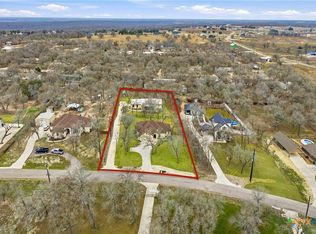
- $555,1004 bd3 ba2.3k sqft201 Champions Blvd, La Vernia, TX 78121Off Market

- $--4 bd4 ba2.8k sqft205 Champions Blvd, La Vernia, TX 78121Sold

- $600,0004 bd3 ba2.4k sqft199 Champions Blvd, La Vernia, TX 78121For Sale
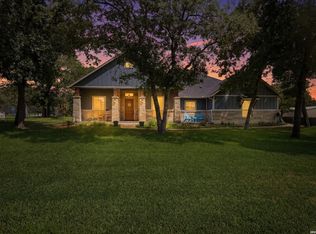
- $--4 bd3 ba2.3k sqft207 Champions Blvd, La Vernia, TX 78121Sold
- $--4 bd3 ba2.5k sqft324 Hickory Hill Dr, La Vernia, TX 78121Sold
- $140,700-- bd-- ba1.2k sqft328 Hickory Hill Dr, La Vernia, TX 78121Off Market
- $7,730-- bd-- ba1.2k sqft320 Hickory Hill Dr, La vernia, TX 78121Off Market
A local agent can set up tours, give advice and negotiate with sellers.
Similar homes
- $880,0004 bd3 ba2.2k sqft203 Champions Blvd, La Vernia, TX 78121Active
 MLS ID #605704, Richmond Frasier, Legacy Broker Group. Central Texas MLS
 - $700,0003 bd2 ba2.1k sqft1413 Country Hills Dr, La Vernia, TX 78121Active
 MLS ID #622033, Richmond Frasier, Legacy Broker Group. Central Texas MLS
 - $574,0004 bd3 ba2.2k sqft200 Lake View Cir, La Vernia, TX 78121Active
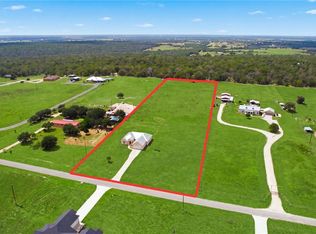 MLS ID #621330, Esperanza Rayos, Keller Williams Heritage. Central Texas MLS
 - $685,9004 bd3 ba2.2k sqft238 CIBOLO WAY, La Vernia, TX 78121For Sale
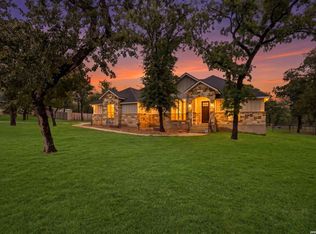
 MLS ID #1964490, Hilda Garza TREC #527776, Epique Realty LLC. LERA MLS
 - $546,0004 bd2 ba2.2k sqft133 SENDERA CROSSING, La Vernia, TX 78121For SaleMLS ID #1960737, Marty Wood TREC #834575, JB Goodwin, REALTORS. LERA MLS
- $515,0004 bd2 ba2.1k sqft137 SENDERA CROSSING, La Vernia, TX 78121For SaleMLS ID #1997210, Marty Wood TREC #834575, JB Goodwin, REALTORS. LERA MLS
- $512,0004 bd2 ba2.1k sqft139 Champions Blvd, La Vernia, TX 78121For SaleMLS ID #1970799, Robert Twaron TREC #593597, BHHS Hill Country Properties. LERA MLS
- $865,0003 bd2 ba1.7k sqft1935 E Fm 1518, St Hedwig, TX 78152For SaleMLS ID #2008423, Cynthia Farmer TREC #302501, The Realty Place. LERA MLS
- $489,0004 bd2 ba2.1k sqft217 Hunters Dawn, La Vernia, TX 78121For SaleMLS ID #1957125, Melanie McMullin TREC #678272, eXp Realty. LERA MLS
- $585,0004 bd3 ba2.2k sqft263 CIBOLO RIDGE DR, La Vernia, TX 78121For SaleMLS ID #1962904, Kimberly Sturgis TREC #785074, Homestead & Ranch Real Estate. LERA MLS
- $490,0004 bd2 ba1.8k sqft521 JACOBS LN, La Vernia, TX 78121For SaleMLS ID #2001367, Della Krpec TREC #715761, Dwell Real Estate Group. LERA MLS
- $499,5003 bd3 ba1.8k sqft208 Oak Bend Dr, La Vernia, TX 78121For SaleMLS ID #1993941, Robert Fedewa TREC #650858, Real Broker, LLC. LERA MLS
- $539,9004 bd3 ba2.1k sqft552 Jacobs Ln, La Vernia, TX 78121For SaleMLS ID #1964415, Shane Neal TREC #608871, eXp Realty. LERA MLS
- $559,9004 bd3 ba1.9k sqft149 Cibolo Ridge Dr, La Vernia, TX 78121ActiveMLS ID #616871, Crystal Gembler - Heubaum, Southerly & Co. Real Estate. Central Texas MLS
- $479,0003 bd2 ba1.8k sqft528 Jacobs, La Vernia, TX 78121For SaleMLS ID #1950994, Deborah Nutt TREC #705254, RE/MAX First Shot. LERA MLS
- $525,0004 bd2 ba2.1k sqft112 LEGACY TRCE, La Vernia, TX 78121For SaleMLS ID #1999369, Donald Walker TREC #697847, Keller Williams City-View. LERA MLS
- $505,0003 bd2 ba2k sqft120 magnolia, La Vernia, TX 78121For SaleMLS ID #1955330, Robert Fedewa TREC #650858, Real Broker, LLC. LERA MLS
- $515,0004 bd3 ba2.1k sqft336 Lost Trail, La Vernia, TX 78121For SaleMLS ID #1993042, Dayton Schrader TREC #312921, eXp Realty. LERA MLS
- $785,0002 bd2 ba1.4k sqft2974 Fm 467, Seguin, TX 78155For SaleMLS ID #2008300, Michael Taylor TREC #544907, Taylor Real Estate & Development Company. LERA MLS
- $529,9993 bd3 ba2.2k sqft112 W Magnolia, La Vernia, TX 78121For SaleMLS ID #1949676, Heather Murray TREC #628341, Homestead & Ranch Real Estate. LERA MLS
