MAJOR UPDATES WITH VALUABLE WARRANTY COVERAGE! Enjoy peaceful country living on just over 1 acre in La Vernia with added peace of mind from recent big-ticket improvements. Roof replaced in June 2023 with a transferable warranty to the new owner (transfer requirements apply); HVAC replaced in August 2025 with a 10-year warranty, plus a water softener installed in September 2020 with a 4-year warranty remaining. (Warranty documents provided in MLS). This charming single-story rock home features high ceilings, abundant natural light, a wood-burning fireplace, and an updated kitchen with a center island and generous cabinetry. The spacious primary suite offers patio access, a walk-in closet, dual vanities, a garden tub, and a separate shower. Outside, enjoy mature shade trees, a covered patio, an above-ground pool with an oversized deck, and two additional shop/storage sheds. Over an acre, major improvements already completed, with valuable warranty coverage, and a NEW improved price make this one worth a second look! Ask your Realtor to provide the Updates & Warranties sheet, Roof and HVAC warranty documentation, and all additional property documents available for this home.
Pending
Price cut: $10K (8/18)
$479,000
217 Hunters Dawn, La Vernia, TX 78121
4beds
2,111sqft
Single Family Residence
Built in 2002
1.17 Acres Lot
$472,100 Zestimate®
$227/sqft
$-- HOA
What's special
Wood-burning fireplaceSingle-story rock homeHigh ceilingsAbundant natural lightCovered patioWalk-in closetMature shade trees
- 191 days
- 269
- 7
Zillow last checked:
Listing updated:
Listed by:
Melanie McMullin TREC #678272 (512) 636-7822,
eXp Realty
Source: LERA MLS,MLS#: 1957125
Facts & features
Interior
Bedrooms & bathrooms
- Bedrooms: 4
- Bathrooms: 2
- Full bathrooms: 2
Primary bedroom
- Features: Walk-In Closet(s), Ceiling Fan(s), Full Bath
- Area: 255
- Dimensions: 17 x 15
Bedroom 2
- Area: 120
- Dimensions: 12 x 10
Bedroom 3
- Area: 144
- Dimensions: 12 x 12
Bedroom 4
- Area: 156
- Dimensions: 12 x 13
Primary bathroom
- Features: Tub/Shower Separate, Double Vanity, Soaking Tub
- Area: 204
- Dimensions: 17 x 12
Dining room
- Area: 132
- Dimensions: 11 x 12
Kitchen
- Area: 204
- Dimensions: 17 x 12
Living room
- Area: 396
- Dimensions: 22 x 18
Heating
- Central, Electric
Cooling
- Central Air
Appliances
- Included: Range, Disposal, Dishwasher, Plumbed For Ice Maker, Water Softener Owned, Vented Exhaust Fan, Electric Water Heater, Electric Cooktop
- Laundry: Laundry Room, Washer Hookup, Dryer Connection
Features
- One Living Area, Separate Dining Room, Eat-in Kitchen, Two Eating Areas, Utility Room Inside, 1st Floor Lvl/No Steps, High Speed Internet, All Bedrooms Downstairs, Walk-In Closet(s), Ceiling Fan(s), Chandelier, Solid Counter Tops
- Flooring: Carpet, Ceramic Tile
- Windows: Window Coverings
- Has basement: No
- Number of fireplaces: 1
- Fireplace features: One, Living Room, Wood Burning
Interior area
- Total interior livable area: 2,111 sqft
Property
Parking
- Total spaces: 2
- Parking features: Two Car Garage, Attached, Garage Faces Side, Garage Door Opener
- Attached garage spaces: 2
Features
- Levels: One
- Stories: 1
- Patio & porch: Covered, Deck
- Exterior features: Sprinkler System
- Has private pool: Yes
- Pool features: Above Ground
- Fencing: Privacy,Wire
- Has view: Yes
- View description: County VIew
Lot
- Size: 1.17 Acres
- Features: 1 - 2 Acres
- Residential vegetation: Mature Trees, Mature Trees (ext feat)
Details
- Additional structures: Shed(s)
- Parcel number: 06410000015300
Construction
Type & style
- Home type: SingleFamily
- Architectural style: Ranch
- Property subtype: Single Family Residence
Materials
- Stone, Siding
- Foundation: Slab
- Roof: Composition
Condition
- Pre-Owned
- New construction: No
- Year built: 2002
Details
- Builder name: Gembler
Utilities & green energy
- Electric: GVEC
- Sewer: Septic
- Water: S&S Water, Co-op Water
- Utilities for property: Cable Available
Community & HOA
Community
- Features: None
- Security: Smoke Detector(s)
- Subdivision: Country Hills
Location
- Region: La Vernia
Financial & listing details
- Price per square foot: $227/sqft
- Tax assessed value: $405,670
- Annual tax amount: $6,864
- Price range: $479K - $479K
- Date on market: 4/10/2026
- Cumulative days on market: 192 days
- Listing terms: Conventional,FHA,VA Loan,TX Vet,Cash
- Road surface type: Paved
Estimated market value
$472,100
$448,000 - $496,000
$3,542/mo
Price history
| Date | Event | Price |
|---|---|---|
| 9/30/2026 | Pending sale | $479,000$227/sqft |
Source:  LERA MLS #1957125 Report a problem LERA MLS #1957125 Report a problem | ||
| 9/21/2026 | Contingent | $479,000$227/sqft |
Source: LERA MLS #1957125 Report a problem | ||
| 8/18/2026 | Price change | $479,000-2%$227/sqft |
Source: LERA MLS #1957125 Report a problem | ||
| 5/19/2026 | Price change | $489,000-2%$232/sqft |
Source: LERA MLS #1957125 Report a problem | ||
| 4/10/2026 | Listed for sale | $499,000+47.2%$236/sqft |
Source: LERA MLS #1957125 Report a problem | ||
| 6/5/2020 | Sold | -- |
Source:  Central Texas MLS #408234 Report a problem Central Texas MLS #408234 Report a problem | ||
| 5/17/2020 | Pending sale | $339,000$161/sqft |
Source: Texas Homes & Acres Realty,LLC #1453864 Report a problem | ||
| 4/29/2020 | Listed for sale | $339,000$161/sqft |
Source: Texas Homes & Acres Realty,LLC #1453864 Report a problem | ||
Public tax history
| Year | Property taxes | Tax assessment |
|---|---|---|
| 2026 | -- | $405,670 -14.1% |
| 2025 | $5,740 -6.2% | $472,483 +10% |
| 2024 | $6,118 -2.8% | $429,530 +1% |
| 2023 | $6,298 -10.3% | $425,146 +10% |
| 2022 | $7,022 +7% | $386,496 +10% |
| 2021 | $6,565 +7.2% | $351,360 +16% |
| 2020 | $6,123 +8.1% | $302,900 +9.4% |
| 2019 | $5,663 | $276,770 +8.9% |
| 2017 | -- | $254,150 +3.2% |
| 2016 | -- | $246,240 +2% |
| 2015 | -- | $241,500 +15.1% |
| 2014 | -- | $209,860 |
| 2013 | -- | $209,860 -1.8% |
| 2012 | -- | $213,770 |
| 2011 | -- | $213,770 +3.3% |
| 2010 | -- | $206,890 -6.2% |
| 2009 | -- | $220,650 +11.2% |
| 2008 | -- | $198,460 -5.7% |
| 2007 | -- | $210,510 +21.7% |
| 2006 | -- | $172,950 -0.3% |
| 2005 | -- | $173,500 |
| 2004 | -- | $173,500 +4.7% |
| 2003 | -- | $165,790 |
Find assessor info on the county website
Monthly payment
Est. payment
Payment breakdown
Explore the cost of this home by adjusting the details. Changes won't be saved.Climate risks
Neighborhood: 78121
Nearby schools
Schools provided by the listing agent
- District: La Vernia Isd.
Source: LERA MLS. This data may not be complete. We recommend contacting the local school district to confirm school assignments for this home.

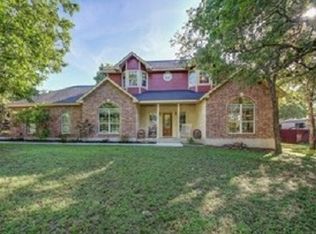
Similar homes
- $535,0005 bd4 ba2.2k sqft240 OAK HOLLOW DR, La Vernia, TX 78121For Sale
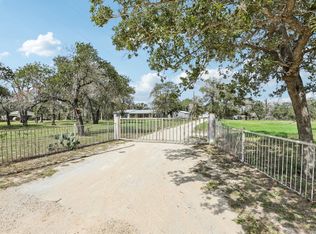
 MLS ID #2024401, Sherry Marsh TREC #589051, All City San Antonio Registered Series. LERA MLS
 - $474,9994 bd2 ba2.1k sqft112 LEGACY TRCE, La Vernia, TX 78121For Sale
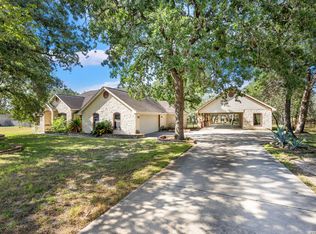 MLS ID #1999369, Donald Walker TREC #697847, Keller Williams City-View. LERA MLS
 - $450,0003 bd2 ba1.9k sqft312 Rose Garden, La Vernia, TX 78121For Sale
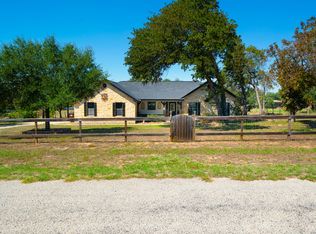 MLS ID #2022324, Tyler Moore TREC #706682, eXp Realty. LERA MLS
 - $490,0004 bd2 ba1.8k sqft521 JACOBS LN, La Vernia, TX 78121For Sale
 MLS ID #2001367, Della Krpec TREC #715761, Dwell Real Estate Group. LERA MLS
 - $529,9004 bd3 ba2.1k sqft552 Jacobs Ln, La Vernia, TX 78121For SaleMLS ID #1964415, Shane Neal TREC #608871, eXp Realty. LERA MLS
- $519,0004 bd2 ba2.2k sqft438 Rosewood Dr, La Vernia, TX 78121For SaleMLS ID #2008853, April Tellez-Carrillo TREC #804997, Orchard Brokerage. LERA MLS
- $389,0003 bd3 ba2.3k sqft360 BEAR RIDGE DR, La Vernia, TX 78121For SaleMLS ID #2014939, Lauren Graham TREC #741413, Coldwell Banker D'Ann Harper. LERA MLS
- $449,9993 bd2 ba1.8k sqft528 Jacobs, La Vernia, TX 78121For SaleMLS ID #1950994, Deborah Nutt TREC #705254, RE/MAX First Shot. LERA MLS
- $539,0003 bd3 ba2.3k sqft351 ROSEWOOD DR, La Vernia, TX 78121For SaleMLS ID #1973718, Glenn Dempsey TREC #771855, Texas Edge Realty. LERA MLS
- $474,0004 bd2 ba1.8k sqft700 Lake Valley Dr, La Vernia, TX 78121For SaleMLS ID #2016800, Shane Neal TREC #608871, eXp Realty. LERA MLS
- $705,0004 bd4 ba3k sqft105 Elk Run, La Vernia, TX 78121For SaleMLS ID #2024339, Francisco Martinez TREC #850702, Fulmer Realty, LLC. LERA MLS
- $664,9004 bd3 ba2.9k sqft128 CHUCKWAGON DR, La Vernia, TX 78121For SaleMLS ID #2004882, Keli Beck TREC #764075, BRAVA Realty. LERA MLS
- $595,0004 bd3 ba2.6k sqft229 Legacy Trail Dr, La Vernia, TX 78121For SaleMLS ID #1845558, Jill Porter TREC #703003, Fathom Realty. LERA MLS
- $600,0004 bd3 ba2.4k sqft199 CHAMPIONS BLVD, La Vernia, TX 78121For SaleMLS ID #2001525, Della Krpec TREC #715761, Dwell Real Estate Group. LERA MLS
- $688,0004 bd3 ba2.5k sqft119 SCENIC HILLS, La Vernia, TX 78121For SaleMLS ID #2005514, Lori Fohn TREC #709493, The Realty Place. LERA MLS
- $460,0004 bd3 ba2.5k sqft1855 BURR OAK LN, Adkins, TX 78101For SaleMLS ID #1957054, Tyler Allred TREC #795364, Orchard Brokerage. LERA MLS
- $614,7004 bd3 ba2.4k sqft173 CHAMPIONS BLVD, La Vernia, TX 78121For SaleMLS ID #2004865, Donna Drayton TREC #435704, Drayton Realty, LLC. LERA MLS
- $499,9994 bd3 ba2k sqft1262 Morning Glory Ln, Adkins, TX 78101Active
 MLS ID #617613, Andrea Smith, Tarpon Blue Real Estate. Central Texas MLS
 - $669,0004 bd3 ba2.2k sqft238 CIBOLO WAY, La Vernia, TX 78121For SaleMLS ID #1964490, Hilda Garza TREC #527776, Epique Realty LLC. LERA MLS
