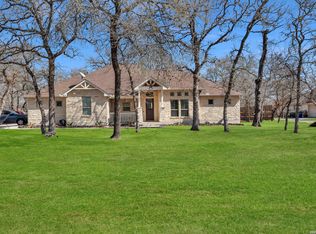
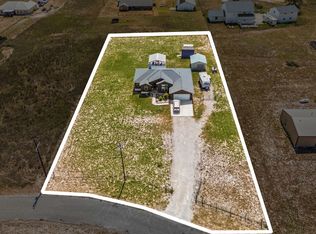
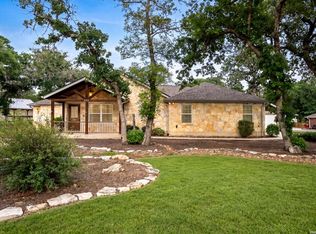
Home truly begins here-and this one is sure to steal your heart. This inviting 3-bedroom, 2-bath residence offers 1,854 square feet of warm, comfortable living designed for both everyday life and entertaining. Enjoy the flexibility of an eat-in kitchen or a separate formal dining space, giving you options to fit your lifestyle. Step outside and you'll find the real showstopper. From the moment you arrive, the home's beautiful curb appeal sets the tone, leading to a thoughtfully designed outdoor living area. Relax under the covered back patio, perfect for unwinding in the shade, or spend your days cooling off in the sparkling pool-your own private retreat. Located in the charming community of La Vernia, this property offers the best of country living with modern comfort. Priced to sell and ready to welcome you home-don't miss your chance to make it yours.
For sale
Price cut: $15K (10/10)
$449,999
528 Jacobs, La Vernia, TX 78121
3beds
1,854sqft
Single Family Residence
Built in 2006
1 Acres Lot
$448,000 Zestimate®
$243/sqft
$-- HOA
What's special
Sparkling poolEat-in kitchenSeparate formal dining spaceCovered back patioBeautiful curb appeal
- 203 days
- 302
- 13
Zillow last checked:
Listing updated:
Listed by:
Deborah Nutt TREC #705254 (210) 872-9537,
RE/MAX First Shot
Source: LERA MLS,MLS#: 1950994
Facts & features
Interior
Bedrooms & bathrooms
- Bedrooms: 3
- Bathrooms: 2
- Full bathrooms: 2
Primary bedroom
- Area: 210
- Dimensions: 15 x 14
Bedroom 2
- Area: 144
- Dimensions: 12 x 12
Bedroom 3
- Area: 132
- Dimensions: 12 x 11
Primary bathroom
- Features: Tub/Shower Separate
- Area: 48
- Dimensions: 12 x 4
Kitchen
- Area: 96
- Dimensions: 12 x 8
Living room
- Area: 357
- Dimensions: 21 x 17
Heating
- Central, Electric
Cooling
- Central Air
Appliances
- Included: Range, Refrigerator, Dishwasher
- Laundry: Washer Hookup, Dryer Connection
Features
- One Living Area, Separate Dining Room, Eat-in Kitchen, Two Eating Areas, Breakfast Bar, Utility Room Inside, Master Downstairs, Ceiling Fan(s)
- Flooring: Ceramic Tile
- Windows: Window Coverings
- Has basement: No
- Has fireplace: No
- Fireplace features: Not Applicable
Interior area
- Total interior livable area: 1,854 sqft
Property
Parking
- Total spaces: 2
- Parking features: Two Car Garage, Garage Door Opener
- Garage spaces: 2
Features
- Levels: One
- Stories: 1
- Has private pool: Yes
- Pool features: In Ground, Heated, Other
Lot
- Size: 1 Acres
Details
- Parcel number: 07460200000700
Construction
Type & style
- Home type: SingleFamily
- Property subtype: Single Family Residence
Materials
- Stone, Wood Siding, Siding
- Foundation: Slab
- Roof: Composition
Condition
- Pre-Owned
- New construction: No
- Year built: 2006
Details
- Builder name: Roger Strauch
Utilities & green energy
- Sewer: Septic
- Water: Water System
Community & HOA
Community
- Features: None
- Subdivision: Jacob Acres Unit Ii
Location
- Region: La Vernia
Financial & listing details
- Price per square foot: $243/sqft
- Tax assessed value: $463,700
- Annual tax amount: $8,788
- Price range: $450K - $450K
- Date on market: 3/21/2026
- Cumulative days on market: 203 days
- Listing terms: Conventional,FHA,VA Loan,Cash,Investors OK
Estimated market value
$448,000
$426,000 - $470,000
$2,464/mo
Price history
| Date | Event | Price |
|---|---|---|
| 10/10/2026 | Price change | $449,999-3.2%$243/sqft |
Source:  LERA MLS #1950994 Report a problem LERA MLS #1950994 Report a problem | ||
| 9/27/2026 | Price change | $465,000-1.3%$251/sqft |
Source: LERA MLS #1950994 Report a problem | ||
| 8/21/2026 | Price change | $471,000-1.7%$254/sqft |
Source: LERA MLS #1950994 Report a problem | ||
| 7/6/2026 | Price change | $479,000-0.2%$258/sqft |
Source: LERA MLS #1950994 Report a problem | ||
| 3/21/2026 | Listed for sale | $480,000+7.9%$259/sqft |
Source: LERA MLS #1950994 Report a problem | ||
| 10/20/2022 | Sold | -- |
Source: LERA MLS #1624291 Report a problem | ||
| 10/13/2022 | Pending sale | $445,000$240/sqft |
Source: LERA MLS #1624291 Report a problem | ||
| 9/11/2022 | Contingent | $445,000$240/sqft |
Source: LERA MLS #1624291 Report a problem | ||
| 8/31/2022 | Price change | $445,000-1.1%$240/sqft |
Source: LERA MLS #1624291 Report a problem | ||
| 8/19/2022 | Price change | $450,000-2.1%$243/sqft |
Source: LERA MLS #1624291 Report a problem | ||
| 7/20/2022 | Listed for sale | $459,500+70.2%$248/sqft |
Source: LERA MLS #1624291 Report a problem | ||
| 9/19/2016 | Sold | -- |
Source: LERA MLS #1184137 Report a problem | ||
| 6/17/2016 | Listed for sale | $269,900+30.1%$146/sqft |
Source: CENTURY 21 United-D&D #1184137 Report a problem | ||
| 7/30/2012 | Sold | -- |
Source: LERA MLS #947900 Report a problem | ||
| 5/27/2012 | Listed for sale | $207,500$112/sqft |
Source: Coldwell Banker D'Ann Harper #947900 Report a problem | ||
Public tax history
| Year | Property taxes | Tax assessment |
|---|---|---|
| 2026 | -- | $463,700 -8.5% |
| 2025 | $6,471 -11.7% | $506,710 +3.9% |
| 2024 | $7,332 -1.2% | $487,520 -0.6% |
| 2023 | $7,420 +38.1% | $490,510 +64.7% |
| 2022 | $5,373 +6.1% | $297,851 +10% |
| 2021 | $5,063 +3% | $270,774 +10% |
| 2020 | $4,913 +8.9% | $246,158 +10% |
| 2019 | $4,513 | $223,780 +1.9% |
| 2017 | -- | $219,530 |
| 2016 | -- | $219,530 |
| 2015 | -- | $219,530 +12.4% |
| 2014 | -- | $195,240 |
| 2013 | -- | $195,240 +2.7% |
| 2012 | -- | $190,130 +1.5% |
| 2011 | -- | $187,300 +3.1% |
| 2010 | -- | $181,660 -0.7% |
| 2009 | -- | $182,880 +7.9% |
| 2008 | -- | $169,500 |
| 2007 | -- | $169,500 +2926.8% |
| 2006 | -- | $5,600 |
Find assessor info on the county website
Monthly payment
Est. payment
Payment breakdown
Explore the cost of this home by adjusting the details. Changes won't be saved.Climate risks
Neighborhood: 78121
Nearby schools
Schools provided by the listing agent
- Elementary: La Vernia
- Middle: La Vernia
- High: La Vernia
- District: La Vernia Isd.
Source: LERA MLS. This data may not be complete. We recommend contacting the local school district to confirm school assignments for this home.


Similar homes
- $449,9003 bd2 ba1.9k sqft149 LAKEVIEW CIR, La Vernia, TX 78121For Sale
 MLS ID #2006416, Derrell Skillman TREC #639690, Redfin Corporation. LERA MLS
 - $490,0004 bd2 ba1.8k sqft521 JACOBS LN, La Vernia, TX 78121For Sale
 MLS ID #2001367, Della Krpec TREC #715761, Dwell Real Estate Group. LERA MLS
 - $529,9004 bd3 ba2.1k sqft552 Jacobs Ln, La Vernia, TX 78121For Sale
 MLS ID #1964415, Shane Neal TREC #608871, eXp Realty. LERA MLS
 - $469,9004 bd3 ba2.1k sqft206 Deer Ridge Dr, La Vernia, TX 78121For Sale
 MLS ID #2013065, Christopher Watters TREC #567369, Watters International Realty. LERA MLS
 - $389,0003 bd3 ba2.3k sqft360 BEAR RIDGE DR, La Vernia, TX 78121For SaleMLS ID #2014939, Lauren Graham TREC #741413, Coldwell Banker D'Ann Harper. LERA MLS
- $499,9994 bd2 ba2.1k sqft112 LEGACY TRCE, La Vernia, TX 78121For SaleMLS ID #1999369, Donald Walker TREC #697847, Keller Williams City-View. LERA MLS
- $519,0004 bd2 ba2.2k sqft438 Rosewood Dr, La Vernia, TX 78121For SaleMLS ID #2008853, April Tellez-Carrillo TREC #804997, Orchard Brokerage. LERA MLS
- $539,0003 bd3 ba2.3k sqft351 ROSEWOOD DR, La Vernia, TX 78121For SaleMLS ID #1973718, Glenn Dempsey TREC #771855, Texas Edge Realty. LERA MLS
- $535,0003 bd2 ba1.5k sqft101 Hickory Run, La Vernia, TX 78121For SaleMLS ID #2008833, Lynn Kotzur TREC #577216, South Roots Realty. LERA MLS
- $479,0004 bd2 ba1.8k sqft700 Lake Valley Dr, La Vernia, TX 78121For SaleMLS ID #2016800, Shane Neal TREC #608871, eXp Realty. LERA MLS
- $420,0003 bd2 ba2.2k sqft104 scenic oak, Floresville, TX 78114For SaleMLS ID #1804759, Coy Tackitt TREC #660622, Malouff Realty, LLC. LERA MLS
- $599,9004 bd3 ba2.6k sqft129 HIDDEN FOREST DR, La Vernia, TX 78121For SaleMLS ID #2016379, Bradley Claus TREC #613810, JLA Realty. LERA MLS
- $595,0004 bd3 ba2.6k sqft229 Legacy Trail Dr, La Vernia, TX 78121For SaleMLS ID #1845558, Jill Porter TREC #703003, Fathom Realty. LERA MLS
- $669,0004 bd3 ba2.2k sqft238 CIBOLO WAY, La Vernia, TX 78121For SaleMLS ID #1964490, Hilda Garza TREC #527776, Epique Realty LLC. LERA MLS
- $499,9994 bd3 ba2k sqft1262 Morning Glory Ln, Adkins, TX 78101Active
 MLS ID #617613, Andrea Smith, Tarpon Blue Real Estate. Central Texas MLS
 - $520,0004 bd3 ba2.4k sqft317 HONEYSUCKLE LN, La Vernia, TX 78121For SaleMLS ID #1972612, Jennifer Taylor TREC #697983, Real Broker, LLC. LERA MLS
- $460,0004 bd3 ba2.5k sqft1855 BURR OAK LN, Adkins, TX 78101For SaleMLS ID #1957054, Tyler Allred TREC #795364, Orchard Brokerage. LERA MLS
- $349,9993 bd4 ba2.1k sqft1027 Bluebonnet, Adkins, TX 78101For SaleMLS ID #2003597, Deborah Nutt TREC #705254, RE/MAX First Shot. LERA MLS
- $475,0003 bd2 ba1.6k sqft866 SEA WILLOW DR, Marion, TX 78124For SaleMLS ID #2012185, Steven Koleno TREC #779766, Beycome Brokerage Realty LLC. LERA MLS
- $600,0004 bd3 ba2.4k sqft199 CHAMPIONS BLVD, La Vernia, TX 78121For SaleMLS ID #2001525, Della Krpec TREC #715761, Dwell Real Estate Group. LERA MLS
