Idyllic Country Home with Boundless Opportunities! Embrace the serene lifestyle of this exceptional 3-bedroom, 2-bath residence, situated on a generous 3+ acre lot. Enclosed by sturdy pipe fencing, this property provides both security and ample space, making it a perfect haven for families and visionaries alike. As you enter, you'll be greeted by a thoughtfully laid-out interior that exudes comfort and charm. The living area is ideal for hosting gatherings or simply relaxing at home. The well-equipped kitchen is a culinary enthusiast's paradise, poised to inspire delightful meals and unforgettable moments. Featuring an attached 2-car garage, this home offers the convenience of plentiful storage and easy access, while the vast outdoor area invites possibilities for gardening, recreation, or future expansions. What truly distinguishes this property is its strategic location along Hwy 87, providing a remarkable opportunity for commercial development. Whether you aspire to launch a successful business or wish to relish the tranquility of rural living while keeping your options flexible, this home serves as a blank slate for your aspirations. Seize this incredible chance to own a piece of paradise brimming with potential! Reach out today to arrange your exclusive viewing and discover everything this remarkable property has in store.
For sale
$535,000
101 Hickory Run, La Vernia, TX 78121
3beds
1,599sqft
Single Family Residence
Built in 2007
3.09 Acres Lot
$520,100 Zestimate®
$335/sqft
$-- HOA
What's special
Vast outdoor areaWell-equipped kitchenThoughtfully laid-out interior
- 55 days
- 244
- 7
Zillow last checked:
Listing updated:
Listed by:
Lynn Kotzur TREC #577216 (830) 534-8558,
South Roots Realty
Source: LERA MLS,MLS#: 2008833
Facts & features
Interior
Bedrooms & bathrooms
- Bedrooms: 3
- Bathrooms: 2
- Full bathrooms: 2
Primary bedroom
- Features: Split, Walk-In Closet(s), Multi-Closets, Ceiling Fan(s), Full Bath
- Area: 120
- Dimensions: 10 x 12
Bedroom 2
- Area: 120
- Dimensions: 10 x 12
Bedroom 3
- Area: 120
- Dimensions: 10 x 12
Primary bathroom
- Features: Tub/Shower Separate, Double Vanity, Soaking Tub
- Area: 60
- Dimensions: 6 x 10
Dining room
- Area: 80
- Dimensions: 8 x 10
Kitchen
- Area: 96
- Dimensions: 8 x 12
Living room
- Area: 160
- Dimensions: 10 x 16
Heating
- Central, Electric
Cooling
- Central Air
Appliances
- Included: Range, Refrigerator, Electric Cooktop
- Laundry: Washer Hookup, Dryer Connection
Features
- One Living Area, Liv/Din Combo, Eat-in Kitchen, Kitchen Island, Breakfast Bar, Utility Room Inside, Open Floorplan, Walk-In Closet(s), Ceiling Fan(s), Solid Counter Tops, Custom Cabinets
- Flooring: Ceramic Tile
- Windows: Double Pane Windows
- Has basement: No
- Number of fireplaces: 1
- Fireplace features: One, Living Room
Interior area
- Total interior livable area: 1,599 sqft
Property
Parking
- Total spaces: 2
- Parking features: Two Car Garage, Attached, Garage Door Opener
- Attached garage spaces: 2
Features
- Levels: One
- Stories: 1
- Patio & porch: Patio, Covered
- Pool features: None
- Fencing: Wrought Iron,Cross Fenced
- Has view: Yes
- View description: County VIew
Lot
- Size: 3.09 Acres
- Features: Corner Lot, 2 - 5 Acres, Level
Details
- Additional structures: Shed(s)
- Parcel number: 08320000206500
- Horses can be raised: Yes
Construction
Type & style
- Home type: SingleFamily
- Architectural style: Traditional
- Property subtype: Single Family Residence
Materials
- Stone, Fiber Cement
- Foundation: Slab
- Roof: Composition
Condition
- Pre-Owned
- New construction: No
- Year built: 2007
Utilities & green energy
- Electric: FELPS
- Sewer: Septic, Septic
- Water: C-Willow
- Utilities for property: Private Garbage Service
Community & HOA
Community
- Features: None, School Bus
- Subdivision: Oak Hollow Estates
Location
- Region: La Vernia
Financial & listing details
- Price per square foot: $335/sqft
- Tax assessed value: $398,570
- Annual tax amount: $6,912
- Price range: $535K - $535K
- Date on market: 8/14/2026
- Cumulative days on market: 56 days
- Listing terms: Conventional,FHA,VA Loan,TX Vet,Cash
- Road surface type: Paved, Asphalt
Estimated market value
$520,100
$494,000 - $546,000
$2,009/mo
Price history
| Date | Event | Price |
|---|---|---|
| 8/14/2026 | Listed for sale | $535,000+85.1%$335/sqft |
Source:  LERA MLS #2008833 Report a problem LERA MLS #2008833 Report a problem | ||
| 1/31/2020 | Sold | -- |
Source:  Central Texas MLS #397326 Report a problem Central Texas MLS #397326 Report a problem | ||
| 12/18/2019 | Pending sale | $289,000$181/sqft |
Source: RE/MAX River Cities - NB #397326 Report a problem | ||
| 12/18/2019 | Listed for sale | $289,000+44.5%$181/sqft |
Source: RE/MAX River Cities - NB #397326 Report a problem | ||
| 3/11/2011 | Sold | -- |
Source: LERA MLS #44006_763228 Report a problem | ||
| 5/7/2010 | Listed for sale | $200,000$125/sqft |
Source: Coldwell Banker D'Ann Harper, Realtors #763228 Report a problem | ||
Public tax history
| Year | Property taxes | Tax assessment |
|---|---|---|
| 2026 | -- | $398,570 -0.2% |
| 2025 | $5,450 +3.3% | $399,223 +10% |
| 2024 | $5,275 -0.4% | $362,930 |
| 2023 | $5,295 -26.1% | $362,930 -0.1% |
| 2022 | $7,163 +24.4% | $363,260 +25.4% |
| 2021 | $5,758 +5.1% | $289,780 +12.7% |
| 2020 | $5,481 +3.6% | $257,150 +5.5% |
| 2019 | $5,289 | $243,790 -1% |
| 2017 | -- | $246,170 +14.1% |
| 2016 | -- | $215,830 |
| 2015 | -- | $215,830 +29.9% |
| 2014 | -- | $166,200 |
| 2013 | -- | $166,200 -4.2% |
| 2012 | -- | $173,440 -10.8% |
| 2011 | -- | $194,530 |
| 2010 | -- | $194,530 -3.5% |
| 2009 | -- | $201,570 +29.7% |
| 2008 | -- | $155,390 |
Find assessor info on the county website
Monthly payment
Est. payment
Payment breakdown
Explore the cost of this home by adjusting the details. Changes won't be saved.Climate risks
Neighborhood: 78121
Nearby schools
Schools provided by the listing agent
- Elementary: La Vernia
- Middle: La Vernia
- High: La Vernia
- District: La Vernia Isd.
Source: LERA MLS. This data may not be complete. We recommend contacting the local school district to confirm school assignments for this home.

Similar homes
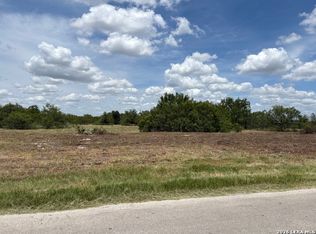
- $539,0003 bd3 ba2.3k sqft351 ROSEWOOD DR, La Vernia, TX 78121For Sale
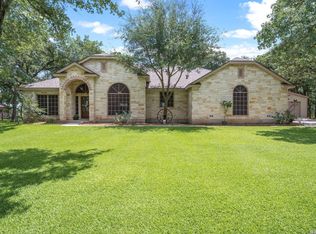
 MLS ID #1973718, Glenn Dempsey TREC #771855, Texas Edge Realty. LERA MLS
 - $490,0004 bd2 ba1.8k sqft521 JACOBS LN, La Vernia, TX 78121For Sale
 MLS ID #2001367, Della Krpec TREC #715761, Dwell Real Estate Group. LERA MLS
 - $529,9004 bd3 ba2.1k sqft552 Jacobs Ln, La Vernia, TX 78121For Sale
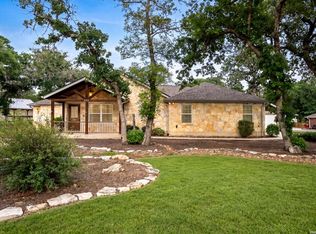 MLS ID #1964415, Shane Neal TREC #608871, eXp Realty. LERA MLS
 - $519,0004 bd2 ba2.2k sqft438 Rosewood Dr, La Vernia, TX 78121For Sale
 MLS ID #2008853, April Tellez-Carrillo TREC #804997, Orchard Brokerage. LERA MLS
 - $465,0003 bd2 ba1.8k sqft528 Jacobs, La Vernia, TX 78121For SaleMLS ID #1950994, Deborah Nutt TREC #705254, RE/MAX First Shot. LERA MLS
- $449,9003 bd2 ba1.9k sqft149 LAKEVIEW CIR, La Vernia, TX 78121For SaleMLS ID #2006416, Derrell Skillman TREC #639690, Redfin Corporation. LERA MLS
- $499,9994 bd2 ba2.1k sqft112 LEGACY TRCE, La Vernia, TX 78121For SaleMLS ID #1999369, Donald Walker TREC #697847, Keller Williams City-View. LERA MLS
- $479,0004 bd2 ba1.8k sqft700 Lake Valley Dr, La Vernia, TX 78121For SaleMLS ID #2016800, Shane Neal TREC #608871, eXp Realty. LERA MLS
- $469,9004 bd3 ba2.1k sqft206 Deer Ridge Dr, La Vernia, TX 78121For SaleMLS ID #2013065, Christopher Watters TREC #567369, Watters International Realty. LERA MLS
- $775,0003 bd3 ba2k sqft330 Blackjack Rd, La Vernia, TX 78121For SaleMLS ID #2015475, Courtny Ortmann TREC #640136, TKO Listings, LLC. LERA MLS
- $669,0004 bd3 ba2.2k sqft238 CIBOLO WAY, La Vernia, TX 78121For SaleMLS ID #1964490, Hilda Garza TREC #527776, Epique Realty LLC. LERA MLS
- $389,0003 bd3 ba2.3k sqft360 BEAR RIDGE DR, La Vernia, TX 78121For SaleMLS ID #2014939, Lauren Graham TREC #741413, Coldwell Banker D'Ann Harper. LERA MLS
- $390,0004 bd2 ba1.9k sqft400 QUAIL RDG, La Vernia, TX 78121For SaleMLS ID #2001470, Chad Hughes TREC #558993, Keller Williams Heritage. LERA MLS
- $550,0003 bd3 ba1.7k sqft311 Governors, Floresville, TX 78114For SaleMLS ID #1951553, Patricia Galan TREC #714710, LPT Realty, LLC. LERA MLS
- $499,9003 bd2 ba2.1k sqft353 BIG OAK DR, Adkins, TX 78101For SaleMLS ID #2015216, Heather Murray TREC #628341, Homestead & Ranch Real Estate. LERA MLS
- $655,0004 bd3 ba2.1k sqft181 CHAMPIONS BLVD, La Vernia, TX 78121For SaleMLS ID #1962810, Elizabeth Avila TREC #654395, 1st Choice Realty Group. LERA MLS
- $499,9994 bd2 ba2k sqft156 Woodbridge Dr, La Vernia, TX 78121For SaleMLS ID #1964812, Shane Neal TREC #608871, eXp Realty. LERA MLS
- $515,0004 bd3 ba1.8k sqft1026 Wild Flower, Floresville, TX 78114For SaleMLS ID #1947201, Kyrissa Parsons TREC #724216, Sovy Realty Group. LERA MLS
- $520,0003 bd2 ba1.4k sqft142 Chaparral, Floresville, TX 78114For SaleMLS ID #1925374, Jessica Cross TREC #765659, United Realty Group of Texas, LLC. LERA MLS
- $499,9994 bd3 ba2k sqft1262 Morning Glory Ln, Adkins, TX 78101Active
 MLS ID #617613, Andrea Smith, Tarpon Blue Real Estate. Central Texas MLS
