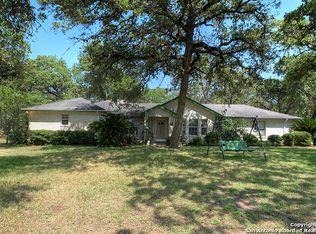
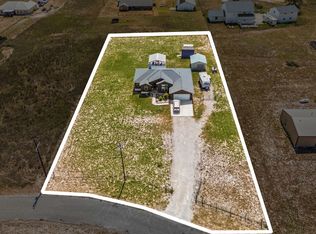
Welcome home to Deer Ridge, in a 4 bed 2 bath, full brick, ranch style home on a 1+ acre lot! Corner lot, and cul-de-sac street combo, with a large front yard, mature trees, and tons of curb appeal. Open floor plan, with clean updated kitchen, and granite counter tops. No carpet throughout, with the majority of home finished with oversized tile. Tall ceilings in the living space with fireplace, open to dining and kitchen. Primary bedroom is large, with private bath, walk in shower, and walk in closet. Spare 3 bedrooms are large, and shared bath in hallway. Huge utility room doubles as a oversized pantry. Large patio in back yard for those family Bar-B-Q's! In addition, with this home, is a large and separate barn/garage/workshop at 24x20 Feet, on a concrete slab for all your hobbies, or extra garage parking. This home is move in ready!
For sale
Price cut: $6K (9/14)
$399,000
400 QUAIL RDG, La Vernia, TX 78121
4beds
1,904sqft
Single Family Residence
Built in 1994
1.02 Acres Lot
$395,300 Zestimate®
$210/sqft
$8/mo HOA
What's special
Ranch style homeFull brickOpen floor planLarge front yardGranite counter topsTons of curb appealCorner lot
- 72 days
- 692
- 59
Zillow last checked:
Listing updated:
Listed by:
Chad Hughes TREC #558993 (210) 884-9938,
Keller Williams Heritage
Source: LERA MLS,MLS#: 2001470
Facts & features
Interior
Bedrooms & bathrooms
- Bedrooms: 4
- Bathrooms: 2
- Full bathrooms: 2
Primary bedroom
- Features: Walk-In Closet(s), Ceiling Fan(s), Full Bath
- Area: 224
- Dimensions: 14 x 16
Bedroom 2
- Area: 121
- Dimensions: 11 x 11
Bedroom 3
- Area: 143
- Dimensions: 11 x 13
Bedroom 4
- Area: 120
- Dimensions: 10 x 12
Primary bathroom
- Features: Shower Only, Double Vanity
- Area: 99
- Dimensions: 11 x 9
Dining room
- Area: 156
- Dimensions: 13 x 12
Kitchen
- Area: 132
- Dimensions: 11 x 12
Living room
- Area: 360
- Dimensions: 18 x 20
Heating
- Central, Electric
Cooling
- Central Air
Appliances
- Included: Microwave, Range, Disposal, Dishwasher, Plumbed For Ice Maker, Vented Exhaust Fan, Electric Water Heater, Electric Cooktop
- Laundry: Laundry Room, Washer Hookup, Dryer Connection
Features
- One Living Area, Liv/Din Combo, Eat-in Kitchen, Two Eating Areas, Kitchen Island, Breakfast Bar, Utility Room Inside, High Ceilings, Open Floorplan, High Speed Internet, All Bedrooms Downstairs, Walk-In Closet(s), Master Downstairs, Ceiling Fan(s), Chandelier, Solid Counter Tops
- Flooring: Ceramic Tile, Laminate
- Windows: Double Pane Windows, Window Coverings
- Has basement: No
- Attic: Pull Down Storage
- Number of fireplaces: 1
- Fireplace features: One, Living Room, Wood Burning
Interior area
- Total interior livable area: 1,904 sqft
Video & virtual tour
Property
Parking
- Total spaces: 2
- Parking features: Two Car Garage, Attached
- Attached garage spaces: 2
Features
- Levels: One
- Stories: 1
- Patio & porch: Patio
- Exterior features: Other
- Pool features: None
Lot
- Size: 1.02 Acres
- Features: Corner Lot, Cul-De-Sac, 1 - 2 Acres
- Residential vegetation: Mature Trees
Details
- Additional structures: Shed(s), Workshop
- Parcel number: 06670400009900
Construction
Type & style
- Home type: SingleFamily
- Architectural style: Ranch
- Property subtype: Single Family Residence
Materials
- Brick, 4 Sides Masonry
- Foundation: Slab
- Roof: Composition
Condition
- Pre-Owned
- New construction: No
- Year built: 1994
Utilities & green energy
- Electric: GVEC
- Gas: N/A
- Sewer: Septic, Septic
- Water: SS Water Co., Water System
- Utilities for property: Cable Available
Community & HOA
Community
- Features: None
- Security: Smoke Detector(s)
- Subdivision: Deer Ridge
HOA
- Has HOA: Yes
- HOA fee: $100 annually
- HOA name: DEER RIDGE POA
Location
- Region: La Vernia
Financial & listing details
- Price per square foot: $210/sqft
- Annual tax amount: $6,127
- Price range: $399K - $399K
- Date on market: 7/18/2026
- Cumulative days on market: 73 days
- Listing terms: Conventional,FHA,VA Loan,TX Vet,Cash
- Road surface type: Paved
Estimated market value
$395,300
$376,000 - $415,000
$2,109/mo
Price history
| Date | Event | Price |
|---|---|---|
| 9/14/2026 | Price change | $399,000-1.5%$210/sqft |
Source:  LERA MLS #2001470 Report a problem LERA MLS #2001470 Report a problem | ||
| 8/29/2026 | Price change | $405,000-2.4%$213/sqft |
Source: LERA MLS #2001470 Report a problem | ||
| 7/18/2026 | Listed for sale | $415,000$218/sqft |
Source: LERA MLS #2001470 Report a problem | ||
| 6/24/2020 | Sold | -- |
Source: LERA MLS #1455628 Report a problem | ||
Public tax history
Tax history is unavailable.
Monthly payment
Est. payment
Payment breakdown
Explore the cost of this home by adjusting the details. Changes won't be saved.Climate risks
Neighborhood: 78121
Nearby schools
Schools provided by the listing agent
- Elementary: La Vernia
- Middle: La Vernia
- High: La Vernia
- District: La Vernia Isd.
Source: LERA MLS. This data may not be complete. We recommend contacting the local school district to confirm school assignments for this home.
- $465,200-- bd-- ba2k sqft404 Quail Ridge Dr, La Vernia, TX 78121Off Market
- $417,200-- bd2 ba2.4k sqft402 Quail Ridge Dr, La Vernia, TX 78121Off Market
- $386,7004 bd2 ba1.9k sqft400 Quail Ridge Dr, La Vernia, TX 78121Off Market
- $162,550-- bd-- ba1.4k sqft115 Turkey Ridge Dr, La Vernia, TX 78121Off Market
Similar homes
- $469,9004 bd3 ba2.1k sqft206 Deer Ridge Dr, La Vernia, TX 78121For Sale

 MLS ID #2013065, Christopher Watters TREC #567369, Watters International Realty. LERA MLS
 - $549,0004 bd3 ba2.3k sqft1220 Country View Dr.,, La Vernia, TX 78121For Sale
 MLS ID #1998164, Natalie Salas TREC #647250, eXp Realty. LERA MLS
 - $449,9003 bd2 ba1.9k sqft149 LAKEVIEW CIR, La Vernia, TX 78121For Sale
 MLS ID #2006416, Derrell Skillman TREC #639690, Redfin Corporation. LERA MLS
 - $490,0004 bd2 ba1.8k sqft521 JACOBS LN, La Vernia, TX 78121For Sale
 MLS ID #2001367, Della Krpec TREC #715761, Dwell Real Estate Group. LERA MLS
 - $499,9994 bd2 ba2.1k sqft112 LEGACY TRCE, La Vernia, TX 78121For SaleMLS ID #1999369, Donald Walker TREC #697847, Keller Williams City-View. LERA MLS
- $529,0004 bd2 ba2.2k sqft438 Rosewood Dr, La Vernia, TX 78121For SaleMLS ID #2008853, April Tellez-Carrillo TREC #804997, Orchard Brokerage. LERA MLS
- $420,0003 bd2 ba2.2k sqft104 scenic oak, Floresville, TX 78114For SaleMLS ID #1804759, Coy Tackitt TREC #660622, Malouff Realty, LLC. LERA MLS
- $509,9904 bd2 ba2.1k sqft137 SENDERA CROSSING, La Vernia, TX 78121For SaleMLS ID #1997210, Marty Wood TREC #834575, JB Goodwin, REALTORS. LERA MLS
- $579,0004 bd3 ba2.7k sqft105 Wild Stallion, La Vernia, TX 78121For SaleMLS ID #1967934, Nichole Stroman TREC #547520, South Roots Realty. LERA MLS
- $399,7503 bd2 ba1.6k sqft340 Joy Dr, San Antonio, TX 78223For SaleMLS ID #2002317, Christopher Watters TREC #567369, Watters International Realty. LERA MLS
- $499,9003 bd2 ba2.1k sqft353 BIG OAK DR, Adkins, TX 78101For SaleMLS ID #2015216, Heather Murray TREC #628341, Homestead & Ranch Real Estate. LERA MLS
- $440,0003 bd3 ba2.2k sqft7627 TRIPLE OAKS DR, San Antonio, TX 78263For SaleMLS ID #1993726, Aaleyah Cortez TREC #745102, Keller Williams Heritage. LERA MLS
- $419,0003 bd3 ba2.4k sqft13214 Compass Rose, San Antonio, TX 78263For SaleMLS ID #1933794, Analisa Gutierrez TREC #731759, Real Broker, LLC. LERA MLS
- $315,0003 bd2 ba1.9k sqft177 Longhorn Rd, Stockdale, TX 78160For SaleMLS ID #2015786, Jamie Zapata TREC #693543, Jewel Real Estate. LERA MLS
- $574,9003 bd3 ba2.4k sqft316 GOVERNORS DR, Floresville, TX 78114For SaleMLS ID #2004872, Manny Gutierrez TREC #625460, Boon Real Estate Group. LERA MLS
- $405,0003 bd2 ba2k sqft624 Colt Trail, Schertz, TX 78154For SaleMLS ID #2005861, Kelley Martin TREC #531034, Keller Williams Legacy. LERA MLS
- $350,0003 bd2 ba1.6k sqft128 Parkcrest, Floresville, TX 78114For SaleMLS ID #1959454, Julia Carnahan TREC #541560, Orchard Brokerage. LERA MLS
- $326,4004 bd2 ba2.1k sqft544 ROOSTER RUN, Schertz, TX 78154For SaleMLS ID #2002469, Pauline Heberling TREC #566042, RE/MAX North-San Antonio. LERA MLS
- $575,0004 bd2 ba2.6k sqft695 FOX TROTTER RD, Seguin, TX 78155For SaleMLS ID #2014997, Joel Leos TREC #570952, Keller Williams Heritage. LERA MLS
- $379,0004 bd4 ba2.2k sqft113 Grand Vista, Cibolo, TX 78108For SaleMLS ID #1955109, Jana Cervantes TREC #802447, Better Homes and Gardens Winans. LERA MLS
