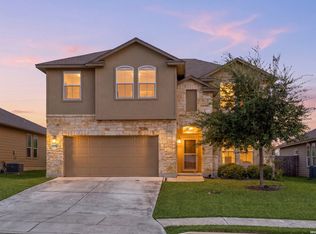
317 Eglington Way in Bentwood Ranch is a house that checks off most of all requested items by home buyers, Sought-after subdivision, Nice Community Center. Walking both home and property will make you feel right at home starting with the spacious living room with surround sound, large separate dining and a nice-sized eat-in kitchen. An abundance of modern updates: Security cameras,10 yr Smoke Alarms, Reverse Osmosis System, Quartz counter tops in the kitchen and in all three bathrooms, Owner's suite has full bathroom updated with beautiful walk-in shower on the main level. Two additional guest bedrooms down with full baths main level. There is an additional bedroom with an extra exercise/ TV area with full bathroom and walk-in closet. There is also attic access from top of the stairs. All flooring in the home is tile or vinyl planks, no carpet. Relax in the large tiled Sun-screened in patio out the back door with additional Pergola covered lower concrete patio. Workshop has both electricity and air conditioner. There are 4'wide concrete sidewalks on both sides of the house making for easy walk-around. Raised rock flowerbeds in both front and back yards. New Storm door May 2026, New roof January 2026, AC serviced July 2026. No neighbors behind or to the right of the house city looks after these areas. Easy access to RAFB, Schools, Community Center with pool, sports court and a multitude of restaurants and public services. This is a must-see property.
For sale
$369,000
317 Eglington Way, Cibolo, TX 78108
4beds
2,731sqft
Single Family Residence
Built in 2009
6,969 Square Feet Lot
$364,600 Zestimate®
$135/sqft
$36/mo HOA
What's special
- 5 days
- 165
- 15
Likely to sell faster than
Zillow last checked:
Listing updated:
Listed by:
Randy Waldrep TREC #495534 (210) 885-9164,
Vortex Realty
Source: LERA MLS,MLS#: 2027418
Facts & features
Interior
Bedrooms & bathrooms
- Bedrooms: 4
- Bathrooms: 3
- Full bathrooms: 3
Primary bedroom
- Features: Walk-In Closet(s), Ceiling Fan(s), Full Bath
- Area: 224
- Dimensions: 16 x 14
Bedroom 2
- Area: 154
- Dimensions: 14 x 11
Bedroom 3
- Area: 140
- Dimensions: 14 x 10
Bedroom 4
- Area: 144
- Dimensions: 12 x 12
Primary bathroom
- Features: Shower Only, Double Vanity
- Area: 108
- Dimensions: 12 x 9
Dining room
- Area: 132
- Dimensions: 12 x 11
Family room
- Area: 260
- Dimensions: 13 x 20
Kitchen
- Area: 196
- Dimensions: 14 x 14
Office
- Area: 144
- Dimensions: 12 x 12
Heating
- Central, Heat Pump, Electric
Cooling
- Ceiling Fan(s), Central Air
Appliances
- Included: Microwave, Range, Refrigerator, Disposal, Dishwasher, Plumbed For Ice Maker, Water Softener Owned, Electric Water Heater, Plumb for Water Softener
- Laundry: Main Level, Washer Hookup, Dryer Connection
Features
- One Living Area, Separate Dining Room, Eat-in Kitchen, Kitchen Island, Pantry, Utility Room Inside, 1st Floor Lvl/No Steps, Open Floorplan, Master Downstairs, Ceiling Fan(s), Chandelier, Solid Counter Tops
- Flooring: Ceramic Tile, Vinyl
- Doors: Storm Door(s)
- Windows: Double Pane Windows, Window Coverings
- Has basement: No
- Has fireplace: No
- Fireplace features: Not Applicable
Interior area
- Total interior livable area: 2,731 sqft
Property
Parking
- Total spaces: 2
- Parking features: Two Car Garage, Garage Door Opener
- Garage spaces: 2
Features
- Levels: Multi/Split
- Stories: 1.5
- Patio & porch: Patio, Covered
- Exterior features: Sprinkler System, Rain Gutters
- Pool features: None, Community
- Fencing: Privacy
Lot
- Size: 6,969 Square Feet
- Features: Sloped, Level, Curbs, Sidewalks, Streetlights
- Residential vegetation: Mature Trees
Details
- Additional structures: Shed(s)
- Parcel number: 1G0264901903400000
Construction
Type & style
- Home type: SingleFamily
- Architectural style: Traditional
- Property subtype: Single Family Residence
Materials
- 4 Sides Masonry, Stone, Fiber Cement
- Foundation: Slab
- Roof: Heavy Composition
Condition
- Pre-Owned
- New construction: No
- Year built: 2009
Details
- Builder name: DR HORTON
Utilities & green energy
- Electric: GVEC
- Sewer: CITY, Sewer System
- Water: CITY, Water System
- Utilities for property: City Garbage service
Community & HOA
Community
- Features: Playground, Basketball Court
- Security: Smoke Detector(s), Security System Owned, Prewired
- Subdivision: Bentwood Ranch
HOA
- Has HOA: Yes
- HOA fee: $107 quarterly
- HOA name: BENTWOOD RANCH
Location
- Region: Cibolo
Financial & listing details
- Price per square foot: $135/sqft
- Tax assessed value: $374,385
- Annual tax amount: $8,283
- Price range: $369K - $369K
- Date on market: 10/31/2026
- Cumulative days on market: 5 days
- Listing terms: Conventional,FHA,VA Loan,Cash
- Road surface type: Paved
Estimated market value
$364,600
$346,000 - $383,000
$2,315/mo
Price history
| Date | Event | Price |
|---|---|---|
| 11/1/2026 | Listed for sale | $369,000+55.8%$135/sqft |
Source:  LERA MLS #2027418 Report a problem | ||
| 8/28/2015 | Sold | -- |
Source: LERA MLS #44006_1119341 Report a problem | ||
| 6/22/2014 | Listing removed | $1,950$1/sqft |
Source: Birdy Properties Report a problem | ||
| 6/17/2014 | Listed for rent | $1,950$1/sqft |
Source: Birdy Properties Report a problem | ||
| 4/26/2013 | Sold | -- |
Source:  Central Texas MLS #191353 Report a problem | ||
| 3/1/2013 | Price change | $236,775-5.3%$87/sqft |
Source: Keller Williams Heritage #977552 Report a problem | ||
| 1/11/2013 | Price change | $249,900-3.4%$92/sqft |
Source: Keller Williams Heritage #977552 Report a problem | ||
| 12/12/2012 | Listed for sale | $258,800$95/sqft |
Source: iseemedia Report a problem | ||
Public tax history
| Year | Property taxes | Tax assessment |
|---|---|---|
| 2025 | $2,488 -28% | $374,385 -7.3% |
| 2024 | $3,457 -23.6% | $403,977 +3.8% |
| 2023 | $4,527 -16.3% | $389,186 +10% |
| 2022 | $5,410 | $353,805 +10% |
| 2021 | $5,410 | $321,641 +9% |
| 2020 | $5,410 | $295,197 +5.1% |
| 2019 | -- | $280,928 +2.8% |
| 2018 | $5,410 | $273,346 +5.4% |
| 2017 | $5,410 -10.1% | $259,373 -0.7% |
| 2016 | $6,016 +7.6% | $261,273 +1.5% |
| 2015 | $5,589 | $257,287 +2.7% |
| 2014 | $5,589 | $250,419 +14.6% |
| 2013 | -- | $218,578 -1.8% |
| 2012 | -- | $222,684 -7.2% |
| 2011 | -- | $239,970 -4.3% |
| 2010 | -- | $250,719 +902.9% |
| 2009 | -- | $25,000 |
| 2008 | -- | $25,000 |
Find assessor info on the county website
Monthly payment
Est. payment
Payment breakdown
Explore the cost of this home by adjusting the details. Changes won't be saved.Climate risks
Neighborhood: 78108
Nearby schools
Schools provided by the listing agent
- Elementary: Wiederstein
- Middle: Dobie J. Frank
- High: Byron Steele High
- District: Schertz-Cibolo-Universal City Isd
Source: LERA MLS. This data may not be complete. We recommend contacting the local school district to confirm school assignments for this home.


Similar homes
- $362,0003 bd2 ba2.7k sqft102 Royal Troon, Cibolo, TX 78108For Sale

 MLS ID #2021815, Georgia Richards TREC #657302, Epique Realty LLC. LERA MLS
- $350,0004 bd3 ba2.3k sqft913 Pipe Gate, Cibolo, TX 78108For Sale
 MLS ID #2021905, Jim Seifert TREC #447935, Redfin Corporation. LERA MLS
- $361,0005 bd3 ba2.5k sqft713 Overlook Ridge, Cibolo, TX 78108For Sale
 MLS ID #2015867, Renee Harris TREC #559499, Confidence Realty Group. LERA MLS
- $305,0003 bd2 ba2.1k sqft224 CORSICA DR, Cibolo, TX 78108For Sale
 MLS ID #1998375, David Vo TREC #628429, INT Real Estate. LERA MLS
- $249,0004 bd3 ba2.1k sqft132 WHITNEY WAY, Cibolo, TX 78108For SaleMLS ID #1966469, Victoria Summers TREC #693749, Real Broker, LLC. LERA MLS
- $440,0003 bd4 ba3.1k sqft717 Silver Fox, Cibolo, TX 78108For SaleMLS ID #2024709, Amber Broadway TREC #618409, Opendoor Brokerage, LLC. LERA MLS
- $259,0003 bd2 ba1.4k sqft420 Quarter Mare, Cibolo, TX 78108For SaleMLS ID #2026609, Arthur Sable TREC #628151, Keller Williams Legacy. LERA MLS
- $379,9005 bd3 ba2.8k sqft4576 SCOTS ELM, Schertz, TX 78108For SaleMLS ID #2014870, Alex Sanders TREC #560421, Texas Premier Realty. LERA MLS
- $335,0004 bd2 ba1.8k sqft1200 CIBOLO TRL, Universal City, TX 78148For SaleMLS ID #2026934, Lorena Alonso TREC #571838, Vortex Realty. LERA MLS
- $260,0004 bd3 ba2.7k sqft217 Country Vale, Cibolo, TX 78108For SaleMLS ID #2001410, Renee Harris TREC #559499, Confidence Realty Group. LERA MLS
- $379,9904 bd3 ba2.8k sqft17130 DARLINGTON RUN, San Antonio, TX 78247For SaleMLS ID #2026434, Vincent Salas TREC #516943, Texas Home Realty. LERA MLS
- $415,0003 bd3 ba2.4k sqft18623 Paloma Wood, San Antonio, TX 78259For SaleMLS ID #1935556, Jeanette Solis TREC #641828, City to the Coast. LERA MLS
- $299,0003 bd2 ba1.7k sqft2836 Berry Patch, Schertz, TX 78154For SaleMLS ID #2024606, Gary Bisha TREC #508227, My Castle Realty. LERA MLS
- $265,0004 bd2 ba1.7k sqft5005 Crestwood Dr, Schertz, TX 78108For SaleMLS ID #2021239, Jesus Lozano TREC #828128, Realty Texas LLC. LERA MLS
- $300,0003 bd3 ba2.2k sqft9626 MEDIATOR PASS, Converse, TX 78109For SaleMLS ID #2026954, Rodolfo Martinez TREC #633911, Premier Realty Group Platinum. LERA MLS
- $365,0004 bd2 ba2.1k sqft14018 GRAY WING ST, San Antonio, TX 78231For SaleMLS ID #2026138, Sheree Hamilton TREC #653291, Orchard Brokerage. LERA MLS
- $324,9003 bd2 ba2.1k sqft3524 Angora Trail, Schertz, TX 78154For SaleMLS ID #1995137, Lorenzo Garza TREC #443038, Home Team of America. LERA MLS
- $517,0004 bd4 ba3.4k sqft6941 LAURA HTS, Schertz, TX 78154For SaleMLS ID #1956123, Amber Broadway TREC #618409, Opendoor Brokerage, LLC. LERA MLS
