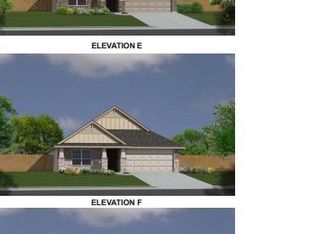
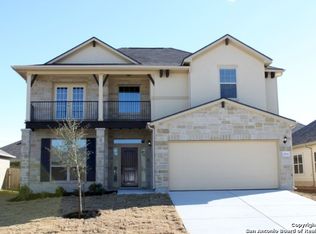
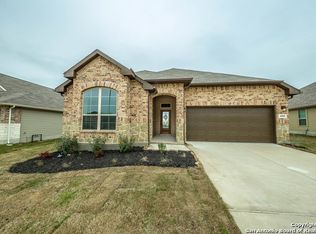
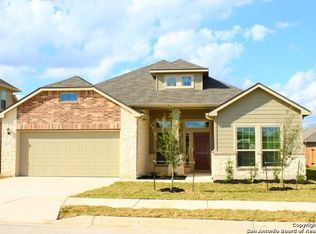
SELLER FINANCE, DUENO-A-DUENO, SELLER CARRY BACK FOR HOMESTEAD BUYERS ONLY. (NO INVESTORS/WHOLESALERS) MOVE IN READY, with Terms:$379,900 = $45K Down @ 6.25 IR, PITI $2,992 approx. No Credit, Bad Credit - OK. GORGEOUS - Bella Vista home in Cypress Point! Sterling plan 2861 sqft, 5 Bedrooms / 3 Full Baths / 1.5 Story, with 2 Car Garage. Master Bedroom is downstairs and has one Bedroom Upstairs with its own loft/game room and bathroom. Plan features large ceramic tile throughout the first floor, with carpet in bedrooms. Kitchen includes stainless steel appliances, granite countertops, upgraded tumbled stone backsplash, and a moan arbor pull down faucet. Tile floor is in all wet areas and family room. The study has French doors and wood flooring. The master suite has a bay window and an extended master bedroom closet. Home has water softener pre-plumb and a covered patio! With bonus room upstairs w/full bath. Property is 12 miles from Randolph Air force Base. Beautiful home in established neighborhood. 5 beds with 3 full baths. This is a one and a half story house. All rooms on ground floor. The upper room has its own bed, bath and loft area. Huge dining room. Property comes with an above ground pool!!
For sale
$379,900
4576 SCOTS ELM, Schertz, TX 78108
5beds
2,861sqft
Single Family Residence
Built in 2018
7,405 Square Feet Lot
$375,900 Zestimate®
$133/sqft
$50/mo HOA
What's special
Above ground poolCarpet in bedroomsHuge dining roomGranite countertopsMaster bedroom is downstairsCovered patioWater softener pre-plumb
- 40 days
- 225
- 16
Likely to sell faster than
Zillow last checked:
Listing updated:
Listed by:
George Sanders TREC #560421 (210) 387-0187,
Texas Premier Realty
Source: LERA MLS,MLS#: 2014870
Facts & features
Interior
Bedrooms & bathrooms
- Bedrooms: 5
- Bathrooms: 3
- Full bathrooms: 3
Primary bedroom
- Area: 224
- Dimensions: 16 x 14
Bedroom 2
- Area: 156
- Dimensions: 13 x 12
Bedroom 3
- Area: 144
- Dimensions: 12 x 12
Bedroom 4
- Area: 100
- Dimensions: 10 x 10
Bedroom 5
- Area: 100
- Dimensions: 10 x 10
Primary bathroom
- Features: Shower Only, Separate Vanity
- Area: 288
- Dimensions: 18 x 16
Dining room
- Area: 384
- Dimensions: 24 x 16
Kitchen
- Area: 288
- Dimensions: 12 x 24
Living room
- Area: 288
- Dimensions: 18 x 16
Heating
- Central, Electric
Cooling
- Central Air
Appliances
- Included: Microwave, Range, Disposal, Dishwasher, 2+ Water Heater Units
- Laundry: Main Level, Washer Hookup, Dryer Connection
Features
- One Living Area, Kitchen Island, Study/Library, Game Room, Utility Room Inside, High Ceilings, Open Floorplan, Walk-In Closet(s), Master Downstairs, Ceiling Fan(s), Chandelier, Solid Counter Tops
- Flooring: Carpet, Ceramic Tile
- Windows: Window Coverings
- Has basement: No
- Has fireplace: No
- Fireplace features: Not Applicable
Interior area
- Total interior livable area: 2,861 sqft
Property
Parking
- Total spaces: 2
- Parking features: Two Car Garage, Garage Door Opener
- Garage spaces: 2
Features
- Levels: Two
- Stories: 1.5
- Has private pool: Yes
- Pool features: Above Ground
Lot
- Size: 7,405 Square Feet
Details
- Parcel number: 1G0727300901500000
Construction
Type & style
- Home type: SingleFamily
- Property subtype: Single Family Residence
Materials
- Stucco
- Foundation: Slab
- Roof: Composition
Condition
- Pre-Owned
- New construction: No
- Year built: 2018
Utilities & green energy
- Water: Water System
Community & HOA
Community
- Features: Playground
- Security: Smoke Detector(s), Prewired, Carbon Monoxide Detector(s)
- Subdivision: Cypress Point
HOA
- Has HOA: Yes
- HOA fee: $600 annually
- HOA name: CYPRESS HOA
Location
- Region: Cibolo
Financial & listing details
- Price per square foot: $133/sqft
- Tax assessed value: $382,610
- Annual tax amount: $7,456
- Price range: $379.9K - $379.9K
- Date on market: 9/8/2026
- Cumulative days on market: 174 days
- Listing terms: Conventional,FHA,VA Loan,1st Seller Carry,Wraparound,Assumption non Qualifying,Other
Estimated market value
$375,900
$357,000 - $395,000
$2,507/mo
Price history
| Date | Event | Price |
|---|---|---|
| 9/8/2026 | Listed for rent | $2,495-4%$1/sqft |
Source: LERA MLS #2014969 Report a problem | ||
| 9/7/2026 | Listing removed | $374,900$131/sqft |
Source:  LERA MLS #1991385 Report a problem LERA MLS #1991385 Report a problem | ||
| 9/5/2026 | Listing removed | $2,600$1/sqft |
Source: LERA MLS #1996073 Report a problem | ||
| 6/29/2026 | Listed for rent | $2,600-18.8%$1/sqft |
Source: LERA MLS #1996073 Report a problem | ||
| 6/12/2026 | Listed for sale | $374,900-18.5%$131/sqft |
Source: LERA MLS #1991385 Report a problem | ||
| 6/12/2026 | Listing removed | $459,900$161/sqft |
Source: LERA MLS #1961535 Report a problem | ||
| 4/27/2026 | Listed for sale | $459,900+15%$161/sqft |
Source: LERA MLS #1961535 Report a problem | ||
| 6/6/2025 | Listing removed | $399,900$140/sqft |
Source: LERA MLS #1866569 Report a problem | ||
| 5/14/2025 | Listed for sale | $399,900$140/sqft |
Source: LERA MLS #1866569 Report a problem | ||
| 5/11/2025 | Listing removed | $399,900$140/sqft |
Source: LERA MLS #1848637 Report a problem | ||
| 3/20/2025 | Listing removed | $3,200$1/sqft |
Source: Zillow Rentals Report a problem | ||
| 3/10/2025 | Listed for sale | $399,900-14.9%$140/sqft |
Source: LERA MLS #1848637 Report a problem | ||
| 3/8/2025 | Listing removed | $469,900$164/sqft |
Source: LERA MLS #1838285 Report a problem | ||
| 3/7/2025 | Listed for rent | $3,200-12.9%$1/sqft |
Source: Zillow Rentals Report a problem | ||
| 3/7/2025 | Listing removed | $3,675$1/sqft |
Source: Zillow Rentals Report a problem | ||
| 2/25/2025 | Listed for rent | $3,675+26.7%$1/sqft |
Source: Zillow Rentals Report a problem | ||
| 1/30/2025 | Listed for sale | $469,900+5.6%$164/sqft |
Source: LERA MLS #1838285 Report a problem | ||
| 10/1/2024 | Listing removed | $2,900$1/sqft |
Source: Zillow Rentals Report a problem | ||
| 6/11/2024 | Listed for rent | $2,900$1/sqft |
Source: Zillow Rentals Report a problem | ||
| 6/11/2024 | Listing removed | -- |
Source: Zillow Rentals Report a problem | ||
| 5/1/2024 | Listing removed | -- |
Source: Owner Report a problem | ||
| 4/30/2024 | Listed for rent | $2,900$1/sqft |
Source: Zillow Rentals Report a problem | ||
| 2/24/2024 | Price change | $445,000-1.1%$156/sqft |
Source: LERA MLS #1724825 Report a problem | ||
| 2/15/2024 | Listed for sale | $449,900$157/sqft |
Source: LERA MLS #1724825 Report a problem | ||
| 2/8/2022 | Sold | -- |
Source: LERA MLS #1584941 Report a problem | ||
| 2/28/2019 | Sold | -- |
Source: LERA MLS #44006_1339796 Report a problem | ||
Public tax history
| Year | Property taxes | Tax assessment |
|---|---|---|
| 2025 | $7,343 -10.5% | $382,610 -9.4% |
| 2024 | $8,205 -5.7% | $422,137 -5.4% |
| 2023 | $8,697 +2.2% | $446,129 +13.4% |
| 2022 | $8,513 +7.5% | $393,490 +12.4% |
| 2021 | $7,919 +3.5% | $350,182 +5.6% |
| 2020 | $7,654 | $331,622 +5.3% |
| 2019 | -- | $315,035 +951.7% |
| 2018 | $715 +29.5% | $29,954 +28.1% |
| 2017 | $552 | $23,388 |
Find assessor info on the county website
Monthly payment
Est. payment
Payment breakdown
Explore the cost of this home by adjusting the details. Changes won't be saved.Climate risks
Neighborhood: 78108
Nearby schools
Schools provided by the listing agent
- Elementary: John A Sippel
- Middle: Dobie J. Frank
- High: Steele
- District: Schertz-Cibolo-Universal City Isd
Source: LERA MLS. This data may not be complete. We recommend contacting the local school district to confirm school assignments for this home.
Similar homes
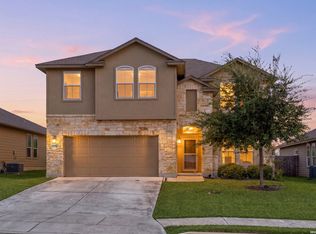
- $350,0004 bd3 ba2.3k sqft913 Pipe Gate, Cibolo, TX 78108For Sale
 MLS ID #2021905, Jim Seifert TREC #447935, Redfin Corporation. LERA MLS
 - $361,0005 bd3 ba2.5k sqft713 Overlook Ridge, Cibolo, TX 78108For Sale
 MLS ID #2015867, Renee Harris TREC #559499, Confidence Realty Group. LERA MLS
 - $243,0003 bd2 ba1.7k sqft3730 Columbia Dr, Cibolo, TX 78108For Sale
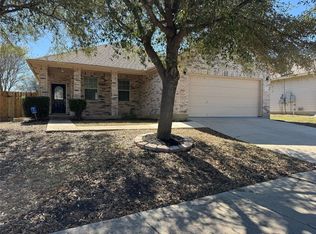 MLS ID #79097266, Stephen Eaton, Eaton Real Estate Company,LLC. HAR
 - $405,0005 bd4 ba2.6k sqft257 PUDU TRL, Cibolo, TX 78108For Sale
 MLS ID #2007132, Matthew Perez TREC #726318, Hecht Real Estate Group. LERA MLS
 - $323,0005 bd3 ba2.9k sqft129 CARMEL DR, Cibolo, TX 78108For SaleMLS ID #2016945, Amber Broadway TREC #618409, Opendoor Brokerage, LLC. LERA MLS
- $325,0005 bd4 ba2.6k sqft303 SULPHUR SPRINGS, Cibolo, TX 78108For SaleMLS ID #1947239, Matt Reese TREC #442210, Matt Reese Real Estate Service. LERA MLS
- $299,0003 bd3 ba2.6k sqft105 willow path, Cibolo, TX 78108For SaleMLS ID #1970191, Christopher Ginn TREC #475458, CloverLeaf Property Management. LERA MLS
- $389,9903 bd3 ba2k sqft4615 MONTROSE WOOD, San Antonio, TX 78259For SaleMLS ID #2021825, Nina Nguyen TREC #696494, JB Goodwin, REALTORS. LERA MLS
- $341,0505 bd3 ba2.7k sqft21236 Boulder Flts, San Antonio, TX 78266For SaleMLS ID #1942081, Brian Tanner TREC #659017, Smart Group, REALTORS. LERA MLS
- $325,0003 bd3 ba2.2k sqft621 Great, Cibolo, TX 78108For SaleMLS ID #1949174, Valmore Smith TREC #650907, Next Space Realty. LERA MLS
- $374,9954 bd2 ba2.3k sqft20630 Cliff Park, San Antonio, TX 78258For SaleMLS ID #2020726, Anh Mai TREC #568653, Dillingham & Toone Real Estate. LERA MLS
- $399,0003 bd3 ba1.7k sqft146 Creekview Dr, Canyon Lake, TX 78133Active
 MLS ID #627515, Robert Smith, Sullivan Hill Country Properti. Central Texas MLS
 - $355,0004 bd3 ba2.2k sqft1828 HEATHER GLEN DR, New Braunfels, TX 78130For SaleMLS ID #2004202, Patty Hamner TREC #695047, Kolt Properties, LLC. LERA MLS
- $329,9994 bd3 ba2.2k sqft334 Flat Land Pass, New Braunfels, TX 78130For SaleMLS ID #2021049, John Molina TREC #718128, Inspired Brokerage, LLC. LERA MLS
- $389,0004 bd3 ba2.4k sqft8934 Chili Bowl, Converse, TX 78109For SaleMLS ID #2021738, Beatriz Martinez TREC #547923, Home Team of America. LERA MLS
- $305,0003 bd2 ba2.1k sqft224 CORSICA DR, Cibolo, TX 78108For SaleMLS ID #1998375, David Vo TREC #628429, INT Real Estate. LERA MLS
- $425,0004 bd3 ba2.6k sqft25602 Sophora, San Antonio, TX 78261For SaleMLS ID #2019302, Angelina Peel TREC #653933, Power & Peel Real Estate. LERA MLS
- $334,9005 bd3 ba3.3k sqft6935 ELMWOOD CRST, Live Oak, TX 78233For SaleMLS ID #2016244, Michelle Thomas TREC #633667, Vortex Realty. LERA MLS
- $339,9004 bd3 ba2.5k sqft3237 Hyacinth, New Braunfels, TX 78130For SaleMLS ID #2015115, Karyn Masters TREC #585742, Marshall Reddick Real Estate. LERA MLS
- $297,9505 bd4 ba3.2k sqft9747 JUSTICE LN, Converse, TX 78109For SaleMLS ID #2021517, Joe Davalos TREC #304731, Davalos & Associates. LERA MLS
