YOUR HOME IN CIBOLO TEXAS IN READY FOR MOVE IN NOW. COME SEE THIS BIG BEAUTIFUL HOUSE ON CORNER LOT WITH BIG STORTAGE BUILDING IN BACK YARD. THIS IS A 0.23 ACRES LOT. HOME HAS 5 BEDROOMS 3FULL BATHS 1 HALF BATHROOM. THE HOME HAS PRIMARY BEDROOM ON THE FIRST LEVEL. WITH ALL OTHER 4 BEDROOMS ON THE SECOND LEVEL. THE BACK YARD HAS A COVERED PATIO WITH RAISED BED GARDEN. THE SIDE YARD IS BIG ENOUGH FOR A POOL OR A PLAY SCAPE. THIS IS ONE OF THE BIGGEST LOT ON SULPHUR SPRING. THIS COMMUNITY IS ONE BLOCK FROM CIBOLO PROPER. BUT IT FEELS LIKE THE BIG OPEN SPACES IN THE COUNTRY. YOUR NEW LIVING QUARTER AWAIT.
For sale
$325,000
303 SULPHUR SPRINGS, Cibolo, TX 78108
5beds
2,677sqft
Single Family Residence
Built in 2022
10,018 Square Feet Lot
$324,300 Zestimate®
$121/sqft
$40/mo HOA
What's special
Raised bed gardenCorner lotBig beautiful house
- 101 days
- 174
- 10
Zillow last checked:
Listing updated:
Listed by:
Matt Reese TREC #442210 (210) 384-0409,
Matt Reese Real Estate Service
Source: LERA MLS,MLS#: 1947239
Facts & features
Interior
Bedrooms & bathrooms
- Bedrooms: 5
- Bathrooms: 4
- Full bathrooms: 3
- 1/2 bathrooms: 1
Primary bedroom
- Features: Ceiling Fan(s), Full Bath
- Area: 204
- Dimensions: 12 x 17
Bedroom 2
- Area: 132
- Dimensions: 11 x 12
Bedroom 3
- Area: 120
- Dimensions: 10 x 12
Bedroom 4
- Area: 132
- Dimensions: 11 x 12
Bedroom 5
- Area: 156
- Dimensions: 12 x 13
Primary bathroom
- Features: Tub/Shower Separate, Double Vanity
- Area: 120
- Dimensions: 10 x 12
Dining room
- Area: 180
- Dimensions: 12 x 15
Family room
- Area: 384
- Dimensions: 16 x 24
Kitchen
- Area: 168
- Dimensions: 12 x 14
Living room
- Area: 228
- Dimensions: 12 x 19
Heating
- Central, Electric
Cooling
- Central Air
Appliances
- Included: Range
- Laundry: Washer Hookup, Dryer Connection
Features
- Two Living Area, Separate Dining Room, Two Eating Areas, Kitchen Island, Breakfast Bar, Pantry, Utility Room Inside, Master Downstairs, Ceiling Fan(s)
- Flooring: Carpet, Ceramic Tile
- Windows: Double Pane Windows
- Has basement: No
- Attic: Pull Down Storage
- Has fireplace: No
- Fireplace features: Not Applicable
Interior area
- Total interior livable area: 2,677 sqft
Property
Parking
- Total spaces: 2
- Parking features: Two Car Garage
- Garage spaces: 2
Features
- Levels: Two
- Stories: 2
- Patio & porch: Covered
- Exterior features: Sprinkler System
- Pool features: None
- Fencing: Privacy
Lot
- Size: 10,018 Square Feet
- Features: Corner Lot, Curbs, Street Gutters, Sidewalks, Fire Hydrant w/in 500'
Details
- Additional structures: Shed(s)
- Parcel number: 1G2576501200900000
- Special conditions: Short Sale
Construction
Type & style
- Home type: SingleFamily
- Architectural style: Contemporary
- Property subtype: Single Family Residence
Materials
- Brick, Fiber Cement
- Foundation: Slab
- Roof: Composition
Condition
- As-Is,Pre-Owned
- New construction: No
- Year built: 2022
Details
- Builder name: D R HORTON
Utilities & green energy
- Sewer: Sewer System
- Water: Water System
Community & HOA
Community
- Features: Jogging Trails, Cluster Mail Box, School Bus
- Subdivision: Red River Ranch
HOA
- Has HOA: Yes
- HOA fee: $120 quarterly
- HOA name: RED RIVER RANCH HOA
Location
- Region: Cibolo
Financial & listing details
- Price per square foot: $121/sqft
- Tax assessed value: $365,119
- Annual tax amount: $7,196
- Price range: $325K - $325K
- Date on market: 5/29/2026
- Cumulative days on market: 171 days
- Listing terms: Conventional,Cash
- Road surface type: Paved
Estimated market value
$324,300
$308,000 - $341,000
$2,471/mo
Price history
| Date | Event | Price |
|---|---|---|
| 5/29/2026 | Listed for sale | $325,000-9.7%$121/sqft |
Source:  LERA MLS #1947239 Report a problem LERA MLS #1947239 Report a problem | ||
| 5/15/2026 | Listing removed | $360,000$134/sqft |
Source: LERA MLS #1947239 Report a problem | ||
| 3/30/2026 | Price change | $360,000-4%$134/sqft |
Source: LERA MLS #1947239 Report a problem | ||
| 3/8/2026 | Listed for sale | $375,000$140/sqft |
Source: LERA MLS #1947239 Report a problem | ||
Public tax history
| Year | Property taxes | Tax assessment |
|---|---|---|
| 2025 | $5,521 -8.6% | $365,119 -0.9% |
| 2024 | $6,041 -25.3% | $368,520 -11.9% |
| 2023 | $8,084 +1094.2% | $418,379 +1230% |
| 2022 | $677 | $31,456 |
Find assessor info on the county website
Monthly payment
Est. payment
Payment breakdown
Explore the cost of this home by adjusting the details. Changes won't be saved.Climate risks
Neighborhood: 78108
Nearby schools
Schools provided by the listing agent
- District: Schertz-Cibolo-Universal City Isd
Source: LERA MLS. This data may not be complete. We recommend contacting the local school district to confirm school assignments for this home.
Similar homes
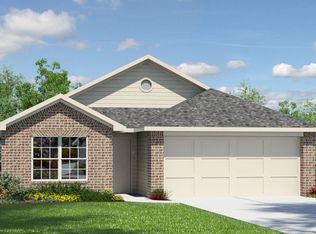
- $325,0003 bd3 ba2.2k sqft621 Great, Cibolo, TX 78108For Sale
 MLS ID #1949174, Valmore Smith TREC #650907, Next Space Realty. LERA MLS
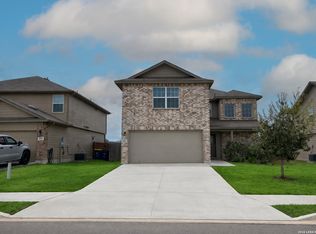
 - $380,0005 bd3 ba3k sqft241 EAGLE FLIGHT, Cibolo, TX 78108For Sale
 MLS ID #1991434, Luis Ramos TREC #563737, Legendary Realty. LERA MLS
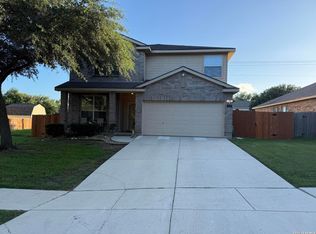
 - $294,9003 bd3 ba2.1k sqft208 Cloud Xing, Cibolo, TX 78108For Sale
 MLS ID #1955710, Steven Koleno TREC #779766, Beycome Brokerage Realty LLC. LERA MLS
 - $334,9904 bd4 ba2.6k sqft708 Eagles Gln, Schertz, TX 78108For Sale
 MLS ID #48647524, Paul Hunter, One Plus Realty. HAR
 - $264,9004 bd3 ba2.6k sqft5125 Columbia, Cibolo, TX 78108For SaleMLS ID #2000670, Ryan Flannery TREC #662792, PPMG of Texas, LLC. LERA MLS
- $399,0004 bd3 ba2.7k sqft632 PERUGIA, Cibolo, TX 78108For SaleMLS ID #1991312, Bill Schlip TREC #524057, Vista View Realty. LERA MLS
- $329,9003 bd2 ba2.1k sqft3524 Angora Trail, Schertz, TX 78154For SaleMLS ID #1995137, Lorenzo Garza TREC #443038, Home Team of America. LERA MLS
- $299,0005 bd3 ba2.5k sqft3146 Gilbert Garden, Converse, TX 78109For SaleMLS ID #2005430, Ahmed Sundrani TREC #758633, Real Broker, LLC. LERA MLS
- $315,0003 bd3 ba2.1k sqft9610 KRIER CT, Converse, TX 78109For SaleMLS ID #1970213, Samantha Moore TREC #837740, Clark Realty & Associates,LLC. LERA MLS
- $299,9005 bd4 ba2.6k sqft5711 ESPADA CLF, San Antonio, TX 78222For SaleMLS ID #2014169, Ricardo Maycotte TREC #843739, Texas Signature Realty. LERA MLS
- $269,9993 bd2 ba1.7k sqft144 Briar, Cibolo, TX 78108For SaleMLS ID #1939547, Alan King TREC #491492, Alan King & Associates, LLC. LERA MLS
- $339,5004 bd3 ba3.6k sqft8026 CHESTNUT MANOR DR, Converse, TX 78109For SaleMLS ID #2003351, Estella Rangel TREC #694414, Simmonds Real Estate Inc.. LERA MLS
- $349,0004 bd2 ba1.7k sqft3045 Beringer Blvd, Schertz, TX 78154For SaleMLS ID #1967319, Tami Vaughn TREC #543137, Kingdom Living Realty, LLC. LERA MLS
- $279,0004 bd3 ba2.3k sqft8167 FALCON MDW, Converse, TX 78109For SaleMLS ID #2010717, Devin Resendez TREC #663042, Keller Williams Legacy. LERA MLS
- $298,0004 bd3 ba2.5k sqft15818 TURFWAY PARK, Selma, TX 78154For SaleMLS ID #1997623, Tammy Lowe TREC #694671, Real Broker, LLC. LERA MLS
- $350,0003 bd3 ba2.5k sqft223 ANCHOR BLF, Universal City, TX 78148For SaleMLS ID #1990807, Mark Perez TREC #802593, eXp Realty. LERA MLS
- $289,0005 bd3 ba2.7k sqft7715 CABALLO CYN, San Antonio, TX 78244For SaleMLS ID #2012683, Maudel Hardie TREC #359363, Hardie & Associates REALTORS LLC. LERA MLS
- $280,0004 bd3 ba2.5k sqft3866 snowbird, Converse, TX 78109For SaleMLS ID #1949621, Sandra Mendez TREC #573428, HomeFinders Realty. LERA MLS
- $299,0004 bd3 ba1.8k sqft7102 ZUMA BCH, Converse, TX 78109For SaleMLS ID #1973445, Ellis Washington TREC #572821, CAL/Tex Realty. LERA MLS
- $285,0004 bd3 ba2.3k sqft17238 Irongate Rail, San Antonio, TX 78247For SaleMLS ID #2008913, Kevin Clark TREC #464181, Clark Realty & Associates,LLC. LERA MLS
