3 bedroom, 2.5 bath home with 2,512 sq. ft. of space in a really convenient spot. Located right off Kitty Hawk Rd and just minutes from 1604, it's an easy drive to nearby shopping, dining, and everyday essentials. It's also close to Lakeview College, Kitty Hawk Middle School, Salinas Elementary, and Crestview Elementary. The layout offers plenty of room to spread out, whether you're working from home, hosting, or just relaxing. The home sits right next to the neighborhood amenity center, with a pool and playground just steps away. With its prime location, well kept condition, and generous space, this home is a fantastic opportunity you don't want to miss.
For sale
$350,000
223 ANCHOR BLF, Universal City, TX 78148
3beds
2,512sqft
Single Family Residence
Built in 2019
6,499 Square Feet Lot
$344,900 Zestimate®
$139/sqft
$33/mo HOA
What's special
Generous space
- 132 days
- 58
- 1
Zillow last checked:
Listing updated:
Listed by:
Mark Perez TREC #802593 (210) 910-9692,
eXp Realty
Source: LERA MLS,MLS#: 1990807
Facts & features
Interior
Bedrooms & bathrooms
- Bedrooms: 3
- Bathrooms: 3
- Full bathrooms: 2
- 1/2 bathrooms: 1
Primary bedroom
- Level: Upper
- Area: 224
- Dimensions: 16 x 14
Bedroom 2
- Area: 100
- Dimensions: 10 x 10
Bedroom 3
- Area: 100
- Dimensions: 10 x 10
Primary bathroom
- Features: Tub/Shower Separate, Double Vanity
- Area: 143
- Dimensions: 13 x 11
Kitchen
- Area: 400
- Dimensions: 20 x 20
Living room
- Area: 196
- Dimensions: 14 x 14
Heating
- Central, Electric
Cooling
- Central Air
Appliances
- Included: Washer, Dryer, Built-In Oven, Microwave, Range, Disposal, Dishwasher
- Laundry: Upper Level
Features
- Two Living Area, Liv/Din Combo, Eat-in Kitchen, Kitchen Island, Pantry, Media Room, Loft, All Bedrooms Upstairs, 1st Floor Lvl/No Steps, Ceiling Fan(s)
- Flooring: Ceramic Tile, Wood
- Windows: Window Coverings
- Has basement: No
- Has fireplace: No
- Fireplace features: Not Applicable
Interior area
- Total interior livable area: 2,512 sqft
Property
Parking
- Total spaces: 2
- Parking features: Two Car Garage
- Garage spaces: 2
Features
- Levels: Two
- Stories: 2
- Pool features: None, Community
Lot
- Size: 6,499 Square Feet
Details
- Parcel number: 050523150350
Construction
Type & style
- Home type: SingleFamily
- Property subtype: Single Family Residence
Materials
- Brick, Siding
- Foundation: Slab
- Roof: Composition
Condition
- Pre-Owned
- New construction: No
- Year built: 2019
Details
- Builder name: KB
Utilities & green energy
- Electric: CPS
- Sewer: SAWS, Sewer System
- Water: SAWS, Water System
Community & HOA
Community
- Subdivision: Copano Ridge
HOA
- Has HOA: Yes
- HOA fee: $400 annually
- HOA name: COPANO RIDGE HOA
Location
- Region: Universal City
Financial & listing details
- Price per square foot: $139/sqft
- Tax assessed value: $338,250
- Annual tax amount: $7,555
- Price range: $350K - $350K
- Date on market: 6/10/2026
- Cumulative days on market: 133 days
- Listing terms: Conventional,FHA,VA Loan,Cash
Estimated market value
$344,900
$328,000 - $362,000
$2,117/mo
Price history
| Date | Event | Price |
|---|---|---|
| 6/10/2026 | Listed for sale | $350,000+0%$139/sqft |
Source:  LERA MLS #1990807 Report a problem LERA MLS #1990807 Report a problem | ||
| 2/12/2026 | Listing removed | $349,999$139/sqft |
Source: LERA MLS #1924309 Report a problem | ||
| 11/21/2025 | Listed for sale | $349,999+28.2%$139/sqft |
Source: LERA MLS #1924309 Report a problem | ||
| 6/1/2018 | Sold | -- |
Source: LERA MLS #1238140 Report a problem | ||
| 5/30/2018 | Pending sale | $272,973$109/sqft |
Source: SATEX Properties, Inc. #1238140 Report a problem | ||
| 3/21/2018 | Price change | $272,973+0.4%$109/sqft |
Source: SATEX Properties, Inc. #1238140 Report a problem | ||
| 3/3/2018 | Price change | $271,818-0.4%$108/sqft |
Source: SATEX Properties, Inc. #1238140 Report a problem | ||
| 2/8/2018 | Listed for sale | $272,818$109/sqft |
Source: SATEX Properties, Inc. #1238140 Report a problem | ||
Public tax history
| Year | Property taxes | Tax assessment |
|---|---|---|
| 2025 | $5,823 -9.9% | $338,250 -2.2% |
| 2024 | $6,461 -5% | $345,980 -2.5% |
| 2023 | $6,803 -7.5% | $354,772 +10% |
| 2022 | $7,356 +0.4% | $322,520 +10% |
| 2021 | $7,323 | $293,200 +4.3% |
| 2020 | $7,323 | $281,110 -1.2% |
| 2019 | -- | $284,560 |
Find assessor info on the county website
Monthly payment
Est. payment
Payment breakdown
Explore the cost of this home by adjusting the details. Changes won't be saved.Climate risks
Neighborhood: 78148
Nearby schools
Schools provided by the listing agent
- Elementary: Franz
- Middle: Kitty Hawk
- High: Judson
- District: Judson
Source: LERA MLS. This data may not be complete. We recommend contacting the local school district to confirm school assignments for this home.
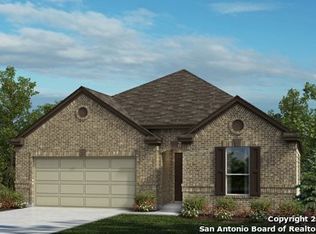
Similar homes
- $269,0005 bd4 ba2.6k sqft10526 Springwood Sq, Universal City, TX 78148For Sale
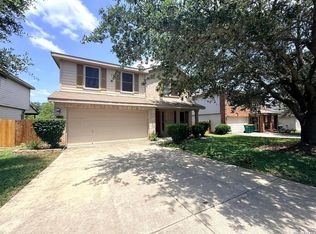
 MLS ID #1996018, Maribel Frey TREC #454706, IH 10 Realty. LERA MLS
 - $465,0004 bd3 ba2.6k sqft13323 Demeter, Universal City, TX 78148For Sale
 MLS ID #2015661, Ronnah Stabenow TREC #585253, Good Life Realty Group. LERA MLS
 - $345,0004 bd2 ba1.9k sqft6717 Shiraz Way, Converse, TX 78109For Sale
 MLS ID #2017473, Cyrelle Johnson TREC #766333, eXp Realty. LERA MLS
 - $350,0004 bd2 ba1.7k sqft6826 Burnley, San Antonio, TX 78239For Sale
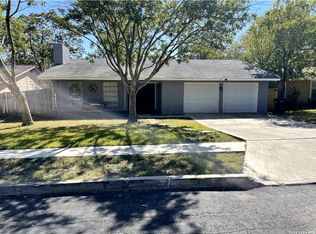 MLS ID #2016678, Aniceto Mata TREC #679141, Cavalry Real Estate Team. LERA MLS
 - $334,9005 bd3 ba3.3k sqft6935 ELMWOOD CRST, Live Oak, TX 78233For SaleMLS ID #2016244, Michelle Thomas TREC #633667, Vortex Realty. LERA MLS
- $329,0004 bd3 ba2k sqft4811 Belgravia Park, Converse, TX 78109For SaleMLS ID #2011736, Estella Sanchez TREC #486039, Asteri Real Estate. LERA MLS
- $324,9003 bd2 ba2.1k sqft3524 Angora Trail, Schertz, TX 78154For SaleMLS ID #1995137, Lorenzo Garza TREC #443038, Home Team of America. LERA MLS
- $329,9004 bd2 ba2k sqft8222 Torchwood Dr, Converse, TX 78109For SaleMLS ID #2009736, Michael Garza TREC #753377, Marshall Reddick Real Estate. LERA MLS
- $359,9004 bd3 ba2.2k sqft8935 Chili Bowl, Converse, TX 78109For SaleMLS ID #2016583, Beatriz Martinez TREC #547923, Home Team of America. LERA MLS
- $325,0003 bd3 ba2.2k sqft621 Great, Cibolo, TX 78108For SaleMLS ID #1949174, Valmore Smith TREC #650907, Next Space Realty. LERA MLS
- $339,0004 bd2 ba1.7k sqft3045 Beringer Blvd, Schertz, TX 78154For SaleMLS ID #1967319, Tami Vaughn TREC #543137, Kingdom Living Realty, LLC. LERA MLS
- $249,9004 bd3 ba2.3k sqft16903 Vista Forest Dr, San Antonio, TX 78247For SaleMLS ID #2024785, Edward Garcia TREC #621675, eXp Realty. LERA MLS
- $295,0004 bd3 ba2.5k sqft16318 Appaloosa Oak, Selma, TX 78154For SaleMLS ID #2021198, Katrina Martinez TREC #563855, The Real Estate Team. LERA MLS
- $310,0004 bd3 ba2.7k sqft422 Abigail, Converse, TX 78109For SaleMLS ID #1953436, Raul Vergara TREC #584334, Premier Realty Group Platinum. LERA MLS
- $289,0003 bd3 ba2.3k sqft7714 Cold Mtn, Converse, TX 78109For SaleMLS ID #2020604, Anayansi Miller TREC #834276, Resi Realty, LLC. LERA MLS
- $360,0004 bd3 ba2.7k sqft632 PERUGIA, Cibolo, TX 78108For SaleMLS ID #1991312, Bill Schlip TREC #524057, Vista View Realty. LERA MLS
- $285,0003 bd3 ba2.1k sqft7110 MAGNOLIA BLF, San Antonio, TX 78218For SaleMLS ID #2021002, Michael Garcia TREC #741227, San Antonio's Finest Realty. LERA MLS
- $294,9003 bd3 ba2.1k sqft208 Cloud Xing, Cibolo, TX 78108For SaleMLS ID #1955710, Steven Koleno TREC #779766, Beycome Brokerage Realty LLC. LERA MLS
- $395,5006 bd6 ba2.6k sqft8703 & 8705 Pensive, Converse, TX 78109For SaleMLS ID #1964873, Janine Moore TREC #762985, Clark Realty & Associates,LLC. LERA MLS
- $350,5004 bd3 ba2.7k sqft5822 Agave Spine, San Antonio, TX 78261For SaleMLS ID #1953383, David Beere TREC #613871, Texas Premier Realty. LERA MLS
