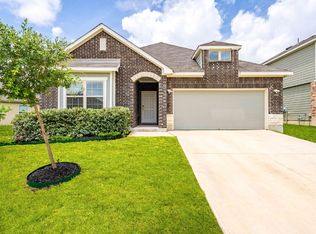
4.45 VA Assumable to VA, non-VA and Investors to any financially strong buyers. 3-CAR GARAGE! Energy Star Certified and built in 2022, this beautiful 4-bedroom, 2-bath Converse home combines modern living with energy-conscious design. Featuring approximately 1,973 SF, a spacious floor plan, and a highly desirable 3-car garage, this home offers plenty of room for everyday living, entertaining, storage, and more. Located in a growing Converse community with convenient access to major roadways, shopping, dining, schools, and area employers, this home is an excellent opportunity for buyers looking for space, functionality, and newer construction. Refrigerator and washer/dryer are also included with the home. A great opportunity to own a newer, thoughtfully designed, energy-efficient home!
For sale
$345,000
6717 Shiraz Way, Converse, TX 78109
4beds
1,973sqft
Single Family Residence
Built in 2022
7,405 Square Feet Lot
$339,300 Zestimate®
$175/sqft
$33/mo HOA
What's special
Spacious floor plan
- 30 days
- 137
- 17
Zillow last checked:
Listing updated:
Listed by:
Cyrelle Johnson TREC #766333 (808) 436-9185,
eXp Realty
Source: LERA MLS,MLS#: 2017473
Facts & features
Interior
Bedrooms & bathrooms
- Bedrooms: 4
- Bathrooms: 2
- Full bathrooms: 2
Primary bedroom
- Features: Walk-In Closet(s), Ceiling Fan(s), Full Bath
- Area: 196
- Dimensions: 14 x 14
Bedroom 2
- Area: 143
- Dimensions: 11 x 13
Bedroom 3
- Area: 143
- Dimensions: 11 x 13
Bedroom 4
- Area: 170
- Dimensions: 17 x 10
Primary bathroom
- Features: Shower Only, Single Vanity
- Area: 64
- Dimensions: 8 x 8
Dining room
- Area: 126
- Dimensions: 9 x 14
Family room
- Area: 342
- Dimensions: 19 x 18
Kitchen
- Area: 144
- Dimensions: 12 x 12
Heating
- Central, Heat Pump, Natural Gas
Cooling
- 13-15 SEER AX, Central Air, Heat Pump
Appliances
- Included: Washer, Dryer, Self Cleaning Oven, Microwave, Range, Gas Cooktop, Refrigerator, Disposal, Dishwasher, Gas Water Heater, ENERGY STAR Qualified Appliances
- Laundry: Main Level, Laundry Room, Washer Hookup, Dryer Connection
Features
- One Living Area, Liv/Din Combo, Kitchen Island, Pantry, 1st Floor Lvl/No Steps, High Ceilings, Open Floorplan, Master Downstairs, Programmable Thermostat
- Flooring: Carpet, Ceramic Tile
- Windows: Low Emissivity Windows, Window Coverings
- Has basement: No
- Has fireplace: No
- Fireplace features: Not Applicable
Interior area
- Total interior livable area: 1,973 sqft
Property
Parking
- Total spaces: 3
- Parking features: Three Car Garage
- Garage spaces: 3
Features
- Levels: One
- Stories: 1
- Pool features: None
- Fencing: Privacy
Lot
- Size: 7,405 Square Feet
- Features: Curbs, Street Gutters, Sidewalks
Details
- Parcel number: 050705110100
Construction
Type & style
- Home type: SingleFamily
- Property subtype: Single Family Residence
Materials
- Brick, Fiber Cement, Radiant Barrier
- Foundation: Slab
- Roof: Composition
Condition
- Pre-Owned
- New construction: No
- Year built: 2022
Details
- Builder name: M/I HOMES
Utilities & green energy
- Electric: CPS Energy
- Gas: CPS Energy
- Sewer: SAWS, Sewer System
- Water: SAWS, Water System
Green energy
- Green verification: HERS 0-85, ENERGY STAR Certified Homes
- Energy efficient items: Variable Speed HVAC
- Indoor air quality: Integrated Pest Management
- Water conservation: Water-Smart Landscaping, Low Flow Commode, Low-Flow Fixtures
Community & HOA
Community
- Features: None
- Subdivision: Bridgehaven
HOA
- Has HOA: Yes
- HOA fee: $400 annually
- HOA name: BRIDGEHAVEN HOA
Location
- Region: Converse
Financial & listing details
- Price per square foot: $175/sqft
- Tax assessed value: $354,220
- Annual tax amount: $7,751
- Price range: $345K - $345K
- Date on market: 9/17/2026
- Cumulative days on market: 31 days
- Listing terms: Conventional,FHA,VA Loan,TX Vet,Cash,Assumable
- Road surface type: Paved
Estimated market value
$339,300
$322,000 - $356,000
$2,027/mo
Price history
| Date | Event | Price |
|---|---|---|
| 9/17/2026 | Listed for sale | $345,000-2.8%$175/sqft |
Source:  LERA MLS #2017473 Report a problem LERA MLS #2017473 Report a problem | ||
| 8/29/2022 | Sold | -- |
Source: LERA MLS #1624737 Report a problem | ||
| 8/1/2022 | Pending sale | $354,990$180/sqft |
Source: LERA MLS #1624737 Report a problem | ||
| 7/28/2022 | Price change | $354,990-1.4%$180/sqft |
Source: LERA MLS #1624737 Report a problem | ||
| 7/21/2022 | Listed for sale | $359,990$182/sqft |
Source: LERA MLS #1624737 Report a problem | ||
Public tax history
| Year | Property taxes | Tax assessment |
|---|---|---|
| 2025 | -- | $354,220 -0.3% |
| 2024 | -- | $355,110 -3.2% |
| 2023 | -- | $366,830 +857.8% |
| 2022 | $913 | $38,300 |
Find assessor info on the county website
Monthly payment
Est. payment
Payment breakdown
Explore the cost of this home by adjusting the details. Changes won't be saved.Climate risks
Neighborhood: 78109
Nearby schools
Schools provided by the listing agent
- Elementary: Converse
- Middle: Converse
- High: Judson
- District: Judson
Source: LERA MLS. This data may not be complete. We recommend contacting the local school district to confirm school assignments for this home.
Similar homes
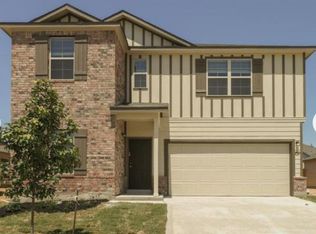
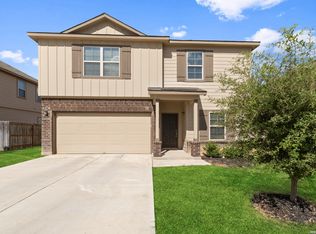
- $280,0004 bd3 ba2.2k sqft6918 Shiraz Way, Converse, TX 78109For Sale
 MLS ID #2012495, Kristal Jackson TREC #775634, Texas Relocation Experts. LERA MLS
 - $329,0004 bd3 ba2k sqft4811 Belgravia Park, Converse, TX 78109For Sale
 MLS ID #2011736, Estella Sanchez TREC #486039, Asteri Real Estate. LERA MLS
 - $329,9004 bd2 ba2k sqft8222 Torchwood Dr, Converse, TX 78109For Sale
 MLS ID #2009736, Michael Garza TREC #753377, Marshall Reddick Real Estate. LERA MLS
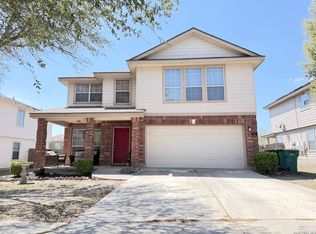
 - $310,0004 bd3 ba2.7k sqft422 Abigail, Converse, TX 78109For Sale
 MLS ID #1953436, Raul Vergara TREC #584334, Premier Realty Group Platinum. LERA MLS
 - $359,9004 bd3 ba2.2k sqft8935 Chili Bowl, Converse, TX 78109For SaleMLS ID #2016583, Beatriz Martinez TREC #547923, Home Team of America. LERA MLS
- $279,0003 bd2 ba1.9k sqft6907 TITAN PARK, Converse, TX 78109For SaleMLS ID #1999135, Monica Felan TREC #576777, Real Broker, LLC. LERA MLS
- $299,0003 bd3 ba2.3k sqft7714 Cold Mtn, Converse, TX 78109For SaleMLS ID #2020604, Anayansi Miller TREC #834276, Resi Realty, LLC. LERA MLS
- $389,0004 bd3 ba2.4k sqft8934 Chili Bowl, Converse, TX 78109For SaleMLS ID #2021738, Beatriz Martinez TREC #547923, Home Team of America. LERA MLS
- $329,9003 bd2 ba1.2k sqft9503 FALLS CANYON BLVD, Converse, TX 78109For SaleMLS ID #2003276, Jaime Sandoval TREC #576286, Kay Homes of San Antonio Realty. LERA MLS
- $289,9004 bd3 ba2k sqft4315 BRIGADE BND, Converse, TX 78109For SaleMLS ID #2015446, Belinda Alfaro TREC #714660, RE Solutions XV LLC. LERA MLS
- $299,0005 bd3 ba2.5k sqft3146 Gilbert Garden, Converse, TX 78109For SaleMLS ID #2005430, Ahmed Sundrani TREC #758633, Real Broker, LLC. LERA MLS
- $350,0004 bd2 ba1.7k sqft6826 Burnley, San Antonio, TX 78239For SaleMLS ID #2016678, Aniceto Mata TREC #679141, Cavalry Real Estate Team. LERA MLS
- $280,0004 bd3 ba2.5k sqft3866 snowbird, Converse, TX 78109For SaleMLS ID #1949621, Sandra Mendez TREC #573428, HomeFinders Realty. LERA MLS
- $220,0004 bd3 ba2.3k sqft9927 Autumn Dawn, Converse, TX 78109For SaleMLS ID #2002830, Amber Broadway TREC #618409, Opendoor Brokerage, LLC. LERA MLS
- $395,5006 bd6 ba2.6k sqft8703 & 8705 Pensive, Converse, TX 78109For SaleMLS ID #1964873, Janine Moore TREC #762985, Clark Realty & Associates,LLC. LERA MLS
- $339,0004 bd3 ba2.3k sqft5407 CHAMPS ELYSEES, St Hedwig, TX 78152For SaleMLS ID #2016936, Xavier Reyna TREC #702380, Orchard Brokerage. LERA MLS
- $350,0003 bd3 ba2.5k sqft223 ANCHOR BLF, Universal City, TX 78148For SaleMLS ID #1990807, Mark Perez TREC #802593, eXp Realty. LERA MLS
- $272,0004 bd3 ba1.7k sqft11743 Carolina Rose, Converse, TX 78109For SaleMLS ID #1970558, Aaron Vincent TREC #809941, Redbird Realty LLC. LERA MLS
- $339,0004 bd2 ba1.7k sqft3045 Beringer Blvd, Schertz, TX 78154For SaleMLS ID #1967319, Tami Vaughn TREC #543137, Kingdom Living Realty, LLC. LERA MLS
