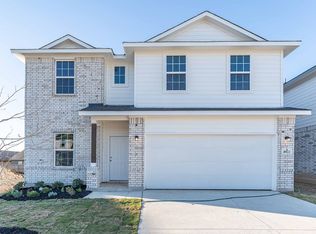
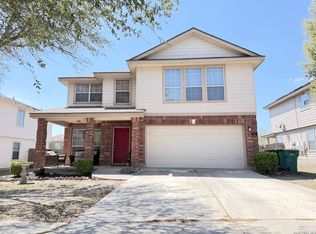
Owner Finance!! Welcome home to a modern comfort in a prime neighborhood! Build in 2023, this stunning two-story home features a spacious open floor plan highlighted by soaring partial high ceilings that fill the living space with natural light. Designed for effortless entertaining and everyday living, the layout seamlessly connects kitchen with living areas. Step outside your front door to enjoy exceptional community amenities, including a refreshing swimming pool, BBQ grill station, playground, park and dedicated jogging trails. Perfectly blending recent construction, stylish design, and an active lifestyle, this home is ready for its next owner.
For sale
$364,900
8935 Chili Bowl, Converse, TX 78109
4beds
2,271sqft
Single Family Residence
Built in 2023
5,401 Square Feet Lot
$358,400 Zestimate®
$161/sqft
$38/mo HOA
What's special
Refreshing swimming poolModern comfortSoaring partial high ceilingsSpacious open floor planStylish designBbq grill station
- 14 days
- 126
- 1
Likely to sell faster than
Zillow last checked:
Listing updated:
Listed by:
Beatriz Martinez TREC #547923 (210) 240-6984,
Home Team of America
Source: LERA MLS,MLS#: 2016583
Facts & features
Interior
Bedrooms & bathrooms
- Bedrooms: 4
- Bathrooms: 3
- Full bathrooms: 2
- 1/2 bathrooms: 1
Primary bedroom
- Area: 156
- Dimensions: 12 x 13
Bedroom 2
- Area: 110
- Dimensions: 11 x 10
Bedroom 3
- Area: 110
- Dimensions: 10 x 11
Bedroom 4
- Area: 100
- Dimensions: 10 x 10
Primary bathroom
- Features: Tub/Shower Separate, Double Vanity
- Area: 72
- Dimensions: 8 x 9
Dining room
- Area: 121
- Dimensions: 11 x 11
Kitchen
- Area: 156
- Dimensions: 12 x 13
Living room
- Area: 156
- Dimensions: 13 x 12
Heating
- Central, Electric
Cooling
- Central Air
Appliances
- Included: Microwave, Range, Dishwasher, Plumbed For Ice Maker, Electric Water Heater
- Laundry: Main Level, Lower Level, Laundry Room, Washer Hookup, Dryer Connection
Features
- Two Living Area, Liv/Din Combo, Eat-in Kitchen, Breakfast Bar, Study/Library, Loft, High Ceilings, Open Floorplan, High Speed Internet, Walk-In Closet(s), Master Downstairs, Ceiling Fan(s)
- Flooring: Carpet, Ceramic Tile
- Has basement: No
- Has fireplace: No
- Fireplace features: Not Applicable
Interior area
- Total interior livable area: 2,271 sqft
Property
Parking
- Total spaces: 2
- Parking features: Two Car Garage
- Garage spaces: 2
Features
- Levels: Two
- Stories: 2
- Pool features: None, Community
Lot
- Size: 5,401 Square Feet
Details
- Parcel number: 050895060330
Construction
Type & style
- Home type: SingleFamily
- Property subtype: Single Family Residence
Materials
- Brick, Siding
- Foundation: Slab
- Roof: Composition
Condition
- Pre-Owned
- New construction: No
- Year built: 2023
Details
- Builder name: Castle Rock
Utilities & green energy
- Water: Water System
- Utilities for property: Cable Available
Community & HOA
Community
- Features: Playground, Jogging Trails, BBQ/Grill
- Security: Smoke Detector(s), Prewired
- Subdivision: Notting Hill
HOA
- Has HOA: Yes
- HOA fee: $450 annually
- HOA name: NOTTING HILL COMMUNITY
Location
- Region: Converse
Financial & listing details
- Price per square foot: $161/sqft
- Annual tax amount: $6,778
- Price range: $364.9K - $364.9K
- Date on market: 9/15/2026
- Cumulative days on market: 16 days
- Listing terms: Wraparound
Estimated market value
$358,400
$340,000 - $376,000
$2,323/mo
Price history
| Date | Event | Price |
|---|---|---|
| 9/15/2026 | Listed for sale | $364,900+1.9%$161/sqft |
Source:  LERA MLS #2016583 Report a problem LERA MLS #2016583 Report a problem | ||
| 7/19/2024 | Sold | -- |
Source: LERA MLS #1744944 Report a problem | ||
| 6/14/2024 | Pending sale | $358,210$158/sqft |
Source: LERA MLS #1744944 Report a problem | ||
| 1/13/2024 | Listed for sale | $358,210$158/sqft |
Source:  Castlerock Communities Report a problem Castlerock Communities Report a problem | ||
Public tax history
Tax history is unavailable.
Monthly payment
Est. payment
Payment breakdown
Explore the cost of this home by adjusting the details. Changes won't be saved.Climate risks
Neighborhood: 78109
Nearby schools
Schools provided by the listing agent
- Elementary: Converse
- Middle: Kitty Hawk
- High: Judson
- District: Judson
Source: LERA MLS. This data may not be complete. We recommend contacting the local school district to confirm school assignments for this home.
Similar homes
- $349,9004 bd2 ba2k sqft8222 Torchwood Dr, Converse, TX 78109For Sale

 MLS ID #2009736, Michael Garza TREC #753377, Marshall Reddick Real Estate. LERA MLS
 - $220,0004 bd3 ba1.9k sqft9119 Devils Riv, Converse, TX 78109For Sale
 MLS ID #70116087, Anthony Giglio, Metrolina Estate Realty, LLC. HAR
 - $329,9003 bd2 ba1.2k sqft9503 FALLS CANYON BLVD, Converse, TX 78109For Sale
 MLS ID #2003276, Jaime Sandoval TREC #576286, Kay Homes of San Antonio Realty. LERA MLS
 - $310,0004 bd3 ba2.7k sqft422 Abigail, Converse, TX 78109For Sale
 MLS ID #1953436, Raul Vergara TREC #584334, Premier Realty Group Platinum. LERA MLS
 - $280,0004 bd3 ba2.5k sqft3866 snowbird, Converse, TX 78109For SaleMLS ID #1949621, Sandra Mendez TREC #573428, HomeFinders Realty. LERA MLS
- $395,5006 bd6 ba2.6k sqft8703 & 8705 Pensive, Converse, TX 78109For SaleMLS ID #1964873, Janine Moore TREC #762985, Clark Realty & Associates,LLC. LERA MLS
- $350,0004 bd2 ba1.7k sqft6826 Burnley, San Antonio, TX 78239For SaleMLS ID #2016678, Aniceto Mata TREC #679141, Cavalry Real Estate Team. LERA MLS
- $220,0004 bd2 ba2.9k sqft10203 PLUMAS DR, Converse, TX 78109For SaleMLS ID #2016762, Maribel Frey TREC #454706, IH 10 Realty. LERA MLS
- $272,0004 bd3 ba1.7k sqft11743 Carolina Rose, Converse, TX 78109For SaleMLS ID #1970558, Aaron Vincent TREC #809941, Redbird Realty LLC. LERA MLS
- $239,6693 bd2 ba2.1k sqft8051 CHESTNUT BARR DR, Converse, TX 78109For SaleMLS ID #2002945, Jose Ramon Campos TREC #411487, AMERICA REALTY. LERA MLS
- $235,0003 bd2 ba1.6k sqft7180 Quarter Moon, Converse, TX 78109For SaleMLS ID #2011908, Daphne Hinrichs TREC #690125, All City San Antonio Registered Series. LERA MLS
- $350,0003 bd3 ba2.5k sqft223 ANCHOR BLF, Universal City, TX 78148For SaleMLS ID #1990807, Mark Perez TREC #802593, eXp Realty. LERA MLS
- $336,0004 bd3 ba2.6k sqft13511 Eden, St Hedwig, TX 78152For SaleMLS ID #1968345, Elizabeth Montoya TREC #577281, Century 21 Burroughs. LERA MLS
- $299,9004 bd3 ba2.9k sqft5526 Burton Farm, San Antonio, TX 78244For SaleMLS ID #2009451, Clayton Lake TREC #581893, Keeping It Realty. LERA MLS
- $334,9005 bd3 ba3.3k sqft6935 ELMWOOD CRST, Live Oak, TX 78233For SaleMLS ID #2016244, Michelle Thomas TREC #633667, Vortex Realty. LERA MLS
- $349,0004 bd2 ba1.7k sqft3045 Beringer Blvd, Schertz, TX 78154For SaleMLS ID #1967319, Tami Vaughn TREC #543137, Kingdom Living Realty, LLC. LERA MLS
- $450,0004 bd2 ba2.5k sqft100 Riviera Dr, Castle Hills, TX 78213For SaleMLS ID #2019964, Analisa Gutierrez TREC #731759, Real Broker, LLC. LERA MLS
- $465,0004 bd3 ba2.6k sqft13323 Demeter, Universal City, TX 78148For SaleMLS ID #2015661, Ronnah Stabenow TREC #585253, Good Life Realty Group. LERA MLS
- $375,0003 bd2 ba1.4k sqft6268 Fox Run, San Antonio, TX 78233For SaleMLS ID #1962674, Pedro Vargas TREC #614176, Kingsland Properties. LERA MLS
