CHARM, STYLE & LOCATION! Fully renovated and beautifully refreshed, this Castle Hills gem sits on a corner oversized lot of nearly half an acre with plenty of room to enjoy! A durable metal roof, brandnew vinyl, double-pane windows, new light fixtures, and luxury vinyl plank flooring throughout add comfort and modern appeal. The inviting layout features spacious bedrooms, beautifully updated bathrooms and a large enclosed sunroom showcasing a gorgeous stone fireplace perfect for relaxing or entertaining. Step outside to enjoy the expansive backyard and oversized deck ideal for gatherings, play or outdoor living. NO HOA! Located in prestigious Castle Hills and less than 10 minutes from the airport with convenient highway access and close proximity to shopping, dining, and everyday amenities. A beautifully updated home with space, character and convenience ready to impress!
For sale
$450,000
100 Riviera Dr, Castle Hills, TX 78213
4beds
2,543sqft
Single Family Residence
Built in 1960
0.4 Acres Lot
$433,200 Zestimate®
$177/sqft
$-- HOA
What's special
Gorgeous stone fireplaceBeautifully updated bathroomsNew light fixturesExpansive backyardLarge enclosed sunroomSpacious bedroomsInviting layout
- 4 days
- 464
- 47
Likely to sell faster than
Zillow last checked:
Listing updated:
Listed by:
Analisa Gutierrez TREC #731759 (210) 803-8746,
Real Broker, LLC
Source: LERA MLS,MLS#: 2019964
Facts & features
Interior
Bedrooms & bathrooms
- Bedrooms: 4
- Bathrooms: 2
- Full bathrooms: 2
Primary bedroom
- Features: Other
- Area: 180
- Dimensions: 12 x 15
Bedroom 2
- Area: 132
- Dimensions: 11 x 12
Bedroom 3
- Area: 132
- Dimensions: 11 x 12
Bedroom 4
- Area: 143
- Dimensions: 11 x 13
Primary bathroom
- Features: Tub/Shower Combo
- Area: 63
- Dimensions: 7 x 9
Dining room
- Area: 180
- Dimensions: 12 x 15
Kitchen
- Area: 80
- Dimensions: 8 x 10
Living room
- Area: 255
- Dimensions: 15 x 17
Heating
- Other
Cooling
- Other
Features
- 1st Floor Lvl/No Steps, Solid Counter Tops, Custom Cabinets
- Flooring: Laminate, Terrazzo
- Has basement: No
- Has fireplace: No
- Fireplace features: Not Applicable
Interior area
- Total interior livable area: 2,543 sqft
Property
Parking
- Total spaces: 2
- Parking features: Two Car Garage
- Garage spaces: 2
Features
- Levels: One
- Stories: 1
- Pool features: None
Lot
- Size: 0.4 Acres
Details
- Parcel number: 050080120110
Construction
Type & style
- Home type: SingleFamily
- Property subtype: Single Family Residence
Materials
- Brick, Siding
- Foundation: Slab
- Roof: Metal
Condition
- Pre-Owned
- New construction: No
- Year built: 1960
Utilities & green energy
- Utilities for property: City Garbage service
Community & HOA
Community
- Features: None
- Subdivision: Castle Hills
Location
- Region: Castle Hills
Financial & listing details
- Price per square foot: $177/sqft
- Tax assessed value: $389,400
- Annual tax amount: $8,750
- Price range: $450K - $450K
- Date on market: 9/29/2026
- Cumulative days on market: 6 days
- Listing terms: Conventional,FHA,VA Loan,Cash
Estimated market value
$433,200
$412,000 - $455,000
$1,850/mo
Price history
| Date | Event | Price |
|---|---|---|
| 9/29/2026 | Listed for sale | $450,000+60.7%$177/sqft |
Source:  LERA MLS #2019964 Report a problem LERA MLS #2019964 Report a problem | ||
| 6/1/2026 | Sold | -- |
Source: LERA MLS #1952780 Report a problem | ||
| 4/13/2026 | Pending sale | $280,000$110/sqft |
Source: LERA MLS #1952780 Report a problem | ||
| 4/8/2026 | Contingent | $280,000$110/sqft |
Source: LERA MLS #1952780 Report a problem | ||
| 3/27/2026 | Listed for sale | $280,000$110/sqft |
Source: LERA MLS #1952780 Report a problem | ||
Public tax history
| Year | Property taxes | Tax assessment |
|---|---|---|
| 2025 | $2,493 -1% | $389,400 -2.9% |
| 2024 | $2,519 -2.2% | $401,163 +10% |
| 2023 | $2,577 -33.7% | $364,694 +10% |
| 2022 | $3,887 +28.7% | $331,540 +10% |
| 2021 | $3,020 | $301,400 +10% |
| 2020 | $3,020 -20.9% | $274,000 -4.9% |
| 2019 | $3,816 | $288,000 +5.9% |
| 2018 | $3,816 +2.6% | $271,923 +10% |
| 2017 | $3,720 +4.7% | $247,203 +10% |
| 2016 | $3,553 -0.1% | $224,730 +0.7% |
| 2015 | $3,558 | $223,256 +10% |
| 2014 | $3,558 | $202,960 +3.2% |
| 2013 | -- | $196,670 -3.8% |
| 2012 | -- | $204,540 -2.2% |
| 2011 | -- | $209,180 +3.4% |
| 2010 | -- | $202,283 +18.7% |
| 2009 | -- | $170,421 +10% |
| 2008 | -- | $154,928 -4.4% |
| 2007 | -- | $162,000 +20% |
| 2006 | -- | $135,000 +16% |
| 2005 | -- | $116,400 |
| 2004 | -- | -- |
| 2003 | -- | -- |
| 2002 | -- | -- |
| 2001 | -- | -- |
| 2000 | -- | -- |
Find assessor info on the county website
Monthly payment
Est. payment
Payment breakdown
Explore the cost of this home by adjusting the details. Changes won't be saved.Climate risks
Neighborhood: 78213
Nearby schools
Schools provided by the listing agent
- Elementary: Jackson Keller
- Middle: Nimitz
- High: Lee
- District: North East I.S.D.
Source: LERA MLS. This data may not be complete. We recommend contacting the local school district to confirm school assignments for this home.


Similar homes
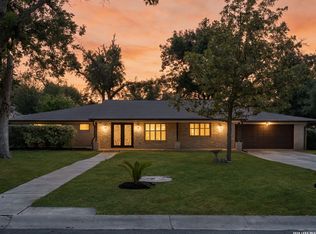
- $359,9993 bd3 ba2.5k sqft710 COLWYN PASS, San Antonio, TX 78216For Sale
 MLS ID #2020642, Leo Hernandez TREC #717063, Loaded Realty Company. LERA MLS
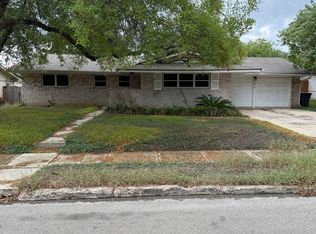
 - $450,0003 bd2 ba1.3k sqft7502 GLACIER LN, San Antonio, TX 78209For Sale
 MLS ID #1968240, Michelle Doerr TREC #424230, Doerr Realty. LERA MLS
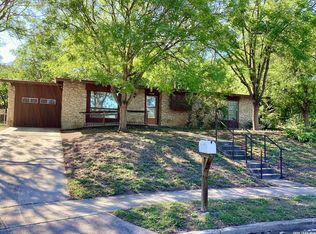
 - $461,9503 bd2 ba2k sqft12803 VIDORRA VISTA DR, San Antonio, TX 78216For Sale
 MLS ID #2010324, Derrell Skillman TREC #639690, Redfin Corporation. LERA MLS
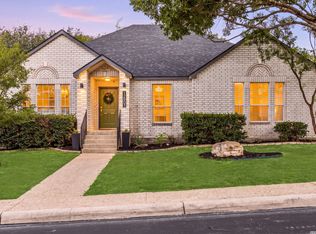
 - $469,0003 bd1 ba1.3k sqft334 Pershing Ave, San Antonio, TX 78209For Sale
 MLS ID #2020952, Gabriel Leyva TREC #680278, Vortex Realty. LERA MLS
 - $450,0003 bd2 ba1.6k sqft403 E NOTTINGHAM DR, San Antonio, TX 78209For SaleMLS ID #2008099, Stephen Schumacher TREC #554726, Elite Agents. LERA MLS
- $399,9003 bd2 ba1.5k sqft419 FORREST HILL DR, San Antonio, TX 78209For SaleMLS ID #1997748, Phyllis Hall TREC #239576, Compass RE Texas, LLC. LERA MLS
- $450,0005 bd3 ba3.2k sqft16522 CALICO CREEK DR, San Antonio, TX 78247For SaleMLS ID #2002347, Richard Rodriguez TREC #700216, Real Broker, LLC. LERA MLS
- $495,0004 bd2 ba2.2k sqft13403 SYRACUSE ST, San Antonio, TX 78249For SaleMLS ID #2005075, Nicole Pauley TREC #828374, eXp Realty. LERA MLS
- $365,0004 bd2 ba2.1k sqft14018 Gray Wing St, San Antonio, TX 78231For SaleMLS ID #2001096, Michael De Chene TREC #617181, AXIS Brokerage. LERA MLS
- $465,0004 bd3 ba2.6k sqft13323 Demeter, Universal City, TX 78148For SaleMLS ID #2015661, Ronnah Stabenow TREC #585253, Good Life Realty Group. LERA MLS
- $445,0003 bd2 ba1.9k sqft2518 ww white, San Antonio, TX 78222For SaleMLS ID #1943179, Carlos Carrillo TREC #594658, Premier Realty Group Platinum. LERA MLS
- $229,0003 bd2 ba1.4k sqft171 MELLIFF DR, San Antonio, TX 78216For SaleMLS ID #1991272, Jeff Vollmer TREC #343758, King, REALTORS. LERA MLS
- $389,0004 bd3 ba2.1k sqft9322 Camino Venado, Helotes, TX 78023For SaleMLS ID #2017030, Jared English TREC #561973, Congress Realty, Inc. LERA MLS
- $473,9004 bd2 ba1.8k sqft210 E Lullwood Ave, San Antonio, TX 78212For SaleMLS ID #1909431, Meredith Dunn TREC #598633, Premier Realty Group Platinum. LERA MLS
- $314,9003 bd2 ba1.7k sqft119 Northaven Dr, San Antonio, TX 78229For SaleMLS ID #2013350, Allison Slack TREC #742926, Sylvie Shurgot Real Estate. LERA MLS
- $435,0004 bd4 ba3.1k sqft8403 Old Stone Gate, San Antonio, TX 78249For SaleMLS ID #1953968, Sheila de Ases TREC #529102, SA Premier Realty. LERA MLS
- $359,9003 bd3 ba2.2k sqft24 Donore, San Antonio, TX 78229For SaleMLS ID #2013709, Kyle Cracknell TREC #603760, Walter Ray Owens, Jr. - Broker. LERA MLS
- $360,0004 bd3 ba2.6k sqft3402 STARBEND ST, San Antonio, TX 78217For SaleMLS ID #2002657, Ruben Cavazos TREC #594497, Cavazos Realty Group LLC. LERA MLS
- $230,0003 bd2 ba1.3k sqft4311 Glenover, San Antonio, TX 78217For SaleMLS ID #2020587, Michelle Smith TREC #756610, Exquisite Properties, LLC. LERA MLS
- $649,0004 bd3 ba2.7k sqft134 W AGARITA AVE, San Antonio, TX 78212For SaleMLS ID #1991352, Robert Libby TREC #400620, GIC Properties. LERA MLS
