Historic Monte Vista corner lot home plus a detached, income producing cottage with a private entrance and its own street address - 2112 Howard St. Set among mature oak trees, the main residence remains unrenovated, offering an excellent opportunity for a buyer who wants to live in Monte Vista and update a traditional home to their own style. Inside, the home features multiple living and dining rooms, two fireplaces, high ceilings, large double hung windows, and hardwood floors. An auxiliary kitchen, currently used as a laundry room, adds layout flexibility for future redesigns. Outdoors, the oak shaded backyard includes terraced stone stairways, built-in planters, and stone benches, creating a distinctive and historically consistent setting. A small accessible basement provides storage or workshop utility. The tenant occupied cottage was gently renovated in 2024 with new wiring, fixtures and appliances. It offers immediate rental income and long-term versatility. This property represents a solid option for those seeking location, character, and renovation potential in one of San Antonio's most beloved historic districts.
For sale
Price cut: $46K (8/6)
$649,000
134 W AGARITA AVE, San Antonio, TX 78212
4beds
2,752sqft
Single Family Residence
Built in 1912
9,757 Square Feet Lot
$626,200 Zestimate®
$236/sqft
$-- HOA
What's special
Built-in plantersOak shaded backyardHigh ceilingsHardwood floorsLarge double hung windowsTwo fireplacesStone benches
- 80 days
- 640
- 32
Zillow last checked:
Listing updated:
Listed by:
Robert Libby TREC #400620 (210) 821-1122,
GIC Properties
Source: LERA MLS,MLS#: 1991352
Facts & features
Interior
Bedrooms & bathrooms
- Bedrooms: 4
- Bathrooms: 3
- Full bathrooms: 3
Primary bedroom
- Features: Sitting Room, Multi-Closets, Ceiling Fan(s), Full Bath
- Area: 144
- Dimensions: 12 x 12
Bedroom 2
- Area: 132
- Dimensions: 12 x 11
Bedroom 3
- Area: 132
- Dimensions: 12 x 11
Bedroom 4
- Area: 156
- Dimensions: 13 x 12
Primary bathroom
- Features: Tub/Shower Combo
- Area: 64
- Dimensions: 8 x 8
Dining room
- Area: 130
- Dimensions: 13 x 10
Kitchen
- Area: 112
- Dimensions: 14 x 8
Living room
- Area: 208
- Dimensions: 16 x 13
Heating
- Central, Natural Gas
Cooling
- Two Central
Appliances
- Included: Dryer, Washer/Dryer Stacked, Range, Refrigerator, Dishwasher, Plumbed For Ice Maker, Gas Water Heater, 2+ Water Heater Units
- Laundry: Main Level, Laundry Room, Washer Hookup, Dryer Connection
Features
- Two Living Area, Separate Dining Room, Auxillary Kitchen, Two Eating Areas, Study/Library, Utility Room Inside, 1st Floor Lvl/No Steps, High Ceilings, Master Downstairs, Ceiling Fan(s), Chandelier
- Flooring: Wood, Vinyl
- Windows: Window Coverings
- Basement: Unfinished
- Attic: Access Only,Partially Floored
- Number of fireplaces: 2
- Fireplace features: Two, Living Room, Family Room, Wood Burning
Interior area
- Total interior livable area: 2,752 sqft
Property
Parking
- Total spaces: 2
- Parking features: Two Car Garage, Attached, Garage Apartment, Garage Door Opener
- Attached garage spaces: 2
Features
- Levels: Two
- Stories: 2
- Patio & porch: Screened
- Exterior features: Sprinkler System
- Pool features: None
- Fencing: Privacy
Lot
- Size: 9,757 Square Feet
- Features: Corner Lot
- Residential vegetation: Mature Trees
Details
- Additional structures: Detached Quarters, Second Residence
- Parcel number: 017680030010
- Special conditions: Probate Listing
Construction
Type & style
- Home type: SingleFamily
- Property subtype: Single Family Residence
Materials
- Stucco
- Roof: Composition
Condition
- As-Is,Pre-Owned
- New construction: No
- Year built: 1912
Utilities & green energy
- Sewer: Sewer System
- Water: Water System
- Utilities for property: City Garbage service
Community & HOA
Community
- Features: Other, Historic District
- Security: Security System Owned
- Subdivision: Monte Vista
Location
- Region: San Antonio
Financial & listing details
- Price per square foot: $236/sqft
- Tax assessed value: $570,000
- Annual tax amount: $13,911
- Price range: $649K - $649K
- Date on market: 6/12/2026
- Cumulative days on market: 81 days
- Listing terms: Conventional,Cash
Estimated market value
$626,200
$595,000 - $658,000
$2,354/mo
Price history
| Date | Event | Price |
|---|---|---|
| 8/6/2026 | Price change | $649,000-6.6%$236/sqft |
Source:  LERA MLS #1991352 Report a problem LERA MLS #1991352 Report a problem | ||
| 6/12/2026 | Listed for sale | $695,000$253/sqft |
Source: LERA MLS #1991352 Report a problem | ||
Public tax history
| Year | Property taxes | Tax assessment |
|---|---|---|
| 2025 | $3,637 -1% | $570,000 -2.9% |
| 2024 | $3,675 -4.7% | $587,000 +3.9% |
| 2023 | $3,857 -23.5% | $565,000 +6.6% |
| 2022 | $5,040 | $530,000 +8.6% |
| 2021 | -- | $488,000 +1% |
| 2020 | -- | $483,000 +0.6% |
| 2019 | $4,952 | $480,000 +8.6% |
| 2018 | $4,952 +2.7% | $442,000 +3% |
| 2017 | $4,823 +2.4% | $429,000 +10% |
| 2016 | $4,709 | $390,000 +4.7% |
| 2015 | -- | $372,630 -3.2% |
| 2014 | -- | $384,890 +10% |
| 2013 | -- | $349,900 +2% |
| 2012 | -- | $343,000 -0.7% |
| 2011 | -- | $345,500 -3.9% |
| 2010 | -- | $359,680 -6.2% |
| 2008 | -- | $383,328 -0.6% |
| 2007 | -- | $385,470 +10.8% |
| 2006 | -- | $347,850 +20.8% |
| 2005 | -- | $288,000 |
| 2004 | -- | -- |
| 2003 | -- | -- |
| 2002 | -- | -- |
| 2001 | -- | -- |
| 2000 | -- | -- |
Find assessor info on the county website
Monthly payment
Est. payment
Payment breakdown
Explore the cost of this home by adjusting the details. Changes won't be saved.Climate risks
Neighborhood: Monte Vista
Nearby schools


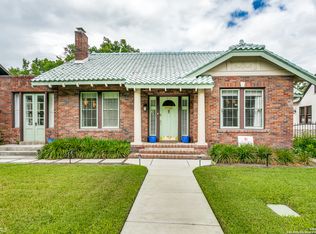
Similar homes
- $675,0004 bd3 ba2.3k sqft527 KINGS CT, San Antonio, TX 78212For Sale

 MLS ID #1997326, Alicia Stumph TREC #709249, Keller Williams Heritage. LERA MLS
 - $675,0006 bd5 ba3.2k sqft230 Mulberry, San Antonio, TX 78212For Sale
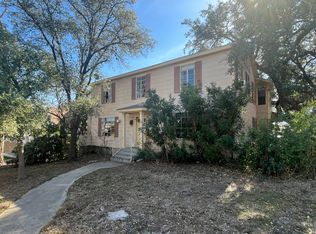 MLS ID #1947505, Thomas Nyman TREC #541964, Parman Group. LERA MLS
 - $600,0004 bd5 ba2.5k sqft510 E LOCUST ST, San Antonio, TX 78212For Sale
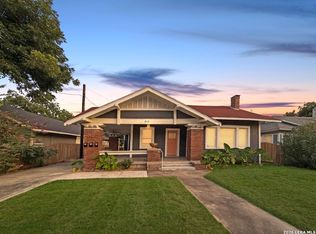 MLS ID #2006160, Joe Davalos TREC #304731, Davalos & Associates. LERA MLS
 - $599,9004 bd4 ba1.9k sqft614 E Mulberry, San Antonio, TX 78212For Sale
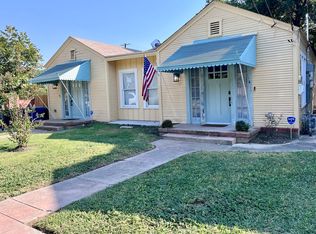 MLS ID #1955383, Lyn Wolff TREC #618957, Texas Premier Realty. LERA MLS
 - $599,0006 bd4 ba3.1k sqft311 E Rosewood, San Antonio, TX 78212For SaleMLS ID #1954512, Codi Vives TREC #598623, Compass RE Texas, LLC. LERA MLS
- $449,0003 bd3 ba1.5k sqft1036 W RUSSELL PL, San Antonio, TX 78212For SaleMLS ID #2010150, Jeff Schlichting TREC #620148, BHHS Don Johnson Realtors - SA. LERA MLS
- $335,0003 bd2 ba1.3k sqft1009 GILLESPIE ST, San Antonio, TX 78212For SaleMLS ID #2008872, Tatineesha Harris TREC #826318, Realty Advantage. LERA MLS
- $473,9004 bd2 ba1.8k sqft210 E Lullwood Ave, San Antonio, TX 78212For SaleMLS ID #1909431, Meredith Dunn TREC #598633, Premier Realty Group Platinum. LERA MLS
- $349,0003 bd2 ba1.6k sqft311 E ASHBY PL, San Antonio, TX 78212For SaleMLS ID #1930749, John Prell TREC #493630, Creekview Realty. LERA MLS
- $499,5006 bd5 ba3.3k sqft1032 W Woodlawn, San Antonio, TX 78201For SaleMLS ID #2007669, Michael Marelli TREC #639078, Marelli Properties. LERA MLS
- $598,0004 bd4 ba3.3k sqft340 Natalen, San Antonio, TX 78209For SaleMLS ID #1943104, Donna Crabtree TREC #512451, Sophus Properties, LLC. LERA MLS
- $350,0005 bd3 ba1.7k sqft707 W CRAIG PL, San Antonio, TX 78212For SaleMLS ID #2000762, Jeff Smith TREC #430382, San Antonio Elite Realty. LERA MLS
- $567,0004 bd4 ba2.4k sqft1040 Clower, San Antonio, TX 78201For SaleMLS ID #1921419, Debra Rangel-Munoz TREC #746132, Premier Realty Group Platinum. LERA MLS
- $700,0006 bd3 ba2.5k sqft526 Pershing Avenue, San Antonio, TX 78209For SaleMLS ID #2006397, Debbie Maltz TREC #259825, Kuper Sotheby's Int'l Realty. LERA MLS
- $525,0004 bd4 ba2.8k sqft218 Claremont, San Antonio, TX 78209For SaleMLS ID #1942895, Donna Crabtree TREC #512451, Sophus Properties, LLC. LERA MLS
- $325,0003 bd2 ba2.2k sqft102 AUDREY ALENE DR, San Antonio, TX 78216For SaleMLS ID #2009204, Rachelle Garza TREC #729010, Premier Realty Group Platinum. LERA MLS
- $325,0004 bd2 ba2.1k sqft720 INDIGO ST, San Antonio, TX 78216For SaleMLS ID #1972043, Martha Salinas TREC #683686, Keller Williams City-View. LERA MLS
- $400,0004 bd3 ba2.4k sqft153 Trillium Ln, Castle Hills, TX 78213For SaleMLS ID #1993575, Patricia Broyles TREC #423746, Select Properties. LERA MLS
- $495,0004 bd3 ba2.5k sqft410 Shadowbluff, San Antonio, TX 78216For SaleMLS ID #1918874, Karen Lares TREC #444594, Vortex Realty. LERA MLS
- $380,0004 bd2 ba1.6k sqft231 Orchard, San Antonio, TX 78220For SaleMLS ID #2010890, Alejandra Cantu TREC #749795, Phyllis Browning Company. LERA MLS
