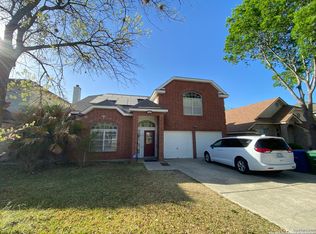
This beautifully updated residence offers new A/C, new Roof, new Water Heater. Featuring 4 spacious bedrooms, 3 full bathrooms, 2 living areas, and 2 dining spaces. The kitchen includes convenient breakfast bar and all appliances with gas stove, seamlessly connects to the family room area with wired surround sound, which is enhanced by a cozy gas fireplace. A versatile loft upstairs offers the perfect space for an office, media room, or play area. Additional highlights include wifi cameras on front door and over garage door, large covered patio with 3 ceiling fans, 65" Tv for outdoor gatherings, and a 2-car garage providing plenty of storage, Stainless utility sink and with a smart garage opener, also a attached storage shed on side of home. Situated in a cul-de-sac, the property has easy access to nearby restaurants, shopping, and major highways. Ideally situated just 4 minutes to the park with walking trails, 6 minutes from the dog park and close to several golf courses and 9 minutes to Airport. This home is move-in ready!
For sale
$495,000
410 Shadowbluff, San Antonio, TX 78216
4beds
2,596sqft
:
Get pre-qualified$3,562/mo
Single Family Residence
Built in 1992
6,359 Square Feet Lot
$490,100 Zestimate®
$191/sqft
$38/mo HOA
What's special
Cozy gas fireplaceVersatile loft upstairsStainless utility sinkSituated in a cul-de-sac
- 34 days |
- 135 |
- 11 |
Zillow last checked:
Listing updated:
Listed by:
Karen Lares TREC #444594 (210) 861-8283,
Vortex Realty
Source: LERA MLS,MLS#: 1918874
Facts & features
Interior
Bedrooms & bathrooms
- Bedrooms: 4
- Bathrooms: 3
- Full bathrooms: 3
Primary bedroom
- Features: Walk-In Closet(s), Ceiling Fan(s), Full Bath
- Level: Upper
- Area: 247
- Dimensions: 19 x 13
Bedroom 2
- Area: 154
- Dimensions: 14 x 11
Bedroom 3
- Area: 168
- Dimensions: 14 x 12
Bedroom 4
- Area: 121
- Dimensions: 11 x 11
Primary bathroom
- Features: Tub/Shower Separate, Double Vanity
- Area: 130
- Dimensions: 13 x 10
Dining room
- Area: 110
- Dimensions: 10 x 11
Family room
- Area: 285
- Dimensions: 19 x 15
Kitchen
- Area: 90
- Dimensions: 10 x 9
Living room
- Area: 221
- Dimensions: 17 x 13
Heating
- Central, Electric
Cooling
- Two Central
Appliances
- Included: Microwave, Range, Gas Cooktop, Refrigerator, Disposal, Dishwasher, Trash Compactor, Plumbed For Ice Maker, Water Softener Owned, Electric Water Heater, Plumb for Water Softener
- Laundry: Main Level, Lower Level, Washer Hookup, Dryer Connection
Features
- Two Living Area, Liv/Din Combo, Eat-in Kitchen, Two Eating Areas, Kitchen Island, Breakfast Bar, Loft, Utility Room Inside, 1st Floor Lvl/No Steps, High Ceilings, High Speed Internet, Walk-In Closet(s), Ceiling Fan(s), Chandelier
- Flooring: Ceramic Tile, Laminate
- Windows: Window Coverings
- Has basement: No
- Attic: Pull Down Storage,Pull Down Stairs,Storage Only
- Number of fireplaces: 1
- Fireplace features: Living Room, Gas
Interior area
- Total interior livable area: 2,596 sqft
Video & virtual tour
Property
Parking
- Total spaces: 2
- Parking features: Two Car Garage, Garage Door Opener
- Garage spaces: 2
Features
- Levels: Two
- Stories: 2
- Patio & porch: Patio, Covered
- Exterior features: Sprinkler System, Rain Gutters
- Pool features: None
- Fencing: Privacy,Stone/Masonry Fence
Lot
- Size: 6,359 Square Feet
- Features: Cul-De-Sac, Curbs, Sidewalks, Streetlights
- Residential vegetation: Mature Trees
Details
- Additional structures: Shed(s)
- Parcel number: 174990020620
Construction
Type & style
- Home type: SingleFamily
- Property subtype: Single Family Residence
Materials
- Brick, Fiber Cement
- Foundation: Slab
- Roof: Composition
Condition
- As-Is,Pre-Owned
- New construction: No
- Year built: 1992
Details
- Builder name: Centex
Utilities & green energy
- Electric: CPS
- Gas: CPS
- Sewer: SAWS
- Water: SAWS
- Utilities for property: City Garbage service
Community & HOA
Community
- Features: None, Cluster Mail Box, School Bus
- Security: Smoke Detector(s), Security System Owned
- Subdivision: Bluffview Heights
HOA
- Has HOA: Yes
- HOA fee: $225 semi-annually
- HOA name: WILDWOOD MANAGEMENT
Location
- Region: San Antonio
Financial & listing details
- Price per square foot: $191/sqft
- Tax assessed value: $415,000
- Annual tax amount: $9,485
- Price range: $495K - $495K
- Date on market: 7/6/2026
- Cumulative days on market: 278 days
- Listing terms: Conventional,FHA,VA Loan,Cash
- Road surface type: Paved, Asphalt
Estimated market value
$490,100
$466,000 - $515,000
$2,576/mo
Price history
| Date | Event | Price |
|---|---|---|
| 7/6/2026 | Listed for sale | $495,000-0.8%$191/sqft |
Source:  LERA MLS #1918874 Report a problem LERA MLS #1918874 Report a problem | ||
| 6/29/2026 | Listing removed | $499,000$192/sqft |
Source: LERA MLS #1918874 Report a problem | ||
| 5/15/2026 | Price change | $499,000-5%$192/sqft |
Source: LERA MLS #1918874 Report a problem | ||
| 3/30/2026 | Price change | $525,000-2.6%$202/sqft |
Source: LERA MLS #1918874 Report a problem | ||
| 2/9/2026 | Price change | $539,000-2%$208/sqft |
Source: LERA MLS #1918874 Report a problem | ||
| 1/20/2026 | Price change | $550,000-1.8%$212/sqft |
Source: LERA MLS #1918874 Report a problem | ||
| 11/29/2025 | Price change | $560,000-2.6%$216/sqft |
Source: LERA MLS #1918874 Report a problem | ||
| 10/29/2025 | Listed for sale | $575,000$221/sqft |
Source: LERA MLS #1918874 Report a problem | ||
Public tax history
| Year | Property taxes | Tax assessment |
|---|---|---|
| 2025 | $6,830 -6.2% | $415,000 +2.8% |
| 2024 | $7,285 +9.2% | $403,586 +10% |
| 2023 | $6,672 -9.1% | $366,896 +10% |
| 2022 | $7,343 -3.6% | $333,542 +10% |
| 2021 | $7,621 | $303,220 -2.1% |
| 2020 | $7,621 -0.9% | $309,820 -0.1% |
| 2019 | $7,687 | $310,000 +4.1% |
| 2018 | $7,687 +11.6% | $297,825 +10% |
| 2017 | $6,887 -0.9% | $270,750 |
| 2016 | $6,949 +14.7% | $270,750 +8.4% |
| 2015 | $6,056 | $249,700 +10% |
| 2014 | $6,056 | $227,000 +0.5% |
| 2013 | -- | $225,760 +4.1% |
| 2012 | -- | $216,880 +2.6% |
| 2011 | -- | $211,330 -1% |
| 2010 | -- | $213,480 -7.7% |
| 2009 | -- | $231,170 +8.8% |
| 2008 | -- | $212,540 +5.5% |
| 2007 | -- | $201,390 +6.2% |
| 2006 | -- | $189,590 +8.7% |
| 2005 | -- | $174,450 |
| 2004 | -- | -- |
| 2003 | -- | -- |
| 2002 | -- | -- |
| 2001 | -- | -- |
| 2000 | -- | -- |
Find assessor info on the county website
Monthly payment
Est. payment
Payment breakdown
Explore the cost of this home by adjusting the details. Changes won't be saved.Climate risks
Neighborhood: Bluffview at Camino Real
Nearby schools
GreatSchools rating
- 8/10Harmony Hills Elementary SchoolGrades: PK-5Distance: 1.8 mi
- 4/10Eisenhower Middle SchoolGrades: 6-8Distance: 1.9 mi
- 5/10Churchill High SchoolGrades: 9-12Distance: 1.6 mi
Schools provided by the listing agent
- Elementary: Harmony Hills
- Middle: Eisenhower
- High: Churchill
- District: North East I.S.D.
Source: LERA MLS. This data may not be complete. We recommend contacting the local school district to confirm school assignments for this home.
- $399,0003 bd2 ba2.4k sqft414 Shadowbluff Dr, San Antonio, TX 78216Off Market
- $417,2003 bd2 ba1.8k sqft406 Shadowbluff Dr, San Antonio, TX 78216Off Market
- $343,9003 bd2 ba1.7k sqft418 Shadowbluff Dr, San Antonio, TX 78216Off Market
- $408,6003 bd3 ba2.4k sqft422 Shadowbluff Dr, San Antonio, TX 78216Off Market

- $447,6004 bd3 ba2.6k sqft207 Silentbluff Dr, San Antonio, TX 78216Off Market
- $430,5004 bd2 ba2.6k sqft402 Shadowbluff Dr, San Antonio, TX 78216Off Market
- $100-- bd-- ba-- sqft402 Shadowbluff Dr, San Antonio, TX 78216Off Market
- $--4 bd3 ba2.8k sqft202 Silentbluff Dr, San Antonio, TX 78216Sold
A local agent can set up tours, give advice and negotiate with sellers.
A local lender can help you make sure your offer is ready when you are.
Similar homes
- $499,0004 bd2 ba2.1k sqft1322 OAK PATH, San Antonio, TX 78258For Sale

 MLS ID #1961661, Ben Negru TREC #532896, Alliance Realty Group. LERA MLS
 - $375,0003 bd3 ba2.1k sqft11427 BALTIC DR, San Antonio, TX 78213For Sale
 MLS ID #2005122, John Blig TREC #591158, John Blig Real Estate Broker. LERA MLS
 - $420,0003 bd3 ba2.3k sqft1930 SHADOW PARK ST, San Antonio, TX 78232For Sale
 MLS ID #2002839, Amber Broadway TREC #618409, Opendoor Brokerage, LLC. LERA MLS
 - $385,0004 bd2 ba2.1k sqft14018 Gray Wing St, San Antonio, TX 78231For Sale
 MLS ID #2001096, Michael De Chene TREC #617181, AXIS Brokerage. LERA MLS
 - $425,0004 bd3 ba2.5k sqft21034 Villa Valencia, San Antonio, TX 78258For SaleMLS ID #1973459, Steven Koleno TREC #779766, Beycome Brokerage Realty LLC. LERA MLS
- $625,0004 bd3 ba2.8k sqft22 Impala, San Antonio, TX 78258For SaleMLS ID #2004201, Monica Escamilla TREC #475255, Commonwealth Commercial and Residential Realty, LL. LERA MLS
- $427,0004 bd4 ba3.6k sqft902 La Cascada, San Antonio, TX 78258For SaleMLS ID #1966135, Amber Broadway TREC #618409, Opendoor Brokerage, LLC. LERA MLS
- $449,0004 bd3 ba3.5k sqft21234 CINCH RUN, San Antonio, TX 78258For SaleMLS ID #1962070, Amber Broadway TREC #618409, Opendoor Brokerage, LLC. LERA MLS
- $394,0004 bd3 ba2.6k sqft21943 PELICAN CRK, San Antonio, TX 78258For SaleMLS ID #1967220, Amber Broadway TREC #618409, Opendoor Brokerage, LLC. LERA MLS
- $369,0003 bd3 ba1.8k sqft1118 MELISSA DR, San Antonio, TX 78213For SaleMLS ID #1969787, Amber Broadway TREC #618409, Opendoor Brokerage, LLC. LERA MLS
- $435,0004 bd3 ba2.6k sqft25602 Sophora, San Antonio, TX 78261For SaleMLS ID #1966637, Eduardo Quintana TREC #547513, Eduardo Quintana, BROKER. LERA MLS
- $324,9003 bd3 ba2.4k sqft4039 Angel Trumpet, San Antonio, TX 78259For SaleMLS ID #2006052, Marge Cid TREC #517134, JPAR San Antonio. LERA MLS
- $314,9004 bd2 ba2k sqft3330 Butterleigh, San Antonio, TX 78247For SaleMLS ID #1928067, Corina Uribe TREC #418499, San Antonio Elite Realty. LERA MLS
- $455,0004 bd4 ba3.3k sqft8839 Goodwick Heights, San Antonio, TX 78254For SaleMLS ID #1960300, Sylvie Shurgot TREC #560794, Sylvie Shurgot Real Estate. LERA MLS
- $309,0004 bd3 ba2.3k sqft13930 WINDING HL, San Antonio, TX 78217For SaleMLS ID #1969854, Amber Broadway TREC #618409, Opendoor Brokerage, LLC. LERA MLS
- $349,9904 bd3 ba2.4k sqft5931 Valparaiso Way, San Antonio, TX 78249For SaleMLS ID #2002507, Aditya Panwar TREC #535704, Texas Premier Realty. LERA MLS
- $380,0004 bd2 ba2.3k sqft20630 CLIFF PARK, San Antonio, TX 78258For SaleMLS ID #1951523, David Vo TREC #628429, INT Real Estate. LERA MLS
- $485,0004 bd3 ba2.7k sqft5822 Agave Spine, San Antonio, TX 78261For SaleMLS ID #1953383, David Beere TREC #613871, Texas Premier Realty. LERA MLS
- $515,0004 bd3 ba2.5k sqft9511 Lesters Way, San Antonio, TX 78254For SaleMLS ID #89750616, Michael Gray, The Sears Group. HAR
- $440,0004 bd3 ba3.5k sqft8711 sandia, Helotes, TX 78023For SaleMLS ID #1945005, Sean Conaway TREC #530838, Covenant Partners USA. LERA MLS
