Finely repairs are finish, recently Update 4BR 2BH 2 CG one story with new windows, new floors and carpet, kitchen cabinet, Isla kitchen, big living room with Fire Place, Big master Bedroom with update shower doble vanity walking closet, cover patio and big storage on back yard.
For sale
$314,900
3330 Butterleigh, San Antonio, TX 78247
4beds
2,085sqft
Single Family Residence
Built in 1981
8,886 Square Feet Lot
$310,600 Zestimate®
$151/sqft
$-- HOA
What's special
New windowsNew floors and carpetBig master bedroomWalking closet
- 54 days |
- 277 |
- 11 |
Zillow last checked:
Listing updated:
Listed by:
Corina Uribe TREC #418499 (210) 771-7316,
San Antonio Elite Realty
Source: LERA MLS,MLS#: 1928067
Facts & features
Interior
Bedrooms & bathrooms
- Bedrooms: 4
- Bathrooms: 2
- Full bathrooms: 2
Primary bedroom
- Features: Walk-In Closet(s), Multi-Closets, Ceiling Fan(s)
- Area: 360
- Dimensions: 20 x 18
Bedroom 2
- Area: 192
- Dimensions: 16 x 12
Bedroom 3
- Area: 180
- Dimensions: 15 x 12
Bedroom 4
- Area: 121
- Dimensions: 11 x 11
Primary bathroom
- Features: Tub/Shower Combo, Single Vanity, Separate Vanity
- Area: 63
- Dimensions: 9 x 7
Dining room
- Area: 132
- Dimensions: 12 x 11
Kitchen
- Area: 120
- Dimensions: 12 x 10
Living room
- Area: 400
- Dimensions: 20 x 20
Heating
- Central, Natural Gas
Cooling
- Central Air
Appliances
- Included: Microwave, Range, Refrigerator, Dishwasher, Plumbed For Ice Maker, Gas Water Heater
- Laundry: Main Level, Lower Level, Laundry Room, Washer Hookup, Dryer Connection
Features
- One Living Area, Separate Dining Room, Kitchen Island, Breakfast Bar, Utility Room Inside, 1st Floor Lvl/No Steps, Open Floorplan, All Bedrooms Downstairs, Walk-In Closet(s), Master Downstairs, Ceiling Fan(s)
- Flooring: Carpet, Ceramic Tile
- Windows: Double Pane Windows
- Has basement: No
- Number of fireplaces: 1
- Fireplace features: One, Living Room
Interior area
- Total interior livable area: 2,085 sqft
Property
Parking
- Total spaces: 2
- Parking features: Two Car Garage, Garage Door Opener
- Garage spaces: 2
Features
- Levels: One
- Stories: 1
- Patio & porch: Covered
- Pool features: None
- Fencing: Privacy
- Has view: Yes
- View description: City
Lot
- Size: 8,886 Square Feet
- Dimensions: 74 X 120
- Features: Level, Street Gutters, Sidewalks, Streetlights
- Residential vegetation: Mature Trees
Details
- Additional structures: Shed(s)
- Parcel number: 178270090400
Construction
Type & style
- Home type: SingleFamily
- Architectural style: Colonial,Traditional
- Property subtype: Single Family Residence
Materials
- Brick, Siding
- Foundation: Slab
- Roof: Composition,Wood Shingle/Shake
Condition
- Pre-Owned
- New construction: No
- Year built: 1981
Details
- Builder name: UNKNOW
Utilities & green energy
- Electric: CPS
- Gas: CPS
- Sewer: SAWS
- Water: SAWS, Water System
- Utilities for property: Cable Available, City Garbage service
Community & HOA
Community
- Features: None, City Bus, School Bus
- Subdivision: Seven Oaks
Location
- Region: San Antonio
Financial & listing details
- Price per square foot: $151/sqft
- Tax assessed value: $280,000
- Annual tax amount: $7,104
- Price range: $314.9K - $314.9K
- Date on market: 5/28/2026
- Cumulative days on market: 207 days
- Listing terms: Conventional,FHA,Cash
- Road surface type: Paved, Asphalt
Estimated market value
$310,600
$295,000 - $326,000
$2,201/mo
Price history
| Date | Event | Price |
|---|---|---|
| 5/28/2026 | Listed for sale | $314,900$151/sqft |
Source:  LERA MLS #1928067 Report a problem LERA MLS #1928067 Report a problem | ||
| 5/15/2026 | Listing removed | $314,900$151/sqft |
Source: LERA MLS #1928067 Report a problem | ||
| 2/25/2026 | Price change | $314,900-1.6%$151/sqft |
Source: LERA MLS #1928067 Report a problem | ||
| 12/12/2025 | Listed for sale | $319,900$153/sqft |
Source: LERA MLS #1928067 Report a problem | ||
| 8/25/2025 | Listing removed | $2,200$1/sqft |
Source: Zillow Rentals Report a problem | ||
| 6/4/2025 | Listed for rent | $2,200+22.6%$1/sqft |
Source: Zillow Rentals Report a problem | ||
| 4/5/2023 | Listing removed | -- |
Source: Zillow Rentals Report a problem | ||
| 3/23/2023 | Price change | $1,795-4.3%$1/sqft |
Source: Zillow Rentals Report a problem | ||
| 3/9/2023 | Price change | $1,875-3.6%$1/sqft |
Source: Zillow Rentals Report a problem | ||
| 3/3/2023 | Listed for rent | $1,945$1/sqft |
Source: Zillow Rentals Report a problem | ||
Public tax history
| Year | Property taxes | Tax assessment |
|---|---|---|
| 2025 | $6,349 -10.6% | $280,000 -9.9% |
| 2024 | $7,104 | $310,840 -6.9% |
| 2023 | -- | $333,950 +24.3% |
| 2022 | $1,840 +107% | $268,576 +10% |
| 2021 | $889 | $244,160 +7% |
| 2020 | $889 -49.1% | $228,190 +5.1% |
| 2019 | $1,746 | $217,220 +5.4% |
| 2018 | $1,746 +2.5% | $206,030 +6.2% |
| 2017 | $1,703 +1.8% | $194,010 +5.4% |
| 2016 | $1,673 -2.8% | $183,993 +10% |
| 2015 | $1,721 | $167,266 +10% |
| 2014 | $1,721 | $152,060 +7.9% |
| 2013 | -- | $140,920 +3.5% |
| 2012 | -- | $136,160 -0.9% |
| 2011 | -- | $137,410 -0.9% |
| 2010 | -- | $138,670 -3.5% |
| 2009 | -- | $143,720 -3.3% |
| 2008 | -- | $148,680 +4.1% |
| 2007 | -- | $142,770 +8.3% |
| 2006 | -- | $131,880 +9.1% |
| 2005 | -- | $120,850 |
| 2004 | -- | -- |
| 2003 | -- | -- |
| 2002 | -- | -- |
| 2001 | -- | -- |
| 2000 | -- | -- |
Find assessor info on the county website
Monthly payment
Est. payment
Payment breakdown
Explore the cost of this home by adjusting the details. Changes won't be saved.Climate risks
Neighborhood: Eden
Nearby schools
GreatSchools rating
- 6/10Wetmore Elementary SchoolGrades: PK-5Distance: 0.7 mi
- 5/10Driscoll Middle SchoolGrades: 6-8Distance: 1.6 mi
- 4/10MacArthur High SchoolGrades: 9-12Distance: 3.2 mi
Schools provided by the listing agent
- Elementary: Wetmore Elementary
- Middle: Driscoll
- High: Macarthur
- District: North East I.S.D.
Source: LERA MLS. This data may not be complete. We recommend contacting the local school district to confirm school assignments for this home.
- $336,5004 bd3 ba2.2k sqft3334 Butterleigh, San Antonio, TX 78247Off Market
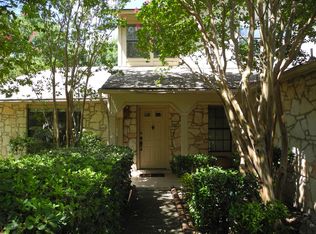
- $314,0004 bd2 ba2.5k sqft3326 Butterleigh, San Antonio, TX 78247Off Market

- $265,0003 bd2 ba1.9k sqft3331 Jenkins Dr, San Antonio, TX 78247Off Market
- $296,5003 bd2 ba2k sqft3327 Jenkins Dr, San Antonio, TX 78247Off Market
- $--4 bd2 ba2.2k sqft3322 Butterleigh, San Antonio, TX 78247Sold
- $303,8004 bd2 ba1.9k sqft3338 Butterleigh, San Antonio, TX 78247Off Market
- $271,0004 bd3 ba2.2k sqft3335 Jenkins Dr, San Antonio, TX 78247Off Market
- $321,7004 bd2 ba2.1k sqft3327 Butterleigh, San Antonio, TX 78247Off Market
A local agent can set up tours, give advice and negotiate with sellers.
A local lender can help you make sure your offer is ready when you are.
Similar homes
- $284,9004 bd2 ba1.7k sqft3210 Falcon Grove, San Antonio, TX 78247For Sale

 MLS ID #1957204, Sylvia Cuellar TREC #477470, TriPoint Realty LLC. LERA MLS
 - $--3 bd3 ba2.1k sqft5210 Erickson Blf, San Antonio, TX 78247Auction
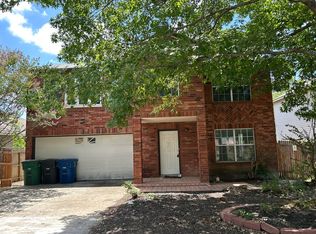 Auction.com 2
 - $274,9003 bd2 ba1.8k sqft5842 SPRING VLY, San Antonio, TX 78247For Sale
 MLS ID #1958775, Karen Hale TREC #520453, Keller Williams Legacy. LERA MLS
 - $385,0004 bd2 ba2.1k sqft14018 Gray Wing St, San Antonio, TX 78231For Sale
 MLS ID #2001096, Michael De Chene TREC #617181, 1st Choice West. LERA MLS
 - $355,0003 bd2 ba2.1k sqft6337 Stable Farm, San Antonio, TX 78249For SaleMLS ID #2002078, Steven Koleno TREC #779766, Beycome Brokerage Realty LLC. LERA MLS
- $301,9675 bd3 ba2.5k sqft16711 QUARTETT LN, San Antonio, TX 78266For SaleMLS ID #1995199, Mary Velez TREC #415758, Legendary Realty. LERA MLS
- $275,0004 bd2 ba1.6k sqft13610 Earlywood, San Antonio, TX 78233For SaleMLS ID #1924173, Krishna Perkins TREC #557574, eXp Realty. LERA MLS
- $240,0003 bd2 ba1.5k sqft15558 Knollmeadow, San Antonio, TX 78247For SaleMLS ID #1866896, Albert Alvarado TREC #526663, Keller Williams Heritage. LERA MLS
- $285,0004 bd2 ba2.1k sqft11302 CANDLE PARK, San Antonio, TX 78249For SaleMLS ID #1953257, Robert Boyd TREC #381597, Mr. Real Estate. LERA MLS
- $285,0003 bd2 ba1.4k sqft10402 REDLAWN DR, San Antonio, TX 78230For SaleMLS ID #1998755, Jaime Sandoval TREC #576286, Kay Homes of San Antonio Realty. LERA MLS
- $267,9994 bd2 ba1.3k sqft8426 Glen Ct, San Antonio, TX 78239For SaleMLS ID #1996565, Erika Plascencia TREC #808186, Weichert, REALTORS - Corwin & Associates. LERA MLS
- $329,9003 bd2 ba2.1k sqft3524 Angora Trail, Schertz, TX 78154For SaleMLS ID #1995137, Lorenzo Garza TREC #443038, Home Team of America. LERA MLS
- $290,0004 bd3 ba2.3k sqft235 STIMMEL ST, San Antonio, TX 78227For SaleMLS ID #1971797, Cynthia Delaluz TREC #797973, Real Broker, LLC. LERA MLS
- $232,9003 bd2 ba1.4k sqft13066 Feather Ridge, San Antonio, TX 78233For SaleMLS ID #1993091, Rosalinda Perez-Rodriguez TREC #769299, JPAR San Antonio. LERA MLS
- $288,9004 bd2 ba1.6k sqft5807 BARTON HOLLOW, San Antonio, TX 78249For SaleMLS ID #1861575, Nina Nguyen TREC #696494, JB Goodwin, REALTORS. LERA MLS
- $340,0005 bd3 ba2.1k sqft8206 CEREZO, San Antonio, TX 78250For SaleMLS ID #1999710, Animesh Nandi TREC #605639, Home Team of America. LERA MLS
- $244,9003 bd2 ba1.5k sqft5635 Cielo Ranch, San Antonio, TX 78218For SaleMLS ID #1909039, Jason Jung TREC #660181, Premier Realty Group Platinum. LERA MLS
- $278,0003 bd2 ba1.8k sqft10626 Horn Blvd, San Antonio, TX 78240For SaleMLS ID #1969069, Farah Nadela TREC #475171, Home Team of America. LERA MLS
- $249,8883 bd2 ba1.2k sqft12242 Brownstone St, Live Oak, TX 78233For SaleMLS ID #1998729, Susan Spitzer TREC #232112, Christian Brother, REALTORS. LERA MLS
- $264,9003 bd2 ba1.5k sqft7821 VILLAGE OAK DR, Live Oak, TX 78233For SaleMLS ID #1993694, Kenneth Henderson TREC #616201, Your Neighborhood Realty, LLC. LERA MLS
