This spacious and versatile home lives like a 6-Bedroom, 2.5 bath residences or can be configured as a 4 Bedroom home with a 1st floor Office and an upstairs Media/flex room, both featuring generously sized closets. The beautiful Open Floor plan concept is ideal for entertaining and everyday family living. The freshly painted interior creates a bright, welcoming atmosphere, while two dining areas and a large kitchen with a center island provides plenty of space for gathering. Recent updates include a 4 years old roof, new carpet and vinyl flooring throughout the home.
For sale
$298,000
15818 TURFWAY PARK, Selma, TX 78154
4beds
2,560sqft
Single Family Residence
Built in 2004
6,969 Square Feet Lot
$293,200 Zestimate®
$116/sqft
$-- HOA
What's special
Bright welcoming atmosphereTwo dining areasGenerously sized closetsSpacious and versatile home
- 105 days
- 236
- 13
Zillow last checked:
Listing updated:
Listed by:
Tammy Lowe TREC #694671 (210) 875-5885,
Real Broker, LLC
Source: LERA MLS,MLS#: 1997623
Facts & features
Interior
Bedrooms & bathrooms
- Bedrooms: 4
- Bathrooms: 3
- Full bathrooms: 2
- 1/2 bathrooms: 1
Primary bedroom
- Level: Upper
- Area: 289
- Dimensions: 17 x 17
Bedroom 2
- Area: 168
- Dimensions: 14 x 12
Bedroom 3
- Area: 144
- Dimensions: 12 x 12
Bedroom 4
- Area: 121
- Dimensions: 11 x 11
Primary bathroom
- Features: Tub/Shower Separate
- Area: 100
- Dimensions: 10 x 10
Dining room
- Area: 165
- Dimensions: 15 x 11
Kitchen
- Area: 168
- Dimensions: 12 x 14
Living room
- Area: 120
- Dimensions: 15 x 8
Office
- Area: 144
- Dimensions: 12 x 12
Heating
- Central, Natural Gas
Cooling
- Central Air
Appliances
- Included: Self Cleaning Oven, Microwave, Range, Gas Cooktop, Disposal, Dishwasher, Plumbed For Ice Maker, Vented Exhaust Fan, Electric Water Heater
- Laundry: Washer Hookup, Dryer Connection
Features
- One Living Area, Liv/Din Combo, Kitchen Island, Study/Library, Media Room, All Bedrooms Upstairs, 1st Floor Lvl/No Steps, Open Floorplan, Ceiling Fan(s), Chandelier, Solid Counter Tops
- Flooring: Carpet, Ceramic Tile, Vinyl
- Has basement: No
- Has fireplace: No
- Fireplace features: Not Applicable
Interior area
- Total interior livable area: 2,560 sqft
Property
Parking
- Total spaces: 2
- Parking features: Two Car Garage
- Garage spaces: 2
Features
- Levels: Two
- Stories: 2
- Pool features: None
Lot
- Size: 6,969 Square Feet
Details
- Parcel number: 050441040370
Construction
Type & style
- Home type: SingleFamily
- Property subtype: Single Family Residence
Materials
- Brick, Siding
- Foundation: Slab
- Roof: Composition
Condition
- Pre-Owned
- New construction: No
- Year built: 2004
Details
- Builder name: Pulte
Utilities & green energy
- Electric: CPS
- Gas: CPE
- Sewer: City of Selm, Sewer System
- Water: City of Selm, Water System
- Utilities for property: City Garbage service
Community & HOA
Community
- Features: None
- Security: Smoke Detector(s)
- Subdivision: Retama Ridge
Location
- Region: Selma
Financial & listing details
- Price per square foot: $116/sqft
- Tax assessed value: $305,210
- Annual tax amount: $5,325
- Price range: $298K - $298K
- Date on market: 7/4/2026
- Cumulative days on market: 106 days
- Listing terms: Conventional,FHA,VA Loan,Cash
Estimated market value
$293,200
$279,000 - $308,000
$2,075/mo
Price history
| Date | Event | Price |
|---|---|---|
| 7/4/2026 | Listed for sale | $298,000$116/sqft |
Source:  LERA MLS #1997623 Report a problem LERA MLS #1997623 Report a problem | ||
| 8/3/2009 | Sold | -- |
Source: LERA MLS #768841 Report a problem | ||
| 5/27/2005 | Sold | -- |
Source: LERA MLS #523771 Report a problem | ||
Public tax history
| Year | Property taxes | Tax assessment |
|---|---|---|
| 2025 | $3,526 -10.4% | $305,210 +1.6% |
| 2024 | $3,934 +9.9% | $300,500 +10% |
| 2023 | $3,580 -15.1% | $273,182 +10% |
| 2022 | $4,215 +104% | $248,347 +10% |
| 2021 | $2,066 | $225,770 +2.4% |
| 2020 | $2,066 -52.1% | $220,430 +8.6% |
| 2019 | $4,317 | $202,940 +4.2% |
| 2018 | $4,317 +5.2% | $194,840 +3.5% |
| 2017 | $4,102 +203.8% | $188,320 +4.7% |
| 2016 | $1,350 -17.5% | $179,820 +4.5% |
| 2015 | $1,636 | $172,000 +2.2% |
| 2014 | $1,636 | $168,320 +3.8% |
| 2013 | -- | $162,090 +2.7% |
| 2012 | -- | $157,840 -0.9% |
| 2011 | -- | $159,210 -0.9% |
| 2010 | -- | $160,580 -0.9% |
| 2009 | -- | $161,960 -4.2% |
| 2008 | -- | $169,050 +2.1% |
| 2007 | -- | $165,600 +9.2% |
| 2006 | -- | $151,700 +232.5% |
| 2005 | -- | $45,620 |
Find assessor info on the county website
Monthly payment
Est. payment
Payment breakdown
Explore the cost of this home by adjusting the details. Changes won't be saved.Climate risks
Neighborhood: 78154
Nearby schools
Schools provided by the listing agent
- Elementary: Selma Elementary
- Middle: Cibolo Creek
- High: Veterans Memorial
- District: Judson
Source: LERA MLS. This data may not be complete. We recommend contacting the local school district to confirm school assignments for this home.
Similar homes
- $299,0004 bd3 ba2.2k sqft5438 Stormy Autumn, San Antonio, TX 78247For Sale

 MLS ID #1995520, Sara Trimyer TREC #509483, Keller Williams Legacy. LERA MLS
 - $324,9003 bd2 ba2.1k sqft3524 Angora Trail, Schertz, TX 78154For Sale
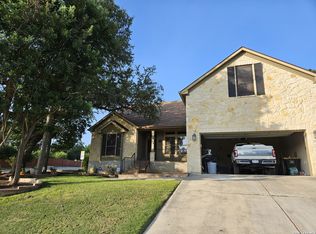 MLS ID #1995137, Lorenzo Garza TREC #443038, Home Team of America. LERA MLS
 - $230,0003 bd2 ba1.6k sqft16114 Julep Chase, Selma, TX 78154For Sale
 MLS ID #1941033, Amber Broadway TREC #618409, Opendoor Brokerage, LLC. LERA MLS
 - $299,0003 bd3 ba2.6k sqft105 willow path, Cibolo, TX 78108For Sale
 MLS ID #1970191, Christopher Ginn TREC #475458, CloverLeaf Property Management. LERA MLS
 - $297,9505 bd4 ba3.2k sqft9747 JUSTICE LN, Converse, TX 78109For SaleMLS ID #2021517, Joe Davalos TREC #304731, Davalos & Associates. LERA MLS
- $294,9003 bd3 ba2.1k sqft208 Cloud Xing, Cibolo, TX 78108For SaleMLS ID #1955710, Steven Koleno TREC #779766, Beycome Brokerage Realty LLC. LERA MLS
- $323,0005 bd3 ba2.9k sqft129 CARMEL DR, Cibolo, TX 78108For SaleMLS ID #2016945, Amber Broadway TREC #618409, Opendoor Brokerage, LLC. LERA MLS
- $264,0003 bd3 ba2.2k sqft3133 Muntjac, Schertz, TX 78154For SaleMLS ID #1997934, Amber Broadway TREC #618409, Opendoor Brokerage, LLC. LERA MLS
- $269,0005 bd4 ba2.6k sqft10526 Springwood Sq, Universal City, TX 78148For SaleMLS ID #1996018, Maribel Frey TREC #454706, IH 10 Realty. LERA MLS
- $315,0003 bd3 ba2.1k sqft9610 KRIER CT, Converse, TX 78109For SaleMLS ID #1970213, Samantha Moore TREC #837740, Clark Realty & Associates,LLC. LERA MLS
- $299,0003 bd3 ba2.7k sqft5809 WINTERHAVEN DR, Windcrest, TX 78239For SaleMLS ID #2017567, Tyler Herman TREC #644952, Home Team of America. LERA MLS
- $279,0003 bd3 ba2.1k sqft705 SECRETARIAT DR, Schertz, TX 78108For SaleMLS ID #2015905, Kyle Swinney TREC #658461, Keller Williams Realty. LERA MLS
- $334,9005 bd3 ba3.3k sqft6935 ELMWOOD CRST, Live Oak, TX 78233For SaleMLS ID #2016244, Michelle Thomas TREC #633667, Vortex Realty. LERA MLS
- $265,0003 bd2 ba1.6k sqft6602 NORA VISTA WAY, San Antonio, TX 78233For SaleMLS ID #2002314, Betty Coleman TREC #292507, CLRE LLC Canyon Land Real Estate and Property Mana. LERA MLS
- $269,0003 bd3 ba1.9k sqft8418 DUSTY RDG, Converse, TX 78109For SaleMLS ID #2002318, Betty Coleman TREC #292507, CLRE LLC Canyon Land Real Estate and Property Mana. LERA MLS
- $319,9004 bd3 ba2.2k sqft21511 Tenore, San Antonio, TX 78259For SaleMLS ID #2015657, J.J. Rodriguez TREC #464088, J.J. Rodriguez Real Estate. LERA MLS
- $305,0003 bd2 ba1.5k sqft1571 Dustin Cade, New Braunfels, TX 78130For SaleMLS ID #2024349, Kathy Morse TREC #411434, Pinnacle Realty Advisors. LERA MLS
- $220,0003 bd3 ba1.7k sqft10220 CRYSTAL VW, Universal City, TX 78148For SaleMLS ID #1996891, Robert Salazar TREC #527478, LPT Realty, LLC. LERA MLS
- $314,9003 bd3 ba2.4k sqft4039 Angel Trumpet, San Antonio, TX 78259For SaleMLS ID #2006052, Marge Cid TREC #517134, JPAR San Antonio. LERA MLS
