This home features 2 large living areas, a formal dining area. The downstairs primary bedroom has a large primary bath with separate tub and shower and dual vanities. The upstairs has an oversized game room and 4 remaining bedrooms. For your outdoor entertaining it has a large patio. Plus a good size storage room. This home sits on a corner lot.
For sale
$297,950
9747 JUSTICE LN, Converse, TX 78109
5beds
3,225sqft
Single Family Residence
Built in 2007
6,708 Square Feet Lot
$294,700 Zestimate®
$92/sqft
$23/mo HOA
What's special
Formal dining areaLarge patioCorner lotOversized game room
- 5 hours
- 102
- 26
Zillow last checked:
Listing updated:
Listed by:
Joe Davalos TREC #304731 (210) 573-3560,
Davalos & Associates
Source: LERA MLS,MLS#: 2021517
Facts & features
Interior
Bedrooms & bathrooms
- Bedrooms: 5
- Bathrooms: 4
- Full bathrooms: 3
- 1/2 bathrooms: 1
Primary bedroom
- Features: Split, Walk-In Closet(s), Ceiling Fan(s), Full Bath
- Area: 306
- Dimensions: 18 x 17
Bedroom 2
- Area: 156
- Dimensions: 13 x 12
Bedroom 3
- Area: 168
- Dimensions: 14 x 12
Bedroom 4
- Area: 130
- Dimensions: 13 x 10
Bedroom 5
- Area: 130
- Dimensions: 13 x 10
Primary bathroom
- Features: Tub/Shower Separate, Double Vanity, Soaking Tub
- Area: 90
- Dimensions: 10 x 9
Dining room
- Area: 108
- Dimensions: 12 x 9
Kitchen
- Area: 88
- Dimensions: 11 x 8
Living room
- Area: 132
- Dimensions: 12 x 11
Heating
- Central, Heat Pump, 1 Unit, Electric
Cooling
- Central Air, Heat Pump
Appliances
- Included: Self Cleaning Oven, Microwave, Range, Dishwasher, Vented Exhaust Fan, Electric Water Heater
- Laundry: Lower Level, Washer Hookup, Dryer Connection
Features
- Two Living Area, Separate Dining Room, Eat-in Kitchen, Two Eating Areas, Breakfast Bar, Pantry, Loft, Utility Room Inside, High Ceilings, Open Floorplan, Walk-In Closet(s), Master Downstairs, Ceiling Fan(s)
- Flooring: Carpet, Laminate
- Has basement: No
- Has fireplace: No
- Fireplace features: Not Applicable
Interior area
- Total interior livable area: 3,225 sqft
Property
Parking
- Total spaces: 2
- Parking features: Two Car Garage, Attached
- Attached garage spaces: 2
Features
- Levels: Two
- Stories: 2
- Pool features: None
Lot
- Size: 6,708 Square Feet
Details
- Parcel number: 050622130200
Construction
Type & style
- Home type: SingleFamily
- Property subtype: Single Family Residence
Materials
- Brick, 3 Sides Masonry, Siding, Fiber Cement
- Foundation: Slab
- Roof: Composition
Condition
- Pre-Owned
- New construction: No
- Year built: 2007
Utilities & green energy
- Sewer: Sewer System
- Water: Water System
Community & HOA
Community
- Features: Playground
- Security: Smoke Detector(s)
- Subdivision: Miramar Unit 1
HOA
- Has HOA: Yes
- HOA fee: $69 quarterly
- HOA name: MIRAMAR HOA
Location
- Region: Converse
Financial & listing details
- Price per square foot: $92/sqft
- Tax assessed value: $363,260
- Annual tax amount: $7,949
- Price range: $298K - $298K
- Date on market: 10/5/2026
- Cumulative days on market: 2 days
- Listing terms: Conventional,FHA,VA Loan,Cash
Estimated market value
$294,700
$280,000 - $309,000
$2,341/mo
Price history
| Date | Event | Price |
|---|---|---|
| 10/5/2026 | Listed for sale | $297,950-18.1%$92/sqft |
Source:  LERA MLS #2021517 Report a problem LERA MLS #2021517 Report a problem | ||
| 9/8/2023 | Sold | -- |
Source: LERA MLS #1705553 Report a problem | ||
| 8/21/2023 | Pending sale | $364,000$113/sqft |
Source: LERA MLS #1705553 Report a problem | ||
| 7/31/2023 | Contingent | $364,000$113/sqft |
Source: LERA MLS #1705553 Report a problem | ||
| 7/22/2023 | Listed for sale | $364,000+21.3%$113/sqft |
Source: LERA MLS #1705553 Report a problem | ||
| 1/20/2021 | Sold | -- |
Source: Agent Provided Report a problem | ||
| 12/31/2020 | Pending sale | $299,995$93/sqft |
Source: Niemietz Properties #1499819 Report a problem | ||
| 12/15/2020 | Listed for sale | $299,995+59.1%$93/sqft |
Source: Niemietz Properties #1499819 Report a problem | ||
| 8/1/2018 | Sold | -- |
Source: LERA MLS #1287266 Report a problem | ||
| 10/20/2017 | Listing removed | $188,500$58/sqft |
Source: Houses In San Antonio #1260176 Report a problem | ||
| 10/6/2017 | Listed for sale | $188,500$58/sqft |
Source: Houses In San Antonio #1260176 Report a problem | ||
| 10/6/2017 | Pending sale | $188,500$58/sqft |
Source: Houses In San Antonio #1260176 Report a problem | ||
| 8/1/2017 | Listed for sale | $188,500$58/sqft |
Source: Houses In San Antonio #1260176 Report a problem | ||
| 6/16/2017 | Sold | -- |
Source: Public Record Report a problem | ||
Public tax history
| Year | Property taxes | Tax assessment |
|---|---|---|
| 2025 | $7,949 -1.9% | $363,260 -1% |
| 2024 | $8,107 +17.2% | $366,960 -2.3% |
| 2023 | $6,917 -15.5% | $375,580 +9.5% |
| 2022 | $8,183 +70.9% | $343,070 +53.3% |
| 2021 | $4,787 | $223,850 +10% |
| 2020 | $4,787 +7.9% | $203,500 +10% |
| 2019 | $4,436 | $185,000 -25.7% |
| 2018 | $4,436 -28.4% | $249,010 +1.2% |
| 2017 | $6,199 +2.8% | $246,110 +4.3% |
| 2016 | $6,033 +1.3% | $235,920 +0.8% |
| 2015 | $5,953 | $234,050 +4.5% |
| 2014 | $5,953 | $223,911 +10% |
| 2013 | -- | $203,555 +10% |
| 2012 | -- | $185,050 -0.5% |
| 2011 | -- | $186,050 |
| 2010 | -- | $186,050 -6.9% |
| 2009 | -- | $199,900 -0.8% |
| 2008 | -- | $201,530 +699.7% |
| 2007 | -- | $25,200 |
Find assessor info on the county website
Monthly payment
Est. payment
Payment breakdown
Explore the cost of this home by adjusting the details. Changes won't be saved.Climate risks
Neighborhood: 78109
Nearby schools
Schools provided by the listing agent
- Elementary: Copperfield Ele
- Middle: Judson Middle School
- High: Judson
- District: Judson
Source: LERA MLS. This data may not be complete. We recommend contacting the local school district to confirm school assignments for this home.

Similar homes
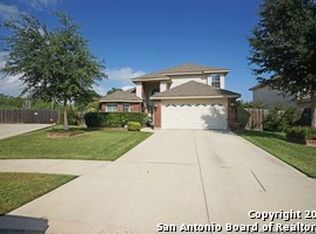
- $294,9004 bd4 ba2.7k sqft9602 Liberty Sound, Converse, TX 78109For Sale

 MLS ID #1995903, Matt Macho TREC #734711, Keller Williams Heritage. LERA MLS
 - $299,0003 bd3 ba2.3k sqft7714 Cold Mtn, Converse, TX 78109For Sale
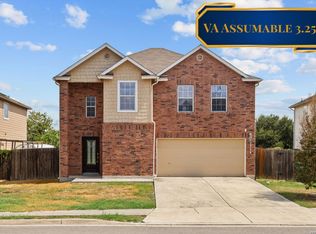 MLS ID #2020604, Anayansi Miller TREC #834276, Resi Realty, LLC. LERA MLS
 - $299,9005 bd3 ba3.2k sqft7711 Rio Blanco, Converse, TX 78109For Sale
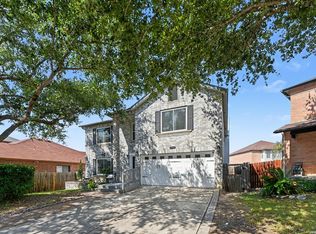 MLS ID #2019568, Fiona Downing TREC #597521, LPT Realty, LLC. LERA MLS
 - $299,9993 bd3 ba2.8k sqft9008 Privilege Point, Converse, TX 78109For Sale
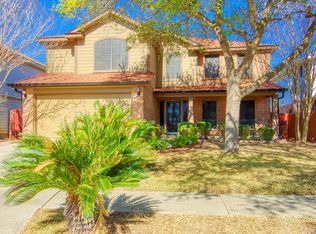 MLS ID #1951168, Deborah Byers-Jones TREC #790560, Keller Williams Heritage. LERA MLS
 - $287,9004 bd3 ba2.6k sqft9514 DARK OAK CRK, Converse, TX 78109For SaleMLS ID #2006468, Yesenia Quevedo TREC #701876, AXIS Brokerage. LERA MLS
- $295,0005 bd3 ba3.4k sqft7547 Copper Kettle, Converse, TX 78109For SaleMLS ID #2007891, Deveda Rouche TREC #680774, Realty House, LLC. LERA MLS
- $355,0005 bd4 ba3.2k sqft8658 Gavel Dr, Converse, TX 78109For SaleMLS ID #2015510, Kelley Martin TREC #531034, Keller Williams Legacy. LERA MLS
- $279,9994 bd3 ba2.5k sqft9510 LOOKOVER BAY, Converse, TX 78109For SaleMLS ID #1967517, Ricardo Salinas TREC #719316, Texas Elite Realty Group. LERA MLS
- $315,0003 bd3 ba2.1k sqft9610 KRIER CT, Converse, TX 78109For SaleMLS ID #1970213, Samantha Moore TREC #837740, Clark Realty & Associates,LLC. LERA MLS
- $288,0003 bd2 ba1.8k sqft9027 LIBERTY VW, Converse, TX 78109For SaleMLS ID #2005192, Tracy Meek TREC #706562, Just Focus Real Estate. LERA MLS
- $364,0004 bd4 ba3.2k sqft9727 Krier Ct, Converse, TX 78109For SaleMLS ID #1955474, Sofia Sanford TREC #802755, Exquisite Properties, LLC. LERA MLS
- $299,0004 bd3 ba2.2k sqft10202 Chuck Wagon Ct, Converse, TX 78109For SaleMLS ID #2013292, Yasmina Slaughter TREC #699983, Option One Real Estate. LERA MLS
- $292,0004 bd3 ba2.6k sqft9006 Arabian King, Converse, TX 78109For SaleMLS ID #1966174, Antonette Curry TREC #821522, BK Real Estate. LERA MLS
- $310,0004 bd3 ba2.7k sqft422 Abigail, Converse, TX 78109For SaleMLS ID #1953436, Raul Vergara TREC #584334, Premier Realty Group Platinum. LERA MLS
- $329,0005 bd3 ba2.5k sqft8526 CHICKASAW BLF, Converse, TX 78109For SaleMLS ID #2010812, David Martinez TREC #775448, Dalton Wade, Inc. LERA MLS
- $240,0003 bd3 ba2.8k sqft8706 Discovery Way, Converse, TX 78109For SaleMLS ID #2003792, Raquel Bonds TREC #560469, Realty House, LLC. LERA MLS
- $265,9003 bd3 ba2.5k sqft8411 Copperbluff, Converse, TX 78109For SaleMLS ID #1992999, Darren Craddock TREC #775300, Engel & Volkers Alamo Heights. LERA MLS
- $274,9005 bd2 ba2k sqft10421 Macarthur, Converse, TX 78109For SaleMLS ID #1955411, Vilma Pineda TREC #736499, Real Broker, LLC. LERA MLS
- $329,5004 bd3 ba3.6k sqft8026 CHESTNUT MANOR DR, Converse, TX 78109For SaleMLS ID #2003351, Estella Rangel TREC #694414, Simmonds Real Estate Inc.. LERA MLS
