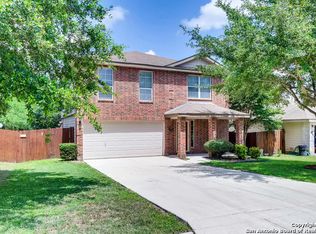
THIS IS A SHORT SALE. Welcome to this spacious and versatile home located in a desirable gated community in Universal City! Offering 5 bedrooms, 3 full bathrooms, and a convenient half bath downstairs, this home provides plenty of room for family and guests. A standout feature is the two primary suites-one located on the main floor with a walk-in closet and private full bathroom, making it ideal for multigenerational living or guests, and a second primary suite upstairs, also featuring a walk-in closet and private full bathroom. Step outside to enjoy a backyard that backs to a peaceful greenbelt, providing added privacy and a scenic backdrop. Just a short walk from the home, the community park offers a children's playground, picnic tables, and BBQ grills, making it the perfect place to gather with family and friends. Combining spacious living, flexible accommodations, and a fantastic location, this home is conveniently situated near shopping, dining, schools, and major highways. Don't miss the opportunity to make this exceptional property your new home!
For sale
Price increase: $39K (9/8)
$269,000
10526 Springwood Sq, Universal City, TX 78148
5beds
2,676sqft
Single Family Residence
Built in 2002
6,229 Square Feet Lot
$267,400 Zestimate®
$101/sqft
$30/mo HOA
What's special
Added privacyTwo primary suitesScenic backdropSpacious and versatile homeConvenient half bath downstairs
- 103 days
- 306
- 35
Zillow last checked:
Listing updated:
Listed by:
Maribel Frey TREC #454706 (210) 287-6535,
IH 10 Realty
Source: LERA MLS,MLS#: 1996018
Facts & features
Interior
Bedrooms & bathrooms
- Bedrooms: 5
- Bathrooms: 4
- Full bathrooms: 3
- 1/2 bathrooms: 1
Primary bedroom
- Features: Walk-In Closet(s), Ceiling Fan(s), Full Bath
- Area: 238
- Dimensions: 17 x 14
Bedroom
- Area: 234
- Dimensions: 18 x 13
Bedroom 2
- Area: 168
- Dimensions: 14 x 12
Bedroom 3
- Area: 168
- Dimensions: 14 x 12
Bedroom 4
- Area: 180
- Dimensions: 15 x 12
Primary bathroom
- Features: Tub/Shower Separate
- Area: 78
- Dimensions: 13 x 6
Dining room
- Area: 135
- Dimensions: 15 x 9
Kitchen
- Area: 99
- Dimensions: 11 x 9
Living room
- Area: 255
- Dimensions: 17 x 15
Heating
- Central, Electric
Cooling
- Central Air
Appliances
- Included: Microwave, Range, Dishwasher, Plumbed For Ice Maker, Electric Water Heater
- Laundry: Upper Level, Washer Hookup, Dryer Connection
Features
- Two Living Area, Liv/Din Combo, Eat-in Kitchen, Breakfast Bar, Loft, Utility Room Inside, Open Floorplan, Walk-In Closet(s), Master Downstairs, Ceiling Fan(s), Solid Counter Tops
- Flooring: Carpet, Ceramic Tile, Laminate
- Windows: Double Pane Windows
- Has basement: No
- Has fireplace: No
- Fireplace features: Not Applicable
Interior area
- Total interior livable area: 2,676 sqft
Property
Parking
- Total spaces: 2
- Parking features: Two Car Garage
- Garage spaces: 2
Features
- Levels: Two
- Stories: 2
- Patio & porch: Deck
- Pool features: None
- Fencing: Privacy
Lot
- Size: 6,229 Square Feet
- Features: Greenbelt
- Residential vegetation: Mature Trees
Details
- Parcel number: 050534020170
Construction
Type & style
- Home type: SingleFamily
- Property subtype: Single Family Residence
Materials
- Brick, Fiber Cement
- Foundation: Slab
- Roof: Composition
Condition
- Pre-Owned
- New construction: No
- Year built: 2002
Utilities & green energy
- Water: Water System
- Utilities for property: City Garbage service
Community & HOA
Community
- Features: Playground, BBQ/Grill
- Security: Controlled Access
- Subdivision: Springwood
HOA
- Has HOA: Yes
- HOA fee: $89 quarterly
- HOA name: SPRINGWOOD HOA
Location
- Region: Universal City
Financial & listing details
- Price per square foot: $101/sqft
- Tax assessed value: $302,090
- Annual tax amount: $6,806
- Price range: $269K - $269K
- Date on market: 6/29/2026
- Cumulative days on market: 104 days
- Listing terms: Conventional,FHA,Cash
Estimated market value
$267,400
$254,000 - $281,000
$2,489/mo
Price history
| Date | Event | Price |
|---|---|---|
| 9/8/2026 | Price change | $269,000+17%$101/sqft |
Source:  LERA MLS #1996018 Report a problem LERA MLS #1996018 Report a problem | ||
| 7/16/2026 | Price change | $230,000-4.2%$86/sqft |
Source: LERA MLS #1996018 Report a problem | ||
| 6/29/2026 | Listed for sale | $240,000+2.1%$90/sqft |
Source: LERA MLS #1996018 Report a problem | ||
| 5/25/2018 | Sold | -- |
Source: Agent Provided Report a problem | ||
| 5/25/2018 | Listed for sale | $235,000$88/sqft |
Source: RE/MAX Preferred, REALTORS #1307657 Report a problem | ||
| 5/8/2018 | Pending sale | $235,000$88/sqft |
Source: RE/MAX Preferred, REALTORS #1307657 Report a problem | ||
| 4/27/2018 | Listed for sale | $235,000$88/sqft |
Source: RE/MAX Preferred, REALTORS #1307657 Report a problem | ||
Public tax history
| Year | Property taxes | Tax assessment |
|---|---|---|
| 2025 | $6,807 -1.7% | $302,090 |
| 2024 | $6,925 +1.1% | $302,090 +1.3% |
| 2023 | $6,849 +1.5% | $298,360 +10.7% |
| 2022 | $6,748 +21.7% | $269,520 +23.4% |
| 2021 | $5,546 | $218,440 +2.6% |
| 2020 | $5,546 +4.6% | $212,900 +8.6% |
| 2019 | $5,302 | $196,000 +4.9% |
| 2018 | $5,302 +14.5% | $186,820 +3% |
| 2017 | $4,632 +1.8% | $181,450 +3.5% |
| 2016 | $4,549 +23.2% | $175,360 +4.5% |
| 2015 | $3,693 | $167,750 +14.4% |
| 2014 | $3,693 | $146,630 +2.5% |
| 2013 | -- | $143,010 +2.7% |
| 2012 | -- | $139,300 -5.3% |
| 2011 | -- | $147,040 +0.2% |
| 2010 | -- | $146,810 -4.3% |
| 2009 | -- | $153,380 +0% |
| 2008 | -- | $153,370 -1.3% |
| 2007 | -- | $155,460 +5.4% |
| 2006 | -- | $147,430 +3.8% |
| 2005 | -- | $141,980 |
| 2004 | -- | -- |
| 2003 | -- | -- |
Find assessor info on the county website
Monthly payment
Est. payment
Payment breakdown
Explore the cost of this home by adjusting the details. Changes won't be saved.Climate risks
Neighborhood: 78148
Nearby schools
Schools provided by the listing agent
- Elementary: Salinas
- Middle: Kitty Hawk
- High: Veterans Memorial
- District: Judson
Source: LERA MLS. This data may not be complete. We recommend contacting the local school district to confirm school assignments for this home.
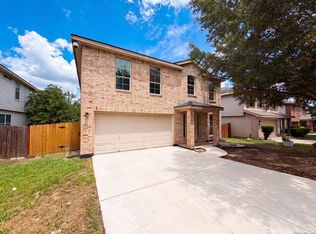
- $253,5003 bd3 ba1.9k sqft10522 Springwood Sq, Universal City, TX 78148Off Market
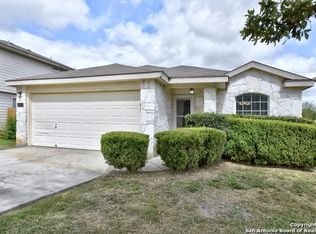
- $287,0004 bd3 ba2.2k sqft10602 Springwood Sq, Universal City, TX 78148For Sale
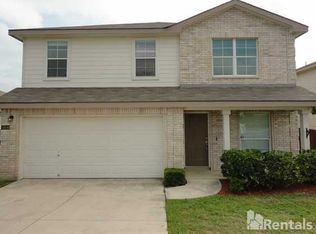
- $228,9003 bd2 ba1.6k sqft10518 Springwood Sq, Universal City, TX 78148Off Market
- $245,7004 bd2 ba2.4k sqft10606 Springwood Sq, Universal City, TX 78148Off Market
Similar homes
- $280,0003 bd3 ba2.7k sqft10006 Fisherman Pier, San Antonio, TX 78239For Sale

 MLS ID #2022518, Diana Rodriguez TREC #462571, Home Team of America. LERA MLS
 - $260,0005 bd4 ba2.6k sqft6951 CUTTING CRK, San Antonio, TX 78244For Sale
 MLS ID #1993616, Amber Broadway TREC #618409, Opendoor Brokerage, LLC. LERA MLS
 - $295,0004 bd3 ba2.5k sqft16318 Appaloosa Oak, Selma, TX 78154For Sale
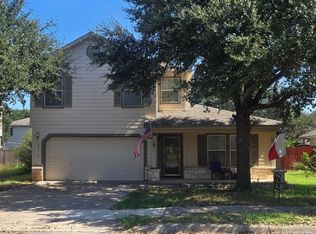 MLS ID #2021198, Katrina Martinez TREC #563855, The Real Estate Team. LERA MLS
 - $350,0003 bd3 ba2.5k sqft223 ANCHOR BLF, Universal City, TX 78148For Sale
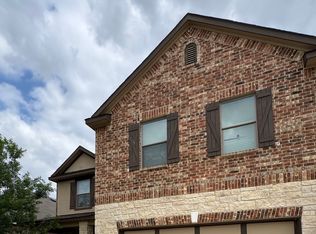 MLS ID #1990807, Mark Perez TREC #802593, eXp Realty. LERA MLS
 - $220,0004 bd2 ba2.9k sqft10203 PLUMAS DR, Converse, TX 78109For SaleMLS ID #2016762, Maribel Frey TREC #454706, IH 10 Realty. LERA MLS
- $299,0003 bd3 ba2.3k sqft7714 Cold Mtn, Converse, TX 78109For SaleMLS ID #2020604, Anayansi Miller TREC #834276, Resi Realty, LLC. LERA MLS
- $264,0003 bd3 ba2.2k sqft3133 Muntjac, Schertz, TX 78154For SaleMLS ID #1997934, Amber Broadway TREC #618409, Opendoor Brokerage, LLC. LERA MLS
- $245,0004 bd3 ba2.5k sqft16610 TENACA TRL, San Antonio, TX 78266For SaleMLS ID #2014491, Alan King TREC #561903, Alan King & Associates, LLC. LERA MLS
- $299,9994 bd3 ba2.4k sqft6702 GUNLOCK CRK, San Antonio, TX 78244For SaleMLS ID #1993645, Erica Ezell TREC #535378, Select Realty Professionals. LERA MLS
- $265,0003 bd2 ba1.6k sqft6602 NORA VISTA WAY, San Antonio, TX 78233For SaleMLS ID #2002314, Betty Coleman TREC #292507, CLRE LLC Canyon Land Real Estate and Property Mana. LERA MLS
- $259,9003 bd2 ba1.5k sqft7821 VILLAGE OAK DR, Live Oak, TX 78233For SaleMLS ID #1993694, Kenneth Henderson TREC #616201, Your Neighborhood Realty, LLC. LERA MLS
- $315,0003 bd3 ba2.1k sqft9610 KRIER CT, Converse, TX 78109For SaleMLS ID #1970213, Samantha Moore TREC #837740, Clark Realty & Associates,LLC. LERA MLS
- $310,0004 bd3 ba2.7k sqft422 Abigail, Converse, TX 78109For SaleMLS ID #1953436, Raul Vergara TREC #584334, Premier Realty Group Platinum. LERA MLS
- $294,9003 bd3 ba2.1k sqft208 Cloud Xing, Cibolo, TX 78108For SaleMLS ID #1955710, Steven Koleno TREC #779766, Beycome Brokerage Realty LLC. LERA MLS
- $225,0004 bd2 ba2.1k sqft6803 Honeyridge Ln, San Antonio, TX 78239For SaleMLS ID #2012798, Randy Rice TREC #444525, Premier Realty Group Platinum. LERA MLS
- $285,0003 bd3 ba2.1k sqft7110 MAGNOLIA BLF, San Antonio, TX 78218For SaleMLS ID #2021002, Michael Garcia TREC #741227, San Antonio's Finest Realty. LERA MLS
- $239,6693 bd2 ba2.1k sqft8051 CHESTNUT BARR DR, Converse, TX 78109For SaleMLS ID #2002945, Jose Ramon Campos TREC #411487, AMERICA REALTY. LERA MLS
- $280,0004 bd3 ba2.5k sqft3866 snowbird, Converse, TX 78109For SaleMLS ID #1949621, Sandra Mendez TREC #573428, HomeFinders Realty. LERA MLS
- $323,0005 bd3 ba2.9k sqft129 CARMEL DR, Cibolo, TX 78108For SaleMLS ID #2016945, Amber Broadway TREC #618409, Opendoor Brokerage, LLC. LERA MLS
- $334,9005 bd3 ba3.3k sqft6935 ELMWOOD CRST, Live Oak, TX 78233For SaleMLS ID #2016244, Michelle Thomas TREC #633667, Vortex Realty. LERA MLS
