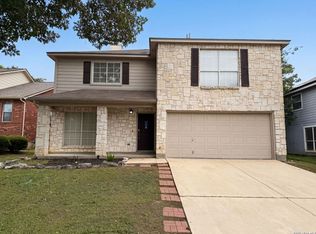
10602 Springwood Sq is a two-story Universal City home with a brick exterior, a two-car garage, and an in-ground pool. The kitchen has white cabinetry, stainless steel appliances, and a tile backsplash, opening to a living room with a fireplace and wood-look flooring. The open main level flows between multiple gathering spaces, staying bright with large windows. Bedrooms are finished with wood-look flooring, and the bathrooms are updated with a dark-tile walk-in shower, a double-sink vanity, and a separate tub-and-shower combination. Clean, neutral finishes carry throughout. The backyard is built for entertaining, pairing the pool with a large multi-level deck and a covered patio. The layout balances open living downstairs with comfortable bedrooms above. This home has been virtually staged to illustrate its potential.. Included 100-Day Home Warranty with buyer activation
For sale
$290,000
10602 SPRINGWOOD SQ, Universal City, TX 78148
4beds
2,256sqft
Single Family Residence
Built in 2002
6,098 Square Feet Lot
$-- Zestimate®
$129/sqft
$30/mo HOA
What's special
Brick exteriorTwo-car garageWood-look flooringStainless steel appliancesLarge windowsLarge multi-level deckCovered patio
- 40 days
- 795
- 99
Zillow last checked:
Listing updated:
Listed by:
Amber Broadway TREC #618409 (480) 462-5392,
Opendoor Brokerage, LLC
Source: LERA MLS,MLS#: 2002834
Facts & features
Interior
Bedrooms & bathrooms
- Bedrooms: 4
- Bathrooms: 3
- Full bathrooms: 2
- 1/2 bathrooms: 1
Primary bedroom
- Features: Other
- Area: 210
- Dimensions: 15 x 14
Bedroom 2
- Area: 165
- Dimensions: 15 x 11
Bedroom 3
- Area: 210
- Dimensions: 15 x 14
Bedroom 4
- Area: 204
- Dimensions: 17 x 12
Kitchen
- Area: 270
- Dimensions: 15 x 18
Living room
- Area: 285
- Dimensions: 15 x 19
Heating
- Central, Natural Gas
Cooling
- Central Air
Features
- Flooring: Carpet, Ceramic Tile, Laminate
- Has basement: No
- Has fireplace: No
- Fireplace features: Not Applicable
Interior area
- Total interior livable area: 2,256 sqft
Property
Parking
- Total spaces: 2
- Parking features: Two Car Garage, Attached
- Attached garage spaces: 2
Features
- Levels: Two
- Stories: 2
- Has private pool: Yes
- Pool features: In Ground
Lot
- Size: 6,098 Square Feet
Details
- Parcel number: 050534020180
Construction
Type & style
- Home type: SingleFamily
- Property subtype: Single Family Residence
Materials
- Brick, Other
- Foundation: Slab
- Roof: Composition
Condition
- Pre-Owned
- New construction: No
- Year built: 2002
Details
- Builder name: DR HORTON
Utilities & green energy
- Sewer: Sewer System
Community & HOA
Community
- Features: Other
- Security: Security System Owned
- Subdivision: Springwood
HOA
- Has HOA: Yes
- HOA fee: $91 quarterly
- HOA name: SPRINGWOOD HOMEOWNERS ASSOCIATION, INC.
Location
- Region: Universal City
Financial & listing details
- Price per square foot: $129/sqft
- Tax assessed value: $288,290
- Annual tax amount: $6,495
- Price range: $290K - $290K
- Date on market: 7/24/2026
- Cumulative days on market: 34 days
- Listing terms: Cash,Conventional,VA Loan,FHA
Estimated market value
Not available
Estimated sales range
Not available
Not available
Price history
| Date | Event | Price |
|---|---|---|
| 8/24/2026 | Listed for sale | $290,000$129/sqft |
Source:  LERA MLS #2002834 Report a problem LERA MLS #2002834 Report a problem | ||
| 8/18/2026 | Pending sale | $290,000$129/sqft |
Source: LERA MLS #2002834 Report a problem | ||
| 7/24/2026 | Listed for sale | $290,000$129/sqft |
Source: LERA MLS #2002834 Report a problem | ||
| 8/21/2015 | Sold | -- |
Source: LERA MLS #1123897 Report a problem | ||
| 9/28/2007 | Sold | -- |
Source: LERA MLS #676149 Report a problem | ||
Public tax history
| Year | Property taxes | Tax assessment |
|---|---|---|
| 2025 | $6,496 -1.8% | $288,290 -0.1% |
| 2024 | $6,612 +4.7% | $288,440 +4.9% |
| 2023 | $6,313 -14.9% | $275,000 -7.2% |
| 2022 | $7,421 +32.2% | $296,390 +34.5% |
| 2021 | $5,612 | $220,320 +2.3% |
| 2020 | $5,612 +4.6% | $215,440 +8.7% |
| 2019 | $5,363 | $198,280 +4.6% |
| 2018 | $5,363 +6.6% | $189,600 +3% |
| 2017 | $5,030 +5.9% | $184,020 +7.8% |
| 2016 | $4,751 +24.3% | $170,630 +4.7% |
| 2015 | $3,822 | $163,042 +10% |
| 2014 | $3,822 | $148,220 +9.9% |
| 2013 | -- | $134,810 +6.9% |
| 2012 | -- | $126,070 -4.3% |
| 2011 | -- | $131,740 -0.8% |
| 2010 | -- | $132,860 -4.2% |
| 2009 | -- | $138,690 +1.3% |
| 2008 | -- | $136,890 -1.5% |
| 2007 | -- | $138,920 +5.8% |
| 2006 | -- | $131,300 +4.4% |
| 2005 | -- | $125,740 |
| 2004 | -- | -- |
| 2003 | -- | -- |
Find assessor info on the county website
Monthly payment
Est. payment
Payment breakdown
Explore the cost of this home by adjusting the details. Changes won't be saved.Climate risks
Neighborhood: 78148
Nearby schools
Schools provided by the listing agent
- Elementary: Salinas
- Middle: Kitty Hawk
- High: Veterans Memorial
- District: Judson
Source: LERA MLS. This data may not be complete. We recommend contacting the local school district to confirm school assignments for this home.
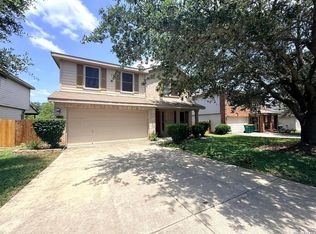
- $230,0005 bd4 ba2.6k sqft10526 Springwood Sq, Universal City, TX 78148For Sale
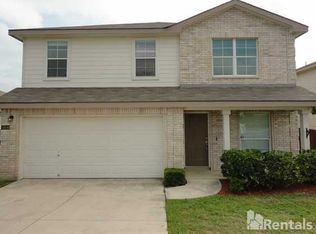
- $249,8004 bd2 ba2.4k sqft10606 Springwood Sq, Universal City, TX 78148Off Market
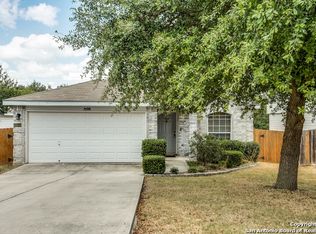
- $224,0003 bd2 ba1.6k sqft10610 Springwood Sq, Universal City, TX 78148Off Market
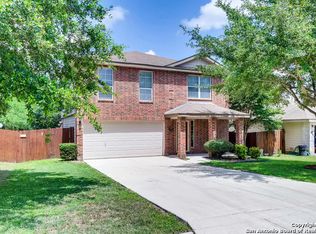
- $255,3003 bd3 ba1.9k sqft10522 Springwood Sq, Universal City, TX 78148Off Market
Similar homes
- $304,0004 bd2 ba2k sqft326 DE SOTO DR, Universal City, TX 78148For Sale

 MLS ID #2007800, Amber Broadway TREC #618409, Opendoor Brokerage, LLC. LERA MLS
 - $269,9003 bd3 ba2.3k sqft8419 BRANCH HOLLOW DR, Universal City, TX 78148For Sale
 MLS ID #2008127, Mauricio Ruiz TREC #533435, Real Estate Amigo. LERA MLS
 - $258,0004 bd3 ba1.9k sqft8423 BERRY KNOLL DR, Universal City, TX 78148For Sale
 MLS ID #1991430, Amber Broadway TREC #618409, Opendoor Brokerage, LLC. LERA MLS
 - $299,9994 bd3 ba2.4k sqft6702 GUNLOCK CRK, San Antonio, TX 78244For Sale
 MLS ID #1993645, Erica Ezell TREC #535378, Select Realty Professionals. LERA MLS
 - $294,9003 bd3 ba2.1k sqft208 Cloud Xing, Cibolo, TX 78108For SaleMLS ID #1955710, Steven Koleno TREC #779766, Beycome Brokerage Realty LLC. LERA MLS
- $255,0003 bd2 ba1.6k sqft9946 Meadow Lark, Converse, TX 78109For SaleMLS ID #2005752, Betty Coleman TREC #292507, CLRE LLC Canyon Land Real Estate and Property Mana. LERA MLS
- $310,0004 bd3 ba2.7k sqft422 Abigail, Converse, TX 78109For SaleMLS ID #1953436, Raul Vergara TREC #584334, Premier Realty Group Platinum. LERA MLS
- $279,0004 bd3 ba2.6k sqft6726 HARBOR FLDS, Converse, TX 78109For SaleMLS ID #2004876, Myrthala Contreras TREC #624485, Keller Williams City-View. LERA MLS
- $269,0005 bd4 ba2.6k sqft6951 CUTTING CRK, San Antonio, TX 78244For SaleMLS ID #1993616, Amber Broadway TREC #618409, Opendoor Brokerage, LLC. LERA MLS
- $299,0003 bd3 ba2.7k sqft5809 WINTERHAVEN DR, Windcrest, TX 78239For SaleMLS ID #1991478, Tyler Herman TREC #644952, Home Team of America. LERA MLS
- $230,0004 bd3 ba2.3k sqft9927 Autumn Dawn, Converse, TX 78109For SaleMLS ID #2002830, Amber Broadway TREC #618409, Opendoor Brokerage, LLC. LERA MLS
- $289,0003 bd2 ba1.5k sqft13607 Bridgeview, San Antonio, TX 78247For SaleMLS ID #2007032, Meghan Friesenhahn TREC #630324, Century 21 Scott Myers, REALTORS. LERA MLS
- $189,9003 bd2 ba1.1k sqft302 E Byrd Blvd, Universal City, TX 78148For SaleMLS ID #1991876, Keenan Stewart TREC #833376, Vortex Realty. LERA MLS
- $304,0004 bd3 ba2.3k sqft13930 WINDING HL, San Antonio, TX 78217For SaleMLS ID #1969854, Amber Broadway TREC #618409, Opendoor Brokerage, LLC. LERA MLS
- $315,5003 bd3 ba2.6k sqft105 willow path, Cibolo, TX 78108For SaleMLS ID #1970191, Christopher Ginn TREC #475458, CloverLeaf Property Management. LERA MLS
- $233,0003 bd2 ba1.5k sqft5981 Midcrown Dr, San Antonio, TX 78218For SaleMLS ID #2012906, Christopher Watters TREC #567369, Watters International Realty. LERA MLS
- $284,9004 bd2 ba1.7k sqft3902 W Salinas, San Antonio, TX 78207For SaleMLS ID #2011465, Isaac Korrodi TREC #451467, Realty United. LERA MLS
- $299,0004 bd3 ba1.8k sqft838 Clower, San Antonio, TX 78212For SaleMLS ID #2008354, David Hernandez TREC #705114, Real Broker, LLC. LERA MLS
- $269,9993 bd2 ba1.7k sqft144 Briar, Cibolo, TX 78108For SaleMLS ID #1939547, Alan King TREC #491492, Alan King & Associates, LLC. LERA MLS
