Spacious, updated, and move-in ready! This well-maintained 3-bedroom, 2.5-bath home features 2,152 square feet of flexible living space, including a dedicated downstairs study/flex room and an oversized upstairs game room. The open-concept main level features an updated eat-in kitchen with quartz countertops, stainless steel appliances, ceramic tile, and a large walk-in pantry. Upgraded Pergo flooring, fresh interior paint, and thoughtful improvements throughout give the home a clean, updated feel with no carpet anywhere in the home. The enclosed downstairs study provides valuable additional space for a home office, playroom, hobby room, or second living area. Upstairs, the oversized game room provides more flexibility for a media room, recreation area, or family space. All three bedrooms are located upstairs, including a spacious primary suite with dual vanities, a separate tub and shower, and a large walk-in closet. Step outside to a private fenced backyard with a covered patio and an 8x10 storage shed, providing plenty of room for outdoor living and additional storage. Recent fence improvements add to the home's functionality. Additional features include an owned whole-home water softener, two-car garage with garage door opener, community pool and playground, and convenient access to shopping, dining, schools, and major commuter routes. Professionally completed foundation repairs include a transferable warranty for added peace of mind. With over 2,150 square feet, multiple flexible living spaces, an updated kitchen, and no carpet throughout, this home provides versatility, and value in an established Cibolo neighborhood.
For sale
$294,900
208 Cloud Xing, Cibolo, TX 78108
3beds
2,152sqft
Single Family Residence
Built in 2004
7,405 Square Feet Lot
$-- Zestimate®
$137/sqft
$-- HOA
What's special
Fresh interior paintStainless steel appliancesUpgraded pergo flooringQuartz countertopsCovered patioLarge walk-in closetOversized upstairs game room
- 52 days
- 92
- 12
Zillow last checked:
Listing updated:
Listed by:
Steven Koleno TREC #779766 steve@beycome.com,
Beycome Brokerage Realty LLC
Source: LERA MLS,MLS#: 1955710
Facts & features
Interior
Bedrooms & bathrooms
- Bedrooms: 3
- Bathrooms: 3
- Full bathrooms: 2
- 1/2 bathrooms: 1
Primary bedroom
- Features: Walk-In Closet(s), Ceiling Fan(s), Full Bath
- Level: Upper
- Area: 224
- Dimensions: 16 x 14
Bedroom 2
- Area: 120
- Dimensions: 12 x 10
Bedroom 3
- Area: 90
- Dimensions: 9 x 10
Primary bathroom
- Features: Tub/Shower Separate
- Area: 35
- Dimensions: 5 x 7
Dining room
- Area: 192
- Dimensions: 12 x 16
Family room
- Area: 182
- Dimensions: 14 x 13
Kitchen
- Area: 143
- Dimensions: 13 x 11
Living room
- Area: 180
- Dimensions: 12 x 15
Heating
- Central, Electric
Cooling
- Central Air
Appliances
- Included: Microwave, Range, Disposal, Dishwasher, Plumbed For Ice Maker, Water Softener Owned
Features
- Pantry, Study/Library, Game Room, All Bedrooms Upstairs, Open Floorplan, Ceiling Fan(s)
- Flooring: Ceramic Tile, Laminate
- Has basement: No
- Has fireplace: No
- Fireplace features: Not Applicable
Interior area
- Total interior livable area: 2,152 sqft
Property
Parking
- Total spaces: 2
- Parking features: Two Car Garage, Garage Door Opener
- Garage spaces: 2
Features
- Levels: Two
- Stories: 2
- Patio & porch: Covered
- Pool features: None, Community
- Fencing: Privacy
Lot
- Size: 7,405 Square Feet
Details
- Parcel number: 1G0969301400300000
Construction
Type & style
- Home type: SingleFamily
- Property subtype: Single Family Residence
Materials
- Brick, 3 Sides Masonry, Fiber Cement
- Foundation: Slab
- Roof: Composition
Condition
- Pre-Owned
- New construction: No
- Year built: 2004
Details
- Builder name: DR Horton
Utilities & green energy
- Sewer: None - Sewer
- Utilities for property: Sewer Not Available
Community & HOA
Community
- Features: Playground
- Subdivision: Falcon Ridge
HOA
- Has HOA: Yes
- HOA name: AMG
Location
- Region: Cibolo
Financial & listing details
- Price per square foot: $137/sqft
- Tax assessed value: $276,391
- Annual tax amount: $4,079
- Price range: $294.9K - $294.9K
- Date on market: 8/22/2026
- Cumulative days on market: 179 days
- Listing terms: Conventional,FHA,VA Loan,Lease Option,Cash
Estimated market value
Not available
Estimated sales range
Not available
Not available
Price history
| Date | Event | Price |
|---|---|---|
| 8/26/2026 | Listing removed | $2,095$1/sqft |
Source: Zillow Rentals Report a problem | ||
| 8/22/2026 | Listed for sale | $294,900-1.7%$137/sqft |
Source:  LERA MLS #1955710 Report a problem LERA MLS #1955710 Report a problem | ||
| 8/22/2026 | Price change | $2,095-2.6%$1/sqft |
Source: Zillow Rentals Report a problem | ||
| 8/12/2026 | Listing removed | $299,900$139/sqft |
Source: LERA MLS #1955710 Report a problem | ||
| 6/16/2026 | Listed for rent | $2,150+65.4%$1/sqft |
Source: Zillow Rentals Report a problem | ||
| 4/7/2026 | Listed for sale | $299,900$139/sqft |
Source: LERA MLS #1955710 Report a problem | ||
| 4/7/2026 | Listing removed | -- |
Source: Owner Report a problem | ||
| 4/4/2026 | Price change | $299,900+3.4%$139/sqft |
Source: Owner Report a problem | ||
| 4/2/2026 | Listed for sale | $289,900$135/sqft |
Source: Owner Report a problem | ||
| 6/7/2012 | Listing removed | $1,300$1/sqft |
Source: RE/MAX Corridor #949418 Report a problem | ||
| 6/6/2012 | Listed for rent | $1,300$1/sqft |
Source: RE/MAX Corridor #949418 Report a problem | ||
| 6/16/2005 | Sold | -- |
Source: LERA MLS #522580 Report a problem | ||
Public tax history
| Year | Property taxes | Tax assessment |
|---|---|---|
| 2025 | -- | $276,391 -1.3% |
| 2024 | $4,079 +8.6% | $280,041 +5.2% |
| 2023 | $3,755 -14.7% | $266,200 +10% |
| 2022 | $4,401 +2.8% | $242,000 +10% |
| 2021 | $4,282 +0.2% | $220,000 +1.9% |
| 2020 | $4,273 | $215,831 +4.9% |
| 2019 | -- | $205,737 +5.3% |
| 2018 | $3,898 +6.1% | $195,433 +4.2% |
| 2017 | $3,675 +1.9% | $187,560 +1.1% |
| 2016 | $3,606 +6.1% | $185,496 +5.4% |
| 2015 | $3,400 | $175,996 +4.5% |
| 2014 | $3,400 | $168,453 +2.5% |
| 2013 | -- | $164,311 -4.3% |
| 2012 | -- | $171,703 -1.2% |
| 2011 | -- | $173,847 |
| 2010 | -- | $173,847 +1% |
| 2009 | -- | $172,128 -1.9% |
| 2008 | -- | $175,400 +2.5% |
| 2007 | -- | $171,103 +8.2% |
| 2006 | -- | $158,125 |
Find assessor info on the county website
Monthly payment
Est. payment
Payment breakdown
Explore the cost of this home by adjusting the details. Changes won't be saved.Climate risks
Neighborhood: 78108
Nearby schools
Schools provided by the listing agent
- Elementary: Watts
- Middle: Barbara C. Jordan
- High: Samuel Clemens
- District: Schertz-Cibolo-Universal City Isd
Source: LERA MLS. This data may not be complete. We recommend contacting the local school district to confirm school assignments for this home.
Similar homes
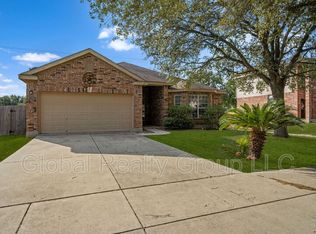
- $323,0005 bd3 ba2.9k sqft129 CARMEL DR, Cibolo, TX 78108For Sale

 MLS ID #2016945, Amber Broadway TREC #618409, Opendoor Brokerage, LLC. LERA MLS
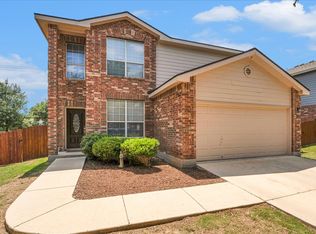
 - $362,0003 bd2 ba2.7k sqft102 Royal Troon, Cibolo, TX 78108For Sale
 MLS ID #2021815, Georgia Richards TREC #657302, Epique Realty LLC. LERA MLS
 - $264,5003 bd2 ba1.7k sqft144 Briar, Cibolo, TX 78108For Sale
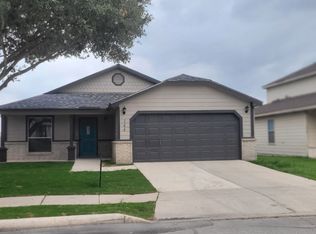 MLS ID #1939547, Alan King TREC #491492, Alan King & Associates, LLC. LERA MLS
 - $325,0003 bd3 ba2.2k sqft621 Great, Cibolo, TX 78108For Sale
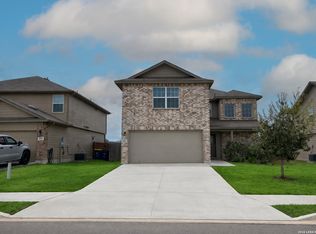 MLS ID #1949174, Valmore Smith TREC #650907, Next Space Realty. LERA MLS
 - $299,0003 bd3 ba2.3k sqft7714 Cold Mtn, Converse, TX 78109For SaleMLS ID #2020604, Anayansi Miller TREC #834276, Resi Realty, LLC. LERA MLS
- $299,0004 bd2 ba1.7k sqft3616 William Scarbrough, Schertz, TX 78154For SaleMLS ID #2015288, Tracy Meek TREC #706562, Just Focus Real Estate. LERA MLS
- $295,0004 bd3 ba2.5k sqft16318 Appaloosa Oak, Selma, TX 78154For SaleMLS ID #2021198, Katrina Martinez TREC #563855, The Real Estate Team. LERA MLS
- $298,0004 bd3 ba2.5k sqft15818 TURFWAY PARK, Selma, TX 78154For SaleMLS ID #1997623, Tammy Lowe TREC #694671, Real Broker, LLC. LERA MLS
- $195,0003 bd2 ba1.2k sqft117 LONGHORN WAY, Cibolo, TX 78108For SaleMLS ID #2002269, Betty Coleman TREC #292507, CLRE LLC Canyon Land Real Estate and Property Mana. LERA MLS
- $315,0003 bd3 ba2.1k sqft9610 KRIER CT, Converse, TX 78109For SaleMLS ID #1970213, Samantha Moore TREC #837740, Clark Realty & Associates,LLC. LERA MLS
- $285,0003 bd3 ba2.1k sqft7110 MAGNOLIA BLF, San Antonio, TX 78218For SaleMLS ID #2021002, Michael Garcia TREC #741227, San Antonio's Finest Realty. LERA MLS
- $299,0004 bd3 ba2.2k sqft5438 Stormy Autumn, San Antonio, TX 78247For SaleMLS ID #1995520, Sara Trimyer TREC #509483, Keller Williams Legacy. LERA MLS
- $299,9994 bd3 ba2.4k sqft6702 GUNLOCK CRK, San Antonio, TX 78244For SaleMLS ID #1993645, Erica Ezell TREC #535378, Select Realty Professionals. LERA MLS
- $269,0005 bd4 ba2.6k sqft10526 Springwood Sq, Universal City, TX 78148For SaleMLS ID #1996018, Maribel Frey TREC #454706, IH 10 Realty. LERA MLS
- $299,0003 bd3 ba2.7k sqft5809 WINTERHAVEN DR, Windcrest, TX 78239For SaleMLS ID #2017567, Tyler Herman TREC #644952, Home Team of America. LERA MLS
- $310,0004 bd3 ba2.7k sqft422 Abigail, Converse, TX 78109For SaleMLS ID #1953436, Raul Vergara TREC #584334, Premier Realty Group Platinum. LERA MLS
- $255,0003 bd2 ba1.6k sqft9946 Meadow Lark, Converse, TX 78109For SaleMLS ID #2005752, Betty Coleman TREC #292507, CLRE LLC Canyon Land Real Estate and Property Mana. LERA MLS
- $299,9003 bd2 ba1.5k sqft13914 Woodbreeze, San Antonio, TX 78217For SaleMLS ID #1998921, Antonio Espino TREC #644132, JPAR San Antonio. LERA MLS
- $260,0003 bd2 ba1.6k sqft5803 MISTY GLN, San Antonio, TX 78247For SaleMLS ID #2016294, Misty Volluz TREC #658458, Phyllis Browning Company. LERA MLS
