Nestled on prestigious Winterhaven Drive in highly sought after Windcrest, this beautifully updated garden home offers an exceptional blend of elegance and comfort. 3 bedrooms w/ a study, 2.5 baths, and 2,737 square feet of thoughtfully designed living space, this home showcases extensive recent improvements including a new roof, fresh interior paint, updated flooring, new appliances, multiple new windows, new lighting, updated fixtures, new electrical box/wiring, dog run
For sale
Price cut: $21K (9/1)
$299,000
5809 WINTERHAVEN DR, Windcrest, TX 78239
3beds
2,737sqft
Single Family Residence
Built in 1978
6,316 Square Feet Lot
$291,900 Zestimate®
$109/sqft
$-- HOA
What's special
Updated fixturesNew appliancesNew lightingFresh interior paintUpdated flooringDog runMultiple new windows
- 17 days
- 255
- 12
Likely to sell faster than
Zillow last checked:
Listing updated:
Listed by:
Tyler Herman TREC #644952 (210) 213-3225,
Home Team of America
Source: LERA MLS,MLS#: 2017567
Facts & features
Interior
Bedrooms & bathrooms
- Bedrooms: 3
- Bathrooms: 3
- Full bathrooms: 2
- 1/2 bathrooms: 1
Primary bedroom
- Features: Outside Access, Walk-In Closet(s), Multi-Closets, Ceiling Fan(s), Full Bath
- Area: 330
- Dimensions: 22 x 15
Bedroom 2
- Area: 195
- Dimensions: 15 x 13
Bedroom 3
- Area: 221
- Dimensions: 17 x 13
Primary bathroom
- Features: Tub/Shower Separate, Separate Vanity, Double Vanity
- Area: 114
- Dimensions: 6 x 19
Dining room
- Area: 168
- Dimensions: 14 x 12
Kitchen
- Area: 96
- Dimensions: 12 x 8
Living room
- Area: 342
- Dimensions: 19 x 18
Heating
- Central, Natural Gas
Cooling
- Central Air
Appliances
- Included: Washer, Dryer, Cooktop, Range, Refrigerator, Disposal, Dishwasher, Down Draft
- Laundry: Main Level, Laundry Room, Washer Hookup, Dryer Connection
Features
- One Living Area, Separate Dining Room, Eat-in Kitchen, Breakfast Bar, Pantry, Study/Library, Atrium, Utility Room Inside, 1st Floor Lvl/No Steps, High Speed Internet, All Bedrooms Downstairs, Walk-In Closet(s), Master Downstairs, Ceiling Fan(s), Chandelier, Custom Cabinets
- Flooring: Saltillo Tile, Ceramic Tile, Vinyl
- Windows: Skylight(s)
- Has basement: No
- Attic: Pull Down Storage,Access Only
- Number of fireplaces: 1
- Fireplace features: Living Room, Wood Burning, Gas
Interior area
- Total interior livable area: 2,737 sqft
Property
Parking
- Total spaces: 2
- Parking features: Two Car Garage, Garage Door Opener
- Garage spaces: 2
Accessibility
- Accessibility features: Grab Bars in Bathroom(s)
Features
- Levels: One
- Stories: 1
- Patio & porch: Patio, Covered
- Exterior features: Rain Gutters, Other
- Pool features: None
- Fencing: Privacy
- Has view: Yes
- View description: Bluff View
Lot
- Size: 6,316 Square Feet
- Features: Cul-De-Sac
- Residential vegetation: Mature Trees, Mature Trees (ext feat)
Details
- Additional structures: Kennel/Dog Run
- Parcel number: 054741000190
- Special conditions: Probate Listing
Construction
Type & style
- Home type: SingleFamily
- Property subtype: Single Family Residence
Materials
- Brick, 4 Sides Masonry
- Foundation: Slab
- Roof: Composition
Condition
- Pre-Owned
- New construction: No
- Year built: 1978
Utilities & green energy
- Electric: CPS
- Gas: CPS
- Sewer: SAWS
- Water: SAWS
- Utilities for property: Cable Available
Community & HOA
Community
- Features: Golf, Clubhouse, Playground, Jogging Trails
- Security: Smoke Detector(s), Prewired
- Subdivision: Windcrest
Location
- Region: Windcrest
Financial & listing details
- Price per square foot: $109/sqft
- Tax assessed value: $364,950
- Annual tax amount: $7,927
- Price range: $299K - $299K
- Date on market: 9/18/2026
- Cumulative days on market: 115 days
- Listing terms: Conventional,FHA,VA Loan,Cash
Estimated market value
$291,900
$277,000 - $306,000
$2,223/mo
Price history
| Date | Event | Price |
|---|---|---|
| 9/1/2026 | Price change | $299,000-6.6%$109/sqft |
Source:  LERA MLS #1991478 Report a problem LERA MLS #1991478 Report a problem | ||
| 8/5/2026 | Price change | $320,000-13.5%$117/sqft |
Source: LERA MLS #1991478 Report a problem | ||
| 6/12/2026 | Listed for sale | $369,999$135/sqft |
Source: LERA MLS #1991478 Report a problem | ||
Public tax history
| Year | Property taxes | Tax assessment |
|---|---|---|
| 2025 | $2,805 +11.4% | $364,950 +4.9% |
| 2024 | $2,517 +3.4% | $347,817 +10% |
| 2023 | $2,434 -10.4% | $316,197 +10% |
| 2022 | $2,717 +113.1% | $287,452 +10% |
| 2021 | $1,275 | $261,320 +9.2% |
| 2020 | $1,275 -48.7% | $239,320 +4.6% |
| 2019 | $2,485 | $228,700 +2.5% |
| 2018 | $2,485 +12.4% | $223,170 +3.1% |
| 2017 | $2,210 +2.5% | $216,380 +4.3% |
| 2016 | $2,156 +0.6% | $207,470 +7.8% |
| 2015 | $2,144 | $192,487 +10% |
| 2014 | $2,144 | $174,988 +10% |
| 2013 | -- | $159,080 -2.8% |
| 2012 | -- | $163,720 -1% |
| 2011 | -- | $165,310 -3.7% |
| 2010 | -- | $171,660 -2.7% |
| 2009 | -- | $176,510 +3.8% |
| 2008 | -- | $170,110 -2.2% |
| 2007 | -- | $174,020 +4.5% |
| 2006 | -- | $166,560 -2.4% |
| 2005 | -- | $170,710 |
| 2004 | -- | -- |
| 2003 | -- | -- |
| 2002 | -- | -- |
| 2001 | -- | -- |
| 2000 | -- | -- |
Find assessor info on the county website
Monthly payment
Est. payment
Payment breakdown
Explore the cost of this home by adjusting the details. Changes won't be saved.Climate risks
Neighborhood: 78239
Nearby schools
Schools provided by the listing agent
- Elementary: Windcrest
- Middle: Ed White
- High: Roosevelt
- District: North East I.S.D.
Source: LERA MLS. This data may not be complete. We recommend contacting the local school district to confirm school assignments for this home.
Similar homes
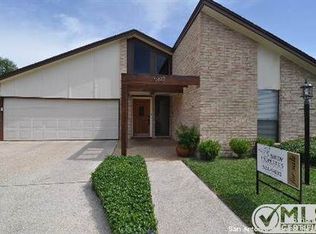
- $265,0003 bd2 ba1.9k sqft425 Driftwind, Windcrest, TX 78239For Sale

 MLS ID #1947405, Robert Wynn TREC #304807, Wynn-One Realty. LERA MLS
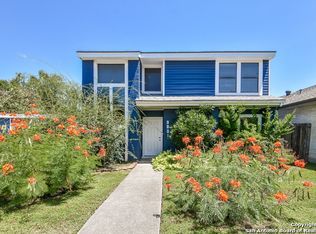
 - $290,0004 bd3 ba2.3k sqft13930 WINDING HL, San Antonio, TX 78217For Sale
 MLS ID #1969854, Amber Broadway TREC #618409, Opendoor Brokerage, LLC. LERA MLS
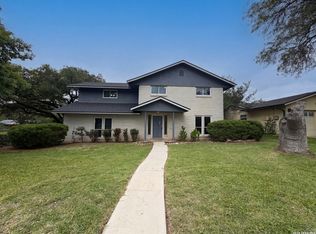
 - $285,0004 bd3 ba2.3k sqft17238 Irongate Rail, San Antonio, TX 78247For Sale
 MLS ID #2008913, Kevin Clark TREC #464181, Clark Realty & Associates,LLC. LERA MLS
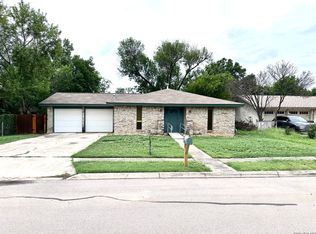
 - $299,0003 bd2 ba1.9k sqft7019 FOREST MOSS ST, San Antonio, TX 78240For Sale
 MLS ID #2020530, Ryan Moreno TREC #596073, RYNO Realty, Inc.. LERA MLS
 - $304,0004 bd2 ba2k sqft326 DE SOTO DR, Universal City, TX 78148For SaleMLS ID #2007800, Amber Broadway TREC #618409, Opendoor Brokerage, LLC. LERA MLS
- $334,9005 bd3 ba3.3k sqft6935 ELMWOOD CRST, Live Oak, TX 78233For SaleMLS ID #2016244, Michelle Thomas TREC #633667, Vortex Realty. LERA MLS
- $279,0003 bd3 ba1.4k sqft13902 LAUREL HOLLOW DR, San Antonio, TX 78232For SaleMLS ID #2017303, Eduardo Quintana TREC #547513, Eduardo Quintana, BROKER. LERA MLS
- $287,0004 bd3 ba2.2k sqft10602 SPRINGWOOD SQ, Universal City, TX 78148For SaleMLS ID #2002834, Amber Broadway TREC #618409, Opendoor Brokerage, LLC. LERA MLS
- $270,0003 bd2 ba1.8k sqft3007 Samar Dr, San Antonio, TX 78217For SaleMLS ID #1995790, Patricia Courage-Menard TREC #282424, Keller Williams Heritage. LERA MLS
- $298,0004 bd3 ba2.5k sqft15818 TURFWAY PARK, Selma, TX 78154For SaleMLS ID #1997623, Tammy Lowe TREC #694671, Real Broker, LLC. LERA MLS
- $269,9003 bd2 ba1.8k sqft5842 SPRING VLY, San Antonio, TX 78247For SaleMLS ID #1958775, Karen Hale TREC #520453, Keller Williams Legacy. LERA MLS
- $220,0004 bd2 ba2.9k sqft10203 PLUMAS DR, Converse, TX 78109For SaleMLS ID #2016762, Maribel Frey TREC #454706, IH 10 Realty. LERA MLS
- $299,0004 bd2 ba1.7k sqft3616 William Scarbrough, Schertz, TX 78154For SaleMLS ID #2015288, Tracy Meek TREC #706562, Just Focus Real Estate. LERA MLS
- $315,0003 bd3 ba2.1k sqft9610 KRIER CT, Converse, TX 78109For SaleMLS ID #1970213, Samantha Moore TREC #837740, Clark Realty & Associates,LLC. LERA MLS
- $259,9003 bd2 ba1.5k sqft7821 VILLAGE OAK DR, Live Oak, TX 78233For SaleMLS ID #1993694, Kenneth Henderson TREC #616201, Your Neighborhood Realty, LLC. LERA MLS
- $269,0005 bd4 ba2.6k sqft10526 Springwood Sq, Universal City, TX 78148For SaleMLS ID #1996018, Maribel Frey TREC #454706, IH 10 Realty. LERA MLS
- $310,0004 bd3 ba2.7k sqft422 Abigail, Converse, TX 78109For SaleMLS ID #1953436, Raul Vergara TREC #584334, Premier Realty Group Platinum. LERA MLS
- $260,0005 bd4 ba2.6k sqft6951 CUTTING CRK, San Antonio, TX 78244For SaleMLS ID #1993616, Amber Broadway TREC #618409, Opendoor Brokerage, LLC. LERA MLS
- $279,0003 bd2 ba1.5k sqft13607 Bridgeview, San Antonio, TX 78247For SaleMLS ID #2007032, Meghan Friesenhahn TREC #630324, Century 21 Scott Myers, REALTORS. LERA MLS
- $294,9003 bd3 ba2.1k sqft208 Cloud Xing, Cibolo, TX 78108For SaleMLS ID #1955710, Steven Koleno TREC #779766, Beycome Brokerage Realty LLC. LERA MLS
