This Leon Valley home perfectly balances classic charm and modern convenience. It features versatile living spaces as well as a huge master bedroom. Plenty of kitchen counter and cabinet space along with 2 pantries. Wood laminate and tile throughout house. Updates include granite counters, wood laminate, insulation, interior/exterior paint, plumbing fixtures, duct work, ac compressor (2025), water heater (2025) and backyard deck. There is also a dedicated office or can use as desired. Its highly central location near Loop 410, I-10, and Raymond Rimkus Park offers incredible neighborhood convenience.
For sale
Price cut: $10K (8/1)
$329,000
7019 FOREST MOSS ST, San Antonio, TX 78240
3beds
1,998sqft
:
Get pre-qualified$2,367/mo
Single Family Residence
Built in 1972
8,276 Square Feet Lot
$320,900 Zestimate®
$165/sqft
$-- HOA
What's special
Backyard deckDedicated officeClassic charmGranite countersHuge master bedroomVersatile living spaces
- 23 days |
- 164 |
- 3 |
Likely to sell faster than
Zillow last checked:
Listing updated:
Listed by:
Ryan Moreno TREC #596073 ryan@mysarealtors.com,
RYNO Realty, Inc.
Source: LERA MLS,MLS#: 2000626
Facts & features
Interior
Bedrooms & bathrooms
- Bedrooms: 3
- Bathrooms: 2
- Full bathrooms: 2
Primary bedroom
- Features: Full Bath
- Area: 288
- Dimensions: 12 x 24
Bedroom 2
- Area: 121
- Dimensions: 11 x 11
Bedroom 3
- Area: 121
- Dimensions: 11 x 11
Primary bathroom
- Features: Tub Only
- Area: 48
- Dimensions: 8 x 6
Dining room
- Area: 96
- Dimensions: 12 x 8
Family room
- Area: 144
- Dimensions: 12 x 12
Kitchen
- Area: 100
- Dimensions: 10 x 10
Living room
- Area: 192
- Dimensions: 12 x 16
Office
- Area: 121
- Dimensions: 11 x 11
Heating
- Central, Electric
Cooling
- Central Air
Appliances
- Included: Cooktop, Built-In Oven
- Laundry: Washer Hookup, Dryer Connection
Features
- Two Living Area, Eat-in Kitchen, 1st Floor Lvl/No Steps, High Speed Internet, Master Downstairs, Ceiling Fan(s)
- Flooring: Ceramic Tile, Laminate
- Has basement: No
- Number of fireplaces: 1
- Fireplace features: Living Room
Interior area
- Total interior livable area: 1,998 sqft
Property
Parking
- Total spaces: 2
- Parking features: Two Car Garage
- Garage spaces: 2
Features
- Levels: One
- Stories: 1
- Pool features: None
- Fencing: Privacy
Lot
- Size: 8,276 Square Feet
- Residential vegetation: Mature Trees
Details
- Parcel number: 044454240280
Construction
Type & style
- Home type: SingleFamily
- Architectural style: Traditional
- Property subtype: Single Family Residence
Materials
- Stone, Siding
- Foundation: Slab
- Roof: Composition
Condition
- Pre-Owned
- New construction: No
- Year built: 1972
Utilities & green energy
- Sewer: Sewer System
- Water: Water System
- Utilities for property: Cable Available
Community & HOA
Community
- Features: None
- Subdivision: Forest Meadows Ns
Location
- Region: San Antonio
Financial & listing details
- Price per square foot: $165/sqft
- Tax assessed value: $256,400
- Annual tax amount: $5,880
- Price range: $329K - $329K
- Date on market: 7/15/2026
- Cumulative days on market: 24 days
- Listing terms: Conventional,FHA,VA Loan,TX Vet,Cash
Estimated market value
$320,900
$305,000 - $337,000
$2,008/mo
Price history
| Date | Event | Price |
|---|---|---|
| 8/1/2026 | Price change | $329,000-2.9%$165/sqft |
Source:  LERA MLS #2000626 Report a problem LERA MLS #2000626 Report a problem | ||
| 7/15/2026 | Listed for sale | $339,000$170/sqft |
Source: LERA MLS #2000626 Report a problem | ||
| 5/9/2019 | Listing removed | $1,600$1/sqft |
Source: RYNO Realty, Inc. #1378117 Report a problem | ||
| 4/19/2019 | Listed for rent | $1,600+16.4%$1/sqft |
Source: RYNO Realty, Inc. #1378117 Report a problem | ||
| 8/25/2017 | Listing removed | $1,375$1/sqft |
Source: RYNO Realty, Inc. #1248348 Report a problem | ||
| 8/19/2017 | Price change | $1,375-1.8%$1/sqft |
Source: RYNO Realty, Inc. #1248348 Report a problem | ||
| 8/4/2017 | Price change | $1,400-5.1%$1/sqft |
Source: RYNO Realty, Inc. #1248348 Report a problem | ||
| 7/13/2017 | Listed for rent | $1,475$1/sqft |
Source: RYNO Realty, Inc. #1248348 Report a problem | ||
Public tax history
| Year | Property taxes | Tax assessment |
|---|---|---|
| 2025 | $5,881 +2.7% | $256,400 -1.2% |
| 2024 | $5,725 +0.8% | $259,640 -3% |
| 2023 | $5,680 -2.5% | $267,710 +11.2% |
| 2022 | $5,824 +25.5% | $240,790 +26.6% |
| 2021 | $4,639 | $190,130 +5.2% |
| 2020 | $4,639 +0.2% | $180,740 +1.3% |
| 2019 | $4,628 | $178,410 +9.9% |
| 2018 | $4,628 +8.7% | $162,340 +1.3% |
| 2017 | $4,259 +11.8% | $160,290 +11.2% |
| 2016 | $3,811 +12.3% | $144,200 +11.8% |
| 2015 | $3,395 | $129,000 +2.9% |
| 2014 | $3,395 | $125,350 +31.4% |
| 2013 | -- | $95,430 +2% |
| 2012 | -- | $93,530 -1.6% |
| 2011 | -- | $95,040 -3.1% |
| 2010 | -- | $98,070 -5.3% |
| 2009 | -- | $103,600 +13.1% |
| 2008 | -- | $91,560 -5.9% |
| 2007 | -- | $97,250 +9.5% |
| 2006 | -- | $88,810 +17.7% |
| 2005 | -- | $75,470 |
| 2004 | -- | -- |
| 2003 | -- | -- |
| 2002 | -- | -- |
| 2001 | -- | -- |
| 2000 | -- | -- |
Find assessor info on the county website
Monthly payment
Est. payment
Payment breakdown
Explore the cost of this home by adjusting the details. Changes won't be saved.Climate risks
Neighborhood: 78240
Nearby schools
GreatSchools rating
- 5/10Oak Hills Terrace Elementary SchoolGrades: PK-5Distance: 0.8 mi
- 3/10Neff Middle SchoolGrades: 6-8Distance: 1.7 mi
- 5/10Marshall High SchoolGrades: 9-12Distance: 1 mi
Schools provided by the listing agent
- Elementary: Oak Hills Terrace
- Middle: Neff Pat
- High: Marshall
- District: Northside
Source: LERA MLS. This data may not be complete. We recommend contacting the local school district to confirm school assignments for this home.
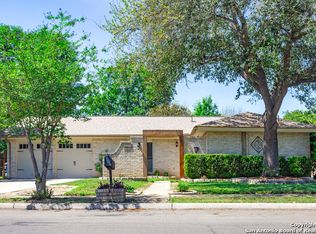
- $249,9003 bd2 ba1.5k sqft7023 Forest Moss St, San Antonio, TX 78240Off Market
- $259,4003 bd2 ba1.6k sqft7015 Forest Moss St, San Antonio, TX 78240Off Market

- $292,8004 bd3 ba2.5k sqft7018 Forest Pine St, San Antonio, TX 78240Off Market
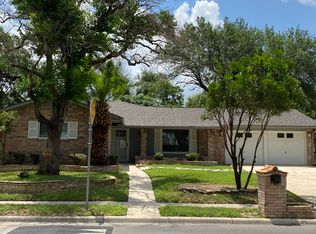
- $206,1004 bd2 ba1.2k sqft7011 Forest Moss St, San Antonio, TX 78240Off Market
- $252,3003 bd2 ba1.7k sqft7027 Forest Moss St, San Antonio, TX 78240Off Market
- $--3 bd2 ba1.3k sqft7022 Forest Pine St, San Antonio, TX 78240Sold
- $--3 bd2 ba1.3k sqft7014 Forest Pine St, San Antonio, TX 78240Sold
- $252,9003 bd2 ba1.4k sqft7026 Forest Pine St, San Antonio, TX 78240Off Market
A local agent can set up tours, give advice and negotiate with sellers.
Similar homes
- $319,9994 bd2 ba1.9k sqft7230 Trace Buckle, San Antonio, TX 78240For Sale

 MLS ID #1995564, Javier Arguello TREC #588127, Longhorn Realty. LERA MLS
 - $330,0004 bd2 ba1.8k sqft6103 Forest Timber, San Antonio, TX 78240For Sale
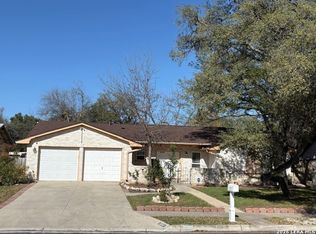 MLS ID #1948974, Jose Lopez TREC #496960, Premier Realty Group Platinum. LERA MLS
 - $325,0003 bd2 ba1.7k sqft5927 Forest RDG, San Antonio, TX 78240For Sale
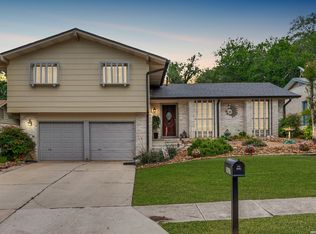 MLS ID #1971035, Bruce Forey TREC #778295, Forey Real Estate, LLC.. LERA MLS
 - $349,9994 bd2 ba2.5k sqft7226 Trace Buckle, San Antonio, TX 78240For Sale
 MLS ID #2002777, Devin Resendez TREC #663042, Keller Williams Legacy. LERA MLS
 - $285,0003 bd2 ba1.6k sqft7723 APPLE GRN, San Antonio, TX 78240For SaleMLS ID #2006779, Magdalena Katz TREC #641414, Better Homes and Gardens Winans. LERA MLS
- $275,0003 bd2 ba1.6k sqft7338 CROWNPIECE ST, San Antonio, TX 78240For SaleMLS ID #2005111, Judith Rodriguez TREC #532493, Keller Williams Legacy. LERA MLS
- $329,9004 bd2 ba1.9k sqft6343 Mary Jamison, Leon Valley, TX 78238For SaleMLS ID #2004336, Brian Totten TREC #758644, JB Goodwin, REALTORS. LERA MLS
- $339,0004 bd2 ba1.9k sqft5822 Dan Duryea, San Antonio, TX 78240For SaleMLS ID #1896897, Richard Lopez TREC #634231, LIVE REALTY, LLC. LERA MLS
- $300,0004 bd2 ba1.8k sqft6315 Echo Hl, San Antonio, TX 78238For SaleMLS ID #2005474, Daniel Cline TREC #729312, Keller Williams Realty. LERA MLS
- $281,0003 bd2 ba1.8k sqft7119 FOREST MONT ST, San Antonio, TX 78240For SaleMLS ID #1971547, Victor Lopez TREC #795730, RCR Real Connect Realty. LERA MLS
- $250,0003 bd2 ba1.7k sqft6322 Forest Bend, San Antonio, TX 78240For SaleMLS ID #2004384, Traci Garvens TREC #680015, Exquisite Properties, LLC. LERA MLS
- $259,9003 bd2 ba1.5k sqft5730 CARY GRANT DR, San Antonio, TX 78240For SaleMLS ID #2005001, Gail Danielsen TREC #760609, Weichert, REALTORS - Corwin & Associates. LERA MLS
- $359,0004 bd3 ba2k sqft7447 Horse Tail Dr., San Antonio, TX 78240For SaleMLS ID #1928172, Elizabeth Schumann TREC #655434, JPAR San Antonio. LERA MLS
- $363,9004 bd3 ba2.6k sqft6434 Maverick Oak Dr, San Antonio, TX 78240For SaleMLS ID #2006635, Elsa Hurtado TREC #718685, Premier Realty Group Platinum. LERA MLS
- $262,5004 bd2 ba1.5k sqft6902 Forest Grove, San Antonio, TX 78240For SaleMLS ID #2003785, Danny Charbel TREC #582344, Keller Williams City-View. LERA MLS
- $334,9004 bd2 ba2.1k sqft6331 CORNPLANTER ST, Leon Valley, TX 78238For SaleMLS ID #1992109, Cesar Amezcua TREC #580573, CA & Company, REALTORS. LERA MLS
- $315,0004 bd2 ba2.1k sqft6112 Rue Sophie St, San Antonio, TX 78238For SaleMLS ID #1997339, Lillie Handy Dominguez TREC #635771, eXp Realty. LERA MLS
- $314,9004 bd3 ba1.9k sqft6302 Scrub Jay, San Antonio, TX 78240For SaleMLS ID #1970033, Reynaldo Vasquez TREC #634488, Keller Williams Legacy. LERA MLS
- $289,0003 bd2 ba1.6k sqft5822 GABOR DR, San Antonio, TX 78240For SaleMLS ID #2001969, Jessica Mejia TREC #688655, Real Broker, LLC. LERA MLS
- $289,9994 bd3 ba2.2k sqft6807 Timberhill, Leon Valley, TX 78238For SaleMLS ID #2006454, Jeffrey Garza TREC #648429, Redbird Realty LLC. LERA MLS
