Beautiful 4-bedroom, 3 full bath home located on a cul-de-sac in the peaceful Apple Creek community near the Medical Center area. Features include vaulted ceilings, abundant natural light, wood-laminate flooring, cozy fireplace, and a functional layout designed for comfortable living and entertaining. Kitchen offers ample cabinet and prep space, and the refrigerator will convey. Spacious primary suite includes double vanity and tub/shower combo. Enjoy the private backyard with covered patio, mature trees, greenhouse, storage sheds, and attached exterior office space. Conveniently located near IH-10, Loop 410, Loop 1604, USAA, shopping, dining, and entertainment. Approximately 11 miles to Lackland Air Force Base and 6 miles to Fort Sam Houston. Situated in the well-regarded Northside Independent School District.
For sale
Price cut: $14.9K (8/16)
$299,999
6302 Scrub Jay, San Antonio, TX 78240
4beds
1,937sqft
Single Family Residence
Built in 1985
8,712 Square Feet Lot
$295,700 Zestimate®
$155/sqft
$29/mo HOA
What's special
Cozy fireplaceWood-laminate flooringStorage shedsAbundant natural lightAttached exterior office spaceLocated on a cul-de-sacVaulted ceilings
- 105 days
- 385
- 48
Zillow last checked:
Listing updated:
Listed by:
Reynaldo Vasquez TREC #634488 (210) 857-2802,
Keller Williams Legacy
Source: LERA MLS,MLS#: 1970033
Facts & features
Interior
Bedrooms & bathrooms
- Bedrooms: 4
- Bathrooms: 3
- Full bathrooms: 3
Primary bedroom
- Features: Ceiling Fan(s), Full Bath
- Level: Upper
- Area: 224
- Dimensions: 16 x 14
Bedroom 2
- Area: 156
- Dimensions: 13 x 12
Bedroom 3
- Area: 100
- Dimensions: 10 x 10
Bedroom 4
- Area: 168
- Dimensions: 12 x 14
Primary bathroom
- Features: Tub/Shower Combo, Double Vanity
- Area: 81
- Dimensions: 9 x 9
Dining room
- Area: 160
- Dimensions: 16 x 10
Kitchen
- Area: 208
- Dimensions: 16 x 13
Living room
- Area: 260
- Dimensions: 20 x 13
Heating
- Central, Natural Gas
Cooling
- Central Air
Appliances
- Included: Range, Refrigerator, Dishwasher
- Laundry: In Garage, Washer Hookup, Dryer Connection
Features
- One Living Area, Breakfast Bar, Secondary Bedroom Down, Ceiling Fan(s)
- Flooring: Laminate
- Has basement: No
- Number of fireplaces: 1
- Fireplace features: One
Interior area
- Total interior livable area: 1,937 sqft
Video & virtual tour
Property
Parking
- Total spaces: 2
- Parking features: Two Car Garage
- Garage spaces: 2
Features
- Levels: Two
- Stories: 2
- Patio & porch: Patio
- Pool features: None, Community
- Fencing: Privacy
Lot
- Size: 8,712 Square Feet
- Features: Cul-De-Sac
- Residential vegetation: Mature Trees
Details
- Additional structures: Shed(s)
- Parcel number: 173430030330
Construction
Type & style
- Home type: SingleFamily
- Property subtype: Single Family Residence
Materials
- Brick, Siding
- Foundation: Slab
- Roof: Composition
Condition
- Pre-Owned
- New construction: No
- Year built: 1985
Utilities & green energy
- Electric: CPS
- Gas: CPS
- Sewer: SAWS
- Water: SAWS
- Utilities for property: City Garbage service
Community & HOA
Community
- Features: Playground, Basketball Court
- Subdivision: Apple Creek
HOA
- Has HOA: Yes
- HOA fee: $343 annually
- HOA name: PROPERTY OWNERS ASSOCIATION OF APPLE CREEK
Location
- Region: San Antonio
Financial & listing details
- Price per square foot: $155/sqft
- Tax assessed value: $318,920
- Annual tax amount: $7,302
- Price range: $300K - $300K
- Date on market: 5/27/2026
- Cumulative days on market: 106 days
- Listing terms: Conventional,FHA,VA Loan,Cash
Estimated market value
$295,700
$281,000 - $310,000
$2,004/mo
Price history
| Date | Event | Price |
|---|---|---|
| 8/16/2026 | Price change | $299,999-4.7%$155/sqft |
Source:  LERA MLS #1970033 Report a problem LERA MLS #1970033 Report a problem | ||
| 7/9/2026 | Price change | $314,900-3.1%$163/sqft |
Source: LERA MLS #1970033 Report a problem | ||
| 5/27/2026 | Listed for sale | $324,900+38.3%$168/sqft |
Source: LERA MLS #1970033 Report a problem | ||
| 3/2/2023 | Listing removed | -- |
Source: Zillow Rentals Report a problem | ||
| 2/10/2023 | Listed for rent | $1,950$1/sqft |
Source: Zillow Rentals Report a problem | ||
| 7/1/2016 | Sold | -- |
Source: LERA MLS #1176856 Report a problem | ||
| 5/9/2016 | Listed for sale | $235,000$121/sqft |
Source: RE/MAX Associates #1176856 Report a problem | ||
Public tax history
| Year | Property taxes | Tax assessment |
|---|---|---|
| 2025 | $7,304 -1.3% | $318,920 -1.3% |
| 2024 | $7,400 -3.3% | $323,200 -3% |
| 2023 | $7,650 +3.1% | $333,070 +11.1% |
| 2022 | $7,421 +34.1% | $299,790 +23.2% |
| 2021 | $5,536 | $243,300 +13.8% |
| 2020 | $5,536 +1.9% | $213,820 +2.6% |
| 2019 | $5,435 | $208,330 +6.1% |
| 2018 | $5,435 +2.2% | $196,320 -1.1% |
| 2017 | $5,320 +31.3% | $198,480 +21.2% |
| 2016 | $4,052 +17.2% | $163,750 +9.6% |
| 2015 | $3,457 | $149,413 +10% |
| 2014 | $3,457 | $135,830 +3% |
| 2013 | -- | $131,870 +4.5% |
| 2012 | -- | $126,150 -1% |
| 2011 | -- | $127,430 -1% |
| 2010 | -- | $128,700 +2.8% |
| 2009 | -- | $125,140 -4.6% |
| 2008 | -- | $131,160 +1.3% |
| 2007 | -- | $129,470 +8.7% |
| 2006 | -- | $119,120 +6.4% |
| 2005 | -- | $111,990 |
| 2004 | -- | -- |
| 2003 | -- | -- |
| 2002 | -- | -- |
| 2001 | -- | -- |
| 2000 | -- | -- |
Find assessor info on the county website
Monthly payment
Est. payment
Payment breakdown
Explore the cost of this home by adjusting the details. Changes won't be saved.Climate risks
Neighborhood: Property Owners of Apple Creek
Nearby schools
Schools provided by the listing agent
- Elementary: Rhodes
- Middle: Neff Pat
- High: Marshall
- District: Northside
Source: LERA MLS. This data may not be complete. We recommend contacting the local school district to confirm school assignments for this home.


Similar homes
- $280,0003 bd3 ba2.1k sqft8310 BORDER RIDGE DR, San Antonio, TX 78240For Sale
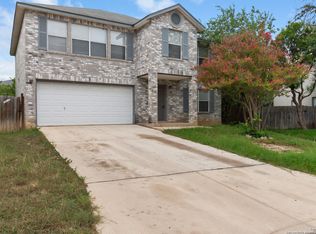
 MLS ID #1963882, Catherine Ilongo TREC #505579, RE/MAX North-San Antonio. LERA MLS
 - $299,9004 bd3 ba2.3k sqft10215 Arbor Blf, San Antonio, TX 78240For Sale
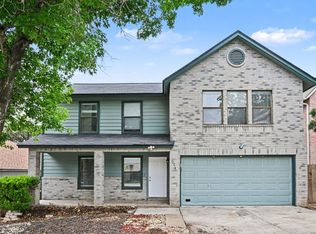 MLS ID #1959611, Lynette Thomas TREC #635717, Entera Realty LLC. LERA MLS
 - $269,9993 bd3 ba1.5k sqft7734 Wexford Sq, San Antonio, TX 78240For Sale
 MLS ID #2006317, Flora Fen You TREC #540239, Youreka Real Estate, LLC. LERA MLS
 - $240,0003 bd3 ba1.6k sqft6331 Tally Gate, San Antonio, TX 78240For Sale
 MLS ID #1953899, Steven Garza TREC #564531, eXp Realty. LERA MLS
 - $269,9004 bd2 ba1.3k sqft8839 WELLES EDGE DR, San Antonio, TX 78240For SaleMLS ID #1994422, Michelle Sandoval TREC #537769, LPT Realty, LLC. LERA MLS
- $283,5004 bd3 ba2.3k sqft9127 Victory Pass, San Antonio, TX 78240For SaleMLS ID #1917265, Carlitta Njie TREC #749268, True Valor Realty. LERA MLS
- $275,0003 bd3 ba1.7k sqft6107 WEXFORD PL, San Antonio, TX 78240For SaleMLS ID #2002544, Thomas Van Buskirk TREC #502304, RE/MAX Associates Boerne. LERA MLS
- $349,9994 bd3 ba2.7k sqft10308 Lost Blf, San Antonio, TX 78240For SaleMLS ID #2009010, Bree Jameson TREC #739771, Orchard Brokerage. LERA MLS
- $350,0004 bd2 ba1.8k sqft8411 Rocky Path St, San Antonio, TX 78254For SaleMLS ID #2014296, Jorge Grajales TREC #658967, Keller Williams City-View. LERA MLS
- $307,5003 bd2 ba2.2k sqft7842 Sandpiper Park, San Antonio, TX 78249For SaleMLS ID #1971328, Flower Castillo TREC #679201, Keller Williams Legacy. LERA MLS
- $324,0003 bd2 ba2.1k sqft13143 Regency Bnd, San Antonio, TX 78249For SaleMLS ID #2008366, Viviana Martinez TREC #694974, Keller Williams City-View. LERA MLS
- $310,4493 bd3 ba1.9k sqft6122 RIDGEBROOK ST, San Antonio, TX 78250For SaleMLS ID #1999205, Addison Lozano TREC #737850, Rise Realty Group & Associates LLC. LERA MLS
- $355,0004 bd3 ba2.4k sqft11238 JADE SPG, San Antonio, TX 78249For SaleMLS ID #1971047, Krystal Warnock TREC #742279, Option One Real Estate. LERA MLS
- $309,9003 bd3 ba2.2k sqft10227 CACTUS VLY, San Antonio, TX 78254For SaleMLS ID #1994137, Penny Watson TREC #438005, Entera Realty LLC. LERA MLS
- $325,0004 bd2 ba2.1k sqft720 INDIGO ST, San Antonio, TX 78216For SaleMLS ID #1972043, Martha Salinas TREC #683686, Keller Williams City-View. LERA MLS
- $269,5003 bd2 ba1.6k sqft8840 TWIN OAKS CT, San Antonio, TX 78250For SaleMLS ID #2010887, Daniel Nguyen TREC #818863, White Line Realty LLC. LERA MLS
- $339,9005 bd3 ba2k sqft4427 MEREDITH WOODS ST, San Antonio, TX 78249For SaleMLS ID #1993523, Shane Hamilton TREC #558379, Keller Williams Heritage. LERA MLS
- $285,0004 bd3 ba2.1k sqft1626 FIRWICK DR, San Antonio, TX 78253For SaleMLS ID #1970568, Robert Contreras TREC #730241, Keller Williams Heritage. LERA MLS
- $265,0003 bd2 ba1.4k sqft514 Freiling, San Antonio, TX 78213For SaleMLS ID #2010480, Thomas Fentress TREC #350944, All City Real Estate. LERA MLS
- $350,0003 bd3 ba2.4k sqft12426 HART CLF, San Antonio, TX 78249For SaleMLS ID #1994677, Jennifer Wilson TREC #566157, Redefining Home Real Estate Brokerage. LERA MLS
