PRICE IMPROVEMENT + MOTIVATED SELLERS! Now offered at $299,900, this spacious 4-bedroom, 2.5-bath home delivers incredible value in one of San Antonio's most sought-after locations! If you've been waiting for the perfect blend of space, comfort, and convenience-this is it. Step inside to an inviting open-concept floorplan designed for modern living, featuring two dining areas perfect for hosting gatherings, holidays, or casual family meals. Upstairs, unwind in your oversized primary suite, complete with a truly Texas-sized walk-in closet that checks every box for storage and style. Location is everything-and this home puts you right in the center of it all. Enjoy quick access to Huebner Oaks, La Cantera, The Rim, and the Medical Center, plus nearby Leon Trails for outdoor adventures, biking, and weekend strolls. Additional highlights include: Updated HVAC system for peace of mind Expansive patio-perfect for entertaining or relaxing evenings Generous space throughout for comfortable living Homes with this much space, location, and value-especially under $300K-don't come around often. Schedule your private showing today and take advantage of this incredible opportunity before it's gone!
For sale
$299,900
9127 Victory Pass, San Antonio, TX 78240
4beds
2,371sqft
Single Family Residence
Built in 1997
6,403 Square Feet Lot
$295,900 Zestimate®
$126/sqft
$13/mo HOA
What's special
Inviting open-concept floorplanOversized primary suite
- 297 days |
- 156 |
- 8 |
Zillow last checked:
Listing updated:
Listed by:
Carlitta Njie TREC #749268 (410) 490-6879,
True Valor Realty
Source: LERA MLS,MLS#: 1917265
Facts & features
Interior
Bedrooms & bathrooms
- Bedrooms: 4
- Bathrooms: 3
- Full bathrooms: 2
- 1/2 bathrooms: 1
Primary bedroom
- Level: Upper
- Area: 324
- Dimensions: 18 x 18
Bedroom 2
- Area: 99
- Dimensions: 9 x 11
Bedroom 3
- Area: 168
- Dimensions: 14 x 12
Bedroom 4
- Area: 165
- Dimensions: 15 x 11
Primary bathroom
- Features: Tub/Shower Separate
- Area: 114
- Dimensions: 19 x 6
Dining room
- Area: 132
- Dimensions: 11 x 12
Kitchen
- Area: 270
- Dimensions: 18 x 15
Living room
- Area: 340
- Dimensions: 17 x 20
Heating
- Central, Electric
Cooling
- Central Air
Appliances
- Included: Refrigerator, Disposal, Dishwasher, Electric Water Heater
- Laundry: Washer Hookup, Dryer Connection
Features
- One Living Area, Liv/Din Combo, Eat-in Kitchen, Pantry, All Bedrooms Upstairs, High Ceilings, Open Floorplan, High Speed Internet, Ceiling Fan(s)
- Flooring: Carpet, Linoleum, Laminate
- Has basement: No
- Attic: Storage Only
- Has fireplace: No
- Fireplace features: Not Applicable
Interior area
- Total interior livable area: 2,371 sqft
Property
Parking
- Total spaces: 2
- Parking features: Two Car Garage, Utility Area in Garage
- Garage spaces: 2
Features
- Levels: Two
- Stories: 2
- Pool features: None
Lot
- Size: 6,403 Square Feet
Details
- Parcel number: 146700050140
Construction
Type & style
- Home type: SingleFamily
- Architectural style: Contemporary
- Property subtype: Single Family Residence
Materials
- Stone
- Foundation: Slab
- Roof: Composition
Condition
- Pre-Owned
- New construction: No
- Year built: 1997
Details
- Builder name: KB Homes
Community & HOA
Community
- Features: None
- Security: Smoke Detector(s)
- Subdivision: Lincoln Park
HOA
- Has HOA: Yes
- HOA fee: $150 annually
- HOA name: LINCOLN PARK HOA
Location
- Region: San Antonio
Financial & listing details
- Price per square foot: $126/sqft
- Tax assessed value: $269,000
- Annual tax amount: $6,457
- Price range: $299.9K - $299.9K
- Date on market: 10/22/2025
- Cumulative days on market: 298 days
- Listing terms: Conventional,FHA,VA Loan,TX Vet,Cash,Investors OK
Estimated market value
$295,900
$281,000 - $311,000
$2,228/mo
Price history
| Date | Event | Price |
|---|---|---|
| 4/9/2026 | Price change | $299,900-8.6%$126/sqft |
Source:  LERA MLS #1917265 Report a problem LERA MLS #1917265 Report a problem | ||
| 10/22/2025 | Listed for sale | $328,225$138/sqft |
Source: LERA MLS #1917265 Report a problem | ||
| 9/24/2020 | Listing removed | $1,700$1/sqft |
Source: Icon Realty #1483066 Report a problem | ||
| 9/14/2020 | Listed for rent | $1,700$1/sqft |
Source: Icon Realty #1483066 Report a problem | ||
Public tax history
| Year | Property taxes | Tax assessment |
|---|---|---|
| 2025 | $6,161 -4.6% | $269,000 -4.6% |
| 2024 | $6,457 +2.2% | $282,000 +2.5% |
| 2023 | $6,316 -6% | $275,000 +1.3% |
| 2022 | $6,717 +19.3% | $271,360 +15% |
| 2021 | $5,630 | $236,050 +8.6% |
| 2020 | $5,630 +7.8% | $217,440 +8.6% |
| 2019 | $5,222 | $200,150 +4.9% |
| 2018 | $5,222 +3.1% | $190,740 +1% |
| 2017 | $5,062 +9% | $188,860 +9.2% |
| 2016 | $4,643 +21.8% | $172,890 +5.5% |
| 2015 | $3,811 | $163,800 +16% |
| 2014 | $3,811 | $141,210 -3.4% |
| 2013 | -- | $146,240 +0.2% |
| 2012 | -- | $146,000 -0.9% |
| 2011 | -- | $147,370 -0.9% |
| 2010 | -- | $148,760 -1.7% |
| 2009 | -- | $151,330 +5.8% |
| 2008 | -- | $142,980 +2.2% |
| 2007 | -- | $139,840 +7.6% |
| 2006 | -- | $130,000 +5% |
| 2005 | -- | $123,810 |
| 2004 | -- | -- |
| 2003 | -- | -- |
| 2002 | -- | -- |
| 2001 | -- | -- |
| 2000 | -- | -- |
Find assessor info on the county website
Monthly payment
Est. payment
Payment breakdown
Explore the cost of this home by adjusting the details. Changes won't be saved.Climate risks
Neighborhood: Alamo Farmsteads-Babcock Road
Nearby schools
GreatSchools rating
- 6/10Thornton Elementary SchoolGrades: PK-5Distance: 1.1 mi
- 4/10Rudder Middle SchoolGrades: 6-8Distance: 1 mi
- 5/10Marshall High SchoolGrades: 9-12Distance: 1.1 mi
Schools provided by the listing agent
- Elementary: Thornton
- Middle: Rudder
- High: Marshall
- District: Northside
Source: LERA MLS. This data may not be complete. We recommend contacting the local school district to confirm school assignments for this home.
- $323,0004 bd2 ba2.3k sqft9131 Victory Pass Dr, San Antonio, TX 78240Off Market
- $313,9004 bd2 ba2.8k sqft9123 Victory Pass Dr, San Antonio, TX 78240Off Market

- $332,5004 bd3 ba2.4k sqft9135 Victory Pass Dr, San Antonio, TX 78240Off Market
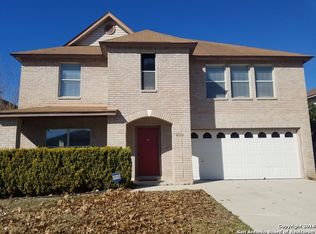
- $328,4004 bd3 ba2.3k sqft9119 Victory Pass Dr, San Antonio, TX 78240Off Market
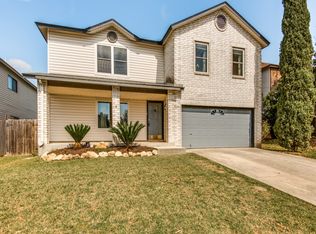
- $258,2003 bd2 ba1.6k sqft7110 Valewood Vw, San Antonio, TX 78240Off Market
- $325,5003 bd3 ba2.5k sqft7114 Valewood Vw, San Antonio, TX 78240Off Market
- $294,9004 bd2 ba2.3k sqft7118 Valewood Vw, San Antonio, TX 78240Off Market
- $256,4003 bd2 ba1.5k sqft9122 Victory Pass Dr, San Antonio, TX 78240Off Market
A local agent can set up tours, give advice and negotiate with sellers.
Similar homes
- $299,0004 bd3 ba2.5k sqft8830 Toulouse, San Antonio, TX 78240For Sale

 MLS ID #1994183, Michael Berryman TREC #645021, Coldwell Banker D'Ann Harper, REALTOR. LERA MLS
 - $299,9004 bd3 ba2.3k sqft10215 Arbor Blf, San Antonio, TX 78240For Sale
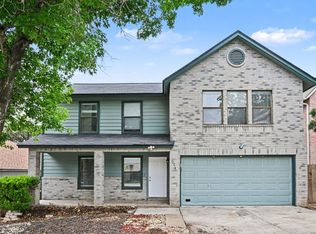 MLS ID #1959611, Lynette Thomas TREC #635717, Entera Realty LLC. LERA MLS
 - $280,0003 bd3 ba2.1k sqft8310 BORDER RIDGE DR, San Antonio, TX 78240For Sale
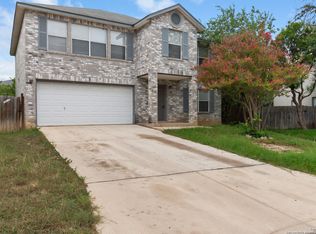 MLS ID #1963882, Catherine Ilongo TREC #505579, RE/MAX North-San Antonio. LERA MLS
 - $314,9004 bd3 ba1.9k sqft6302 Scrub Jay, San Antonio, TX 78240For Sale
 MLS ID #1970033, Reynaldo Vasquez TREC #634488, Keller Williams Legacy. LERA MLS
 - $315,0004 bd3 ba2k sqft6151 WOOD BYU, San Antonio, TX 78249For SaleMLS ID #2006939, Justin Abt TREC #753485, Pride Realty Group. LERA MLS
- $305,0003 bd3 ba2.5k sqft11214 Scarborough Ct, San Antonio, TX 78249For SaleMLS ID #1957163, Anna Ramos TREC #654713, The Lumen Team. LERA MLS
- $280,0004 bd3 ba2.1k sqft9503 BRAUN CRK, San Antonio, TX 78254For SaleMLS ID #1972843, Juanita Sepulveda TREC #812228, Keller Williams City-View. LERA MLS
- $275,0003 bd2 ba1.9k sqft7501 Linkside, San Antonio, TX 78240For SaleMLS ID #1893080, Justin Garcia TREC #709809, Niva Realty. LERA MLS
- $309,9003 bd3 ba2.2k sqft10227 CACTUS VLY, San Antonio, TX 78254For SaleMLS ID #1994137, Penny Watson TREC #438005, Entera Realty LLC. LERA MLS
- $305,0004 bd3 ba2.2k sqft9946 Sable Arrow, San Antonio, TX 78251For SaleMLS ID #1992466, Dominic Fuentes TREC #743642, Phyllis Browning Company. LERA MLS
- $345,0004 bd3 ba2.4k sqft6318 Regency Wood, San Antonio, TX 78249For SaleMLS ID #2002852, Holly Stein TREC #729595, Real Broker, LLC. LERA MLS
- $275,0003 bd2 ba1.5k sqft6350 REGENCY LN, San Antonio, TX 78249For SaleMLS ID #2005425, Dainelle Scott TREC #671645, Keller Williams Boerne. LERA MLS
- $318,0004 bd3 ba2.1k sqft10814 MUSTANG OAK DR, San Antonio, TX 78254For SaleMLS ID #2003232, Norma Lety Velazquez TREC #576832, Phyllis Browning Company. LERA MLS
- $309,9875 bd3 ba3.2k sqft8807 LAGUNA FLS, San Antonio, TX 78251For SaleMLS ID #2003031, Randy Elgin TREC #525639, Keller Williams Legacy. LERA MLS
- $350,0004 bd3 ba2.2k sqft6010 Wood Pass, San Antonio, TX 78249For SaleMLS ID #1993408, Jeffrey Garza TREC #648429, Redbird Realty LLC. LERA MLS
- $275,0003 bd3 ba1.7k sqft6107 WEXFORD PL, San Antonio, TX 78240For SaleMLS ID #2002544, Thomas Van Buskirk TREC #502304, RE/MAX Preferred, REALTORS. LERA MLS
- $360,0004 bd3 ba2.4k sqft5735 WELSCH VW, San Antonio, TX 78249For SaleMLS ID #2003182, Michael Lugo TREC #657886, eXp Realty. LERA MLS
- $366,9994 bd3 ba2.4k sqft11238 JADE SPG, San Antonio, TX 78249For SaleMLS ID #1971047, Krystal Warnock TREC #742279, Option One Real Estate. LERA MLS
- $261,0003 bd2 ba1.3k sqft7511 Linkmeadow, San Antonio, TX 78240For SaleMLS ID #1956355, Esther Cervantes TREC #674537, Keller Williams City-View. LERA MLS
- $339,9973 bd3 ba2.3k sqft10327 FILLY VLY, San Antonio, TX 78254For SaleMLS ID #2004856, Jennifer Sepulveda TREC #746931, Premier Realty Group Platinum. LERA MLS
