Some homes just make sense the moment you walk in-and 11214 Scarborough Ct is one of them. Located on a quiet cul-de-sac, this home gives you that balance a lot of buyers are looking for right now: space, updates, and a location that actually makes your day-to-day easier. It's the kind of place where you can see yourself settling in, not just passing through. As you step inside, the first thing you'll notice is the natural light. The home feels open and bright without trying too hard. The layout flows in a way that's practical for everyday living, with just enough separation between spaces to give you flexibility. The kitchen has already been updated, which is a big win. With granite countertops, freshly repainted cabinets, and a large island, it's set up for real life-morning coffee, quick meals, or having friends over without feeling crowded. It connects directly to the family room, so everything feels connected and easy. You also have both a formal dining room and a breakfast area, which gives you options depending on how you live. Whether you want a dedicated dining space or turn it into something more casual, the home adapts to you. The pantry is another detail you'll appreciate-spacious and functional, something you don't always find at this price point. One of the standout features here is the amount of space throughout the home. At 2,575 square feet, every room feels comfortable. The bedrooms are noticeably larger than average, giving you flexibility for work-from-home setups, guests, or simply having room to grow into. The primary suite is designed to be practical and comfortable, with separate vanities and walk-in closets, making daily routines easier. The bathrooms have also been updated, so you're not walking into a project-you're walking into something ready to use. Another major plus: no carpet anywhere. The home features durable flooring throughout, which not only looks clean but is easy to maintain over time. It's one of those upgrades that makes a difference every single day. Step outside, and you'll find a private backyard with a large deck-a space that's ready to be enjoyed. Whether it's a weekend barbecue, a quiet evening outside, or just having your own outdoor area without a lot of upkeep, this yard hits the right balance. And then there's the location. Positioned between Bandera and I-10, you're minutes from the Medical Center, making commuting simple and giving you quick access to major employers, shopping, and dining. It's a central spot that keeps you connected without feeling busy or overwhelming.
For sale
Price cut: $7K (8/14)
$305,000
11214 Scarborough Ct, San Antonio, TX 78249
3beds
2,575sqft
Single Family Residence
Built in 2000
6,011 Square Feet Lot
$-- Zestimate®
$118/sqft
$20/mo HOA
What's special
Freshly repainted cabinetsFormal dining roomDurable flooring throughoutGranite countertopsNatural lightQuiet cul-de-sacWalk-in closets
- 131 days |
- 284 |
- 26 |
Zillow last checked:
Listing updated:
Listed by:
Anna Ramos TREC #654713 (210) 216-7279,
The Lumen Team
Source: LERA MLS,MLS#: 1957163
Facts & features
Interior
Bedrooms & bathrooms
- Bedrooms: 3
- Bathrooms: 3
- Full bathrooms: 2
- 1/2 bathrooms: 1
Primary bedroom
- Level: Upper
- Area: 378
- Dimensions: 21 x 18
Bedroom 2
- Area: 228
- Dimensions: 12 x 19
Bedroom 3
- Area: 272
- Dimensions: 17 x 16
Primary bathroom
- Features: Tub/Shower Combo, Single Vanity, Separate Vanity
- Area: 135
- Dimensions: 15 x 9
Dining room
- Area: 192
- Dimensions: 16 x 12
Family room
- Area: 272
- Dimensions: 16 x 17
Kitchen
- Area: 160
- Dimensions: 10 x 16
Living room
- Area: 192
- Dimensions: 16 x 12
Heating
- Central, Electric
Cooling
- Ceiling Fan(s), Central Air
Appliances
- Included: Self Cleaning Oven, Microwave, Range
- Laundry: Main Level, Laundry Room, Washer Hookup, Dryer Connection
Features
- Two Living Area, Separate Dining Room, Eat-in Kitchen, Two Eating Areas, Kitchen Island, Breakfast Bar, Pantry, All Bedrooms Upstairs, High Speed Internet, Walk-In Closet(s), Ceiling Fan(s), Programmable Thermostat
- Flooring: Ceramic Tile, Laminate
- Has basement: No
- Has fireplace: No
- Fireplace features: Not Applicable
Interior area
- Total interior livable area: 2,575 sqft
Property
Parking
- Total spaces: 2
- Parking features: Two Car Garage
- Garage spaces: 2
Features
- Levels: Two
- Stories: 2
- Patio & porch: Deck
- Exterior features: Sprinkler System
- Pool features: None
- Fencing: Privacy
Lot
- Size: 6,011 Square Feet
- Features: Level
- Residential vegetation: Mature Trees
Details
- Parcel number: 160980110580
Construction
Type & style
- Home type: SingleFamily
- Architectural style: Contemporary
- Property subtype: Single Family Residence
Materials
- Brick
- Foundation: Slab
- Roof: Composition
Condition
- Pre-Owned
- New construction: No
- Year built: 2000
Details
- Builder name: KB Homes
Utilities & green energy
- Electric: CPS
- Sewer: SAWS, Sewer System
- Water: SAWS, Water System
- Utilities for property: Cable Available
Community & HOA
Community
- Features: Playground
- Subdivision: Chelsea Creek
HOA
- Has HOA: Yes
- HOA fee: $240 annually
- HOA name: WESTFIELD ASSOCIATION, INC.
Location
- Region: San Antonio
Financial & listing details
- Price per square foot: $118/sqft
- Tax assessed value: $323,200
- Annual tax amount: $7,401
- Price range: $305K - $305K
- Date on market: 4/11/2026
- Cumulative days on market: 132 days
- Listing terms: Conventional,FHA,VA Loan,Cash
Estimated market value
Not available
Estimated sales range
Not available
Not available
Price history
| Date | Event | Price |
|---|---|---|
| 8/14/2026 | Listed for rent | $2,250+50.5%$1/sqft |
Source: Zillow Rentals Report a problem | ||
| 8/14/2026 | Price change | $305,000-2.2%$118/sqft |
Source:  LERA MLS #1957163 Report a problem LERA MLS #1957163 Report a problem | ||
| 5/29/2026 | Price change | $312,000-1%$121/sqft |
Source: LERA MLS #1957163 Report a problem | ||
| 5/19/2026 | Listed for sale | $315,000$122/sqft |
Source: LERA MLS #1957163 Report a problem | ||
| 5/13/2026 | Contingent | $315,000$122/sqft |
Source: LERA MLS #1957163 Report a problem | ||
| 4/11/2026 | Listed for sale | $315,000$122/sqft |
Source: LERA MLS #1957163 Report a problem | ||
| 5/16/2013 | Listing removed | $1,495$1/sqft |
Source: Bradfield Property Management #981295 Report a problem | ||
| 3/3/2013 | Price change | $1,495-6.6%$1/sqft |
Source: Bradfield Property Management #981295 Report a problem | ||
| 1/19/2013 | Listed for rent | $1,600$1/sqft |
Source: Bradfield Property Management #981295 Report a problem | ||
Public tax history
| Year | Property taxes | Tax assessment |
|---|---|---|
| 2025 | $5,262 -7.1% | $323,200 |
| 2024 | $5,663 -2.6% | $323,200 |
| 2023 | $5,812 -11.8% | $323,200 +8% |
| 2022 | $6,587 +124.4% | $299,230 +29.6% |
| 2021 | $2,936 | $230,950 +1.8% |
| 2020 | $2,936 -44.3% | $226,770 +12.2% |
| 2019 | $5,275 | $202,180 +1% |
| 2018 | $5,275 -1.9% | $200,140 -0.3% |
| 2017 | $5,379 +12.7% | $200,660 +12.9% |
| 2016 | $4,771 +18.7% | $177,670 +5% |
| 2015 | $4,019 | $169,140 +13.6% |
| 2014 | $4,019 | $148,940 -2.2% |
| 2013 | -- | $152,240 +4.2% |
| 2012 | -- | $146,040 -0.9% |
| 2011 | -- | $147,360 +0.4% |
| 2010 | -- | $146,810 0% |
| 2009 | -- | $146,820 -0.9% |
| 2008 | -- | $148,090 -2.8% |
| 2007 | -- | $152,420 +16% |
| 2006 | -- | $131,370 +15.4% |
| 2005 | -- | $113,800 |
| 2004 | -- | -- |
| 2003 | -- | -- |
| 2002 | -- | -- |
| 2001 | -- | -- |
Find assessor info on the county website
Monthly payment
Est. payment
Payment breakdown
Explore the cost of this home by adjusting the details. Changes won't be saved.Climate risks
Neighborhood: 78249
Nearby schools
GreatSchools rating
- 6/10Thornton Elementary SchoolGrades: PK-5Distance: 0.8 mi
- 4/10Rudder Middle SchoolGrades: 6-8Distance: 0.6 mi
- 5/10Marshall High SchoolGrades: 9-12Distance: 2.3 mi
Schools provided by the listing agent
- Elementary: Thornton
- Middle: Rudder
- High: Marshall
- District: Northside
Source: LERA MLS. This data may not be complete. We recommend contacting the local school district to confirm school assignments for this home.
- $249,4003 bd2 ba1.5k sqft11210 Scarborough Ct, San Antonio, TX 78249Off Market
- $248,4003 bd2 ba1.5k sqft11218 Scarborough Ct, San Antonio, TX 78249Off Market
- $286,7004 bd2 ba2.5k sqft11206 Scarborough Ct, San Antonio, TX 78249Off Market
- $303,3004 bd3 ba2.6k sqft11222 Scarborough Ct, San Antonio, TX 78249Off Market
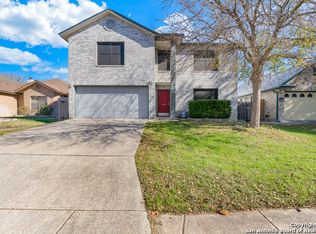
- $264,5003 bd3 ba2k sqft11215 Kemble St, San Antonio, TX 78249Off Market
- $301,7004 bd2 ba2.8k sqft11211 Kemble St, San Antonio, TX 78249Off Market
- $343,1004 bd3 ba2.8k sqft11219 Kemble St, San Antonio, TX 78249Off Market
- $251,5003 bd2 ba1.6k sqft11226 Scarborough Ct, San Antonio, TX 78249Off Market
A local agent can set up tours, give advice and negotiate with sellers.
A local lender can help you make sure your offer is ready when you are.
Similar homes
- $298,0003 bd3 ba2.5k sqft11015 Kimes Park Dr, San Antonio, TX 78249For Sale

 MLS ID #1939815, Victor Madrigal TREC #603110, Rudder Realty, Inc.. LERA MLS
 - $315,0004 bd3 ba2k sqft6151 WOOD BYU, San Antonio, TX 78249For Sale
 MLS ID #2006939, Justin Abt TREC #753485, Pride Realty Group. LERA MLS
 - $299,9004 bd3 ba2.3k sqft10215 Arbor Blf, San Antonio, TX 78240For Sale
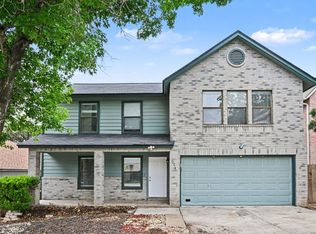 MLS ID #1959611, Lynette Thomas TREC #635717, Entera Realty LLC. LERA MLS
 - $340,0004 bd3 ba2.4k sqft6318 Regency Wood, San Antonio, TX 78249For Sale
 MLS ID #2002852, Holly Stein TREC #729595, Real Broker, LLC. LERA MLS
 - $366,9994 bd3 ba2.4k sqft11238 JADE SPG, San Antonio, TX 78249For SaleMLS ID #1971047, Krystal Warnock TREC #742279, Option One Real Estate. LERA MLS
- $350,0004 bd3 ba2.2k sqft6010 Wood Pass, San Antonio, TX 78249For SaleMLS ID #1993408, Jeffrey Garza TREC #648429, Redbird Realty LLC. LERA MLS
- $350,0003 bd3 ba2.5k sqft7611 BLUE FLAX CV, San Antonio, TX 78249For SaleMLS ID #1973567, Rosalinda Tomlin TREC #592649, RE/MAX Alamo Realty. LERA MLS
- $280,0003 bd3 ba2.1k sqft8310 BORDER RIDGE DR, San Antonio, TX 78240For SaleMLS ID #1963882, Catherine Ilongo TREC #505579, RE/MAX North-San Antonio. LERA MLS
- $360,0003 bd3 ba2.4k sqft7443 Eagle Ledge, San Antonio, TX 78249For SaleMLS ID #1967227, Elidette Smith-Etienne TREC #704705, Keller Williams Heritage. LERA MLS
- $369,9003 bd2 ba2k sqft11914 BRIARPATH ST, San Antonio, TX 78249For SaleMLS ID #1992898, Eliodoro Perez TREC #678858, Levi Rodgers Real Estate Group. LERA MLS
- $305,0004 bd3 ba2.2k sqft9946 Sable Arrow, San Antonio, TX 78251For SaleMLS ID #1992466, Dominic Fuentes TREC #743642, Phyllis Browning Company. LERA MLS
- $309,0005 bd3 ba2.4k sqft11930 Edward Conrad, San Antonio, TX 78253For SaleMLS ID #2007907, Jonathan Robinson TREC #568595, JWR REALTY, LLC. LERA MLS
- $325,0004 bd3 ba2.3k sqft8615 Tioga, Helotes, TX 78023For SaleMLS ID #1946038, Wayne Marinik TREC #442062, Garrett Wright Properties, LLC. LERA MLS
- $318,0004 bd3 ba2.1k sqft10814 MUSTANG OAK DR, San Antonio, TX 78254For SaleMLS ID #2003232, Norma Lety Velazquez TREC #576832, Phyllis Browning Company. LERA MLS
- $372,0005 bd3 ba3.1k sqft7919 Sierra Verde, San Antonio, TX 78240For SaleMLS ID #1970298, Joslynn Duncan TREC #514909, Orchard Brokerage. LERA MLS
- $309,9875 bd3 ba3.2k sqft8807 LAGUNA FLS, San Antonio, TX 78251For SaleMLS ID #2003031, Randy Elgin TREC #525639, Keller Williams Legacy. LERA MLS
- $299,0003 bd2 ba1.7k sqft5114 Gemsbuck Chase, San Antonio, TX 78251For SaleMLS ID #2004404, Daniel Lopez TREC #515530, Integrity Realty. LERA MLS
- $324,9004 bd3 ba2.1k sqft3803 COVE MEADOW DR, San Antonio, TX 78247For SaleMLS ID #2008126, Christian Hernandez TREC #696102, Luxterra Realty. LERA MLS
- $350,0004 bd3 ba3.2k sqft8614 Running Quail, San Antonio, TX 78250For SaleMLS ID #2004150, Bradley Graves TREC #554579, Coldwell Banker D'Ann Harper, REALTOR. LERA MLS
- $335,0005 bd3 ba2.4k sqft12234 Malkin Pl, San Antonio, TX 78254For SaleMLS ID #1957539, Lindsay Barnett TREC #499039, Barnett Realty Group, LLC. LERA MLS
